3404 Monteen Drive, Orlando, FL 32806
- $405,000
- 4
- BD
- 3
- BA
- 1,950
- SqFt






- Sold Price
- $405,000
- List Price
- $425,000
- Status
- Sold
- Days on Market
- 42
- Closing Date
- Sep 06, 2024
- MLS#
- O6215804
- Property Style
- Single Family
- Year Built
- 1960
- Bedrooms
- 4
- Bathrooms
- 3
- Living Area
- 1,950
- Lot Size
- 10,346
- Acres
- 0.24
- Total Acreage
- 0 to less than 1/4
- Legal Subdivision Name
- Lake Margaret Terrace Add 04
- MLS Area Major
- Orlando/Delaney Park/Crystal Lake
Property Description
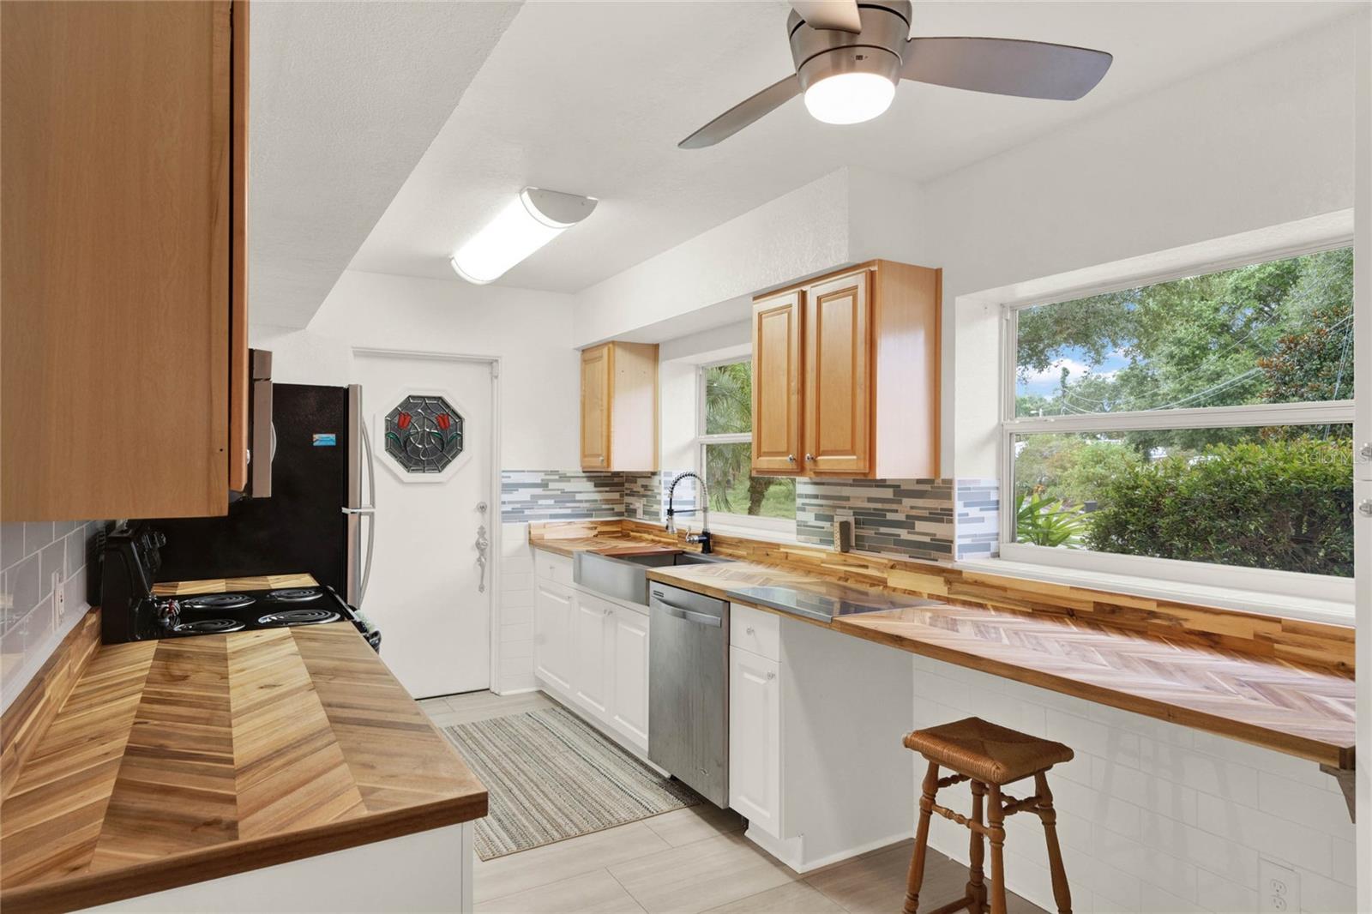
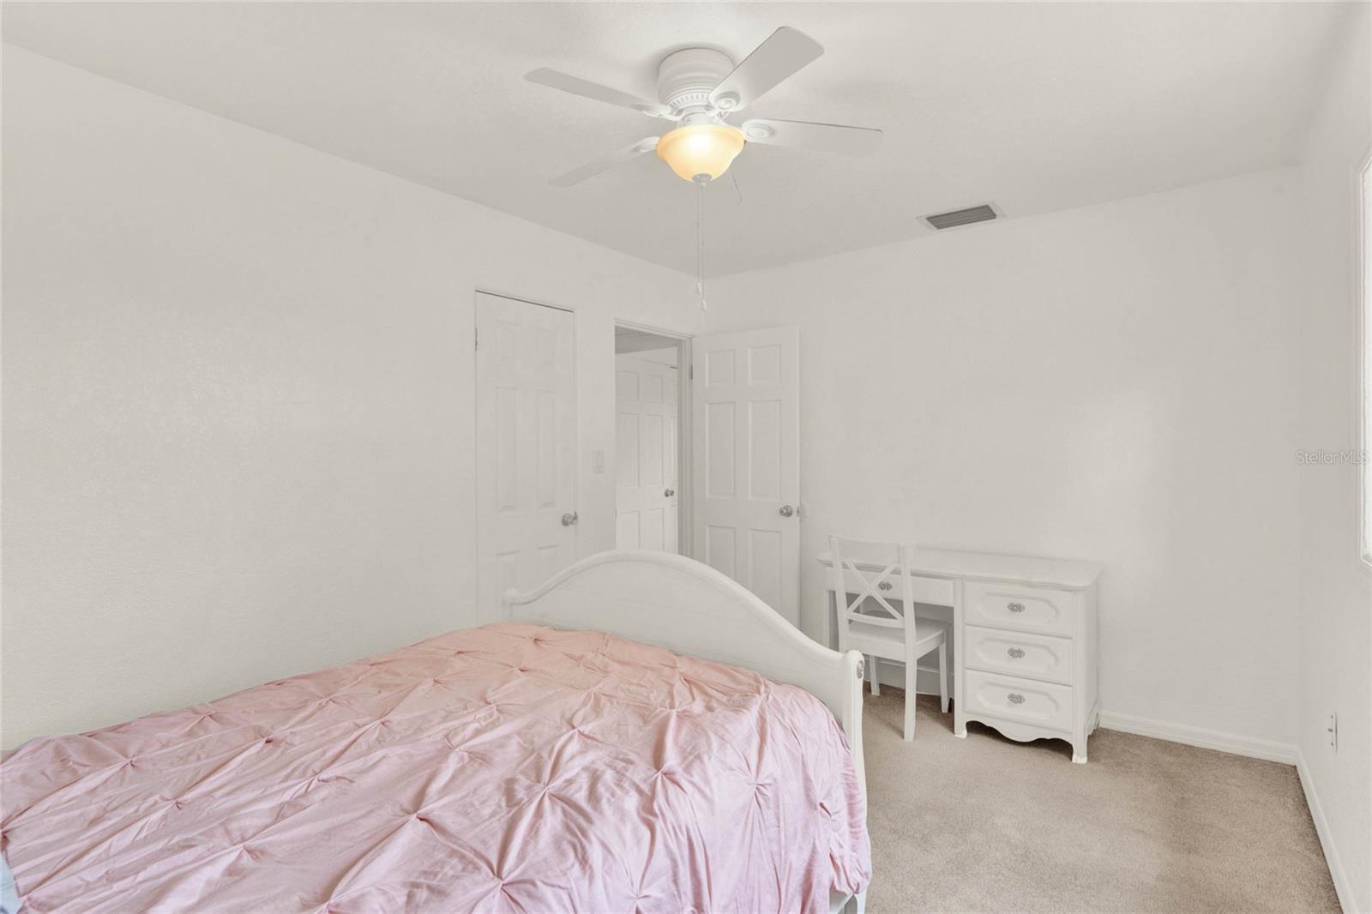
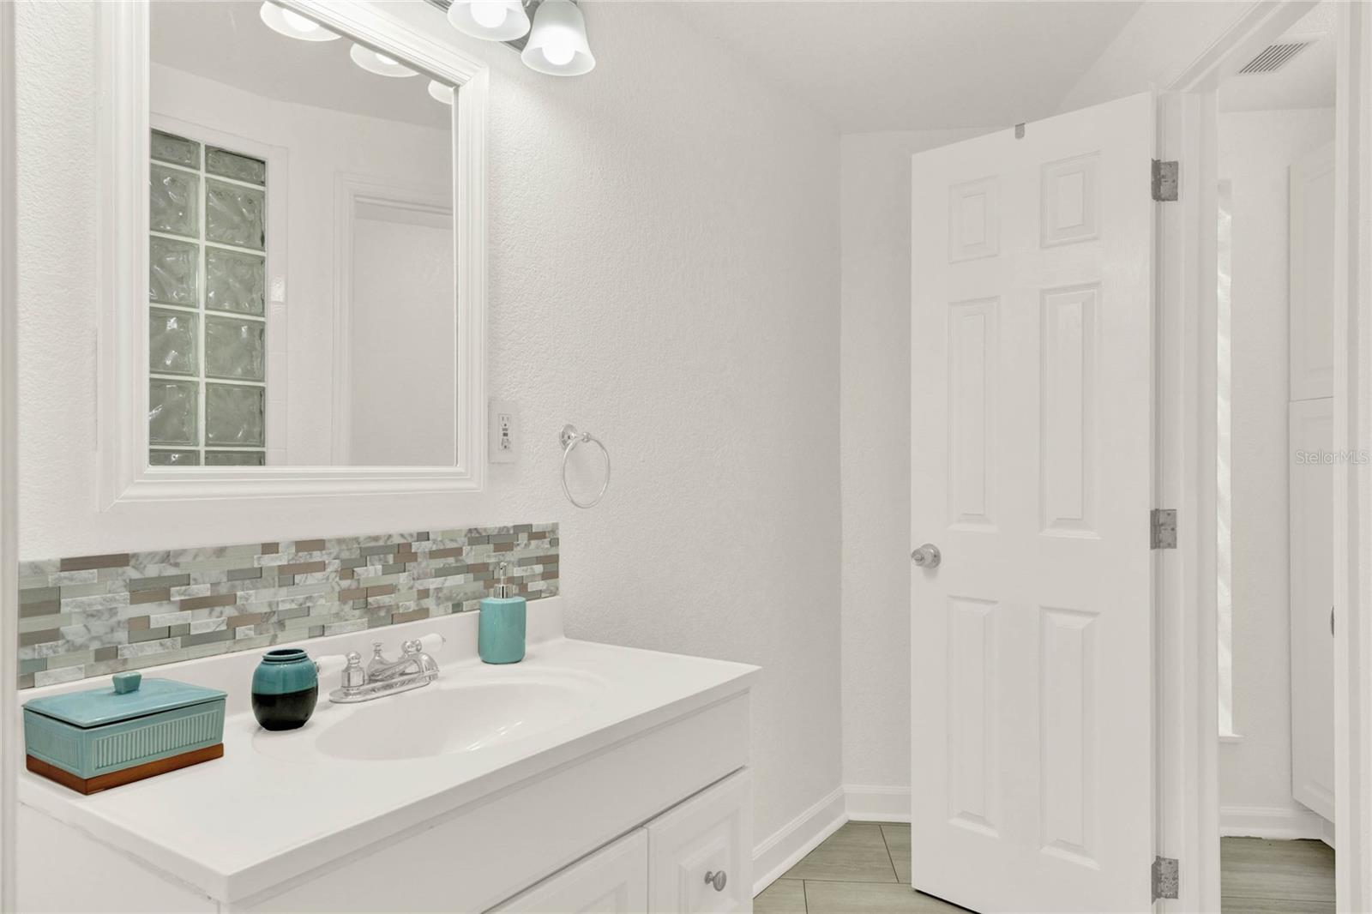
Welcome to your dream home! This beautifully maintained property is packed with recent upgrades and charming features that make it a perfect choice for any home buyer. The roof was replaced in 2018, ensuring peace of mind and long-lasting protection. In 2019, a new water heater was installed, serviced by an on-site propane tank for modern efficiency. The kitchen and all bathrooms have been thoughtfully updated with contemporary finishes and fixtures, bringing a fresh look and convenience to your daily life. The entire interior has been freshly repainted in a neutral palette, ready for your personal touch. You'll fall in love with the original hardwood floors that add timeless elegance to the dining and living room areas. The home also features an oversized garage, providing ample space for storage, vehicles, and more. In addition to the four spacious bedrooms, there is a bonus room that offers flexible space perfect for an office, playroom, or anything else that you choose. Each bedroom boasts generous storage space with walk-in closets. The primary bedroom and bathroom have their own exterior entry, making them ideal for use as an in-law suite. Step outside to enjoy the wooden deck, perfect for hosting barbecues or simply unwinding after a long day. Don’t miss the opportunity to own this exceptional home in a desirable Orlando location. Schedule your showing today! All measurements are estimates, and should be independently verified.
/u.realgeeks.media/homesinorlando/NextHome-Neighborhood-Realty-Logo-Horizontal-OrangeOnWhite-Web-RGB.jpg)
Additional Information
- Taxes
- $2344
- Minimum Lease
- 1-2 Years
- Location
- In County, Irregular Lot, Near Public Transit, Paved
- Community Features
- No Deed Restriction
- Property Description
- One Story
- Zoning
- R-1A
- Interior Layout
- Ceiling Fans(s), Crown Molding, Solid Surface Counters, Split Bedroom, Thermostat, Walk-In Closet(s)
- Interior Features
- Ceiling Fans(s), Crown Molding, Solid Surface Counters, Split Bedroom, Thermostat, Walk-In Closet(s)
- Floor
- Carpet, Ceramic Tile, Wood
- Appliances
- Dishwasher, Microwave, Range, Refrigerator
- Utilities
- Cable Available, Electricity Connected, Propane, Water Connected
- Heating
- Central
- Air Conditioning
- Central Air
- Fireplace Description
- Wood Burning
- Exterior Construction
- Block, Stucco
- Exterior Features
- Irrigation System
- Roof
- Shingle
- Foundation
- Crawlspace
- Pool
- No Pool
- Garage Carport
- 2 Car Garage
- Garage Spaces
- 2
- Garage Features
- Driveway, Garage Door Opener, On Street, Oversized
- Elementary School
- Conway Elem
- Middle School
- Conway Middle
- High School
- Boone High
- Fences
- Vinyl
- Flood Zone Code
- X
- Parcel ID
- 08-23-30-4639-12-020
- Legal Description
- LAKE MARGARET TERRACE 4TH ADD X/115 LOT2 BLK L
Listing courtesy of KELLER WILLIAMS WINTER PARK. 407-545-6430
Selling Office: BEAR TEAM REAL ESTATE.Mortgage Calculator
StellarMLS is the source of this information via Internet Data Exchange Program. All listing information is deemed reliable but not guaranteed and should be independently verified through personal inspection by appropriate professionals. Listings displayed on this website may be subject to prior sale or removal from sale. Availability of any listing should always be independently verified. Listing information is provided for consumer personal, non-commercial use, solely to identify potential properties for potential purchase. All other use is strictly prohibited and may violate relevant federal and state law. Data last updated on