121 Steeplechase Circle, Sanford, FL 32771
- $865,000
- 4
- BD
- 4
- BA
- 2,575
- SqFt






- Sold Price
- $865,000
- List Price
- $915,000
- Status
- Sold
- Days on Market
- 105
- Closing Date
- Oct 31, 2024
- MLS#
- O6215786
- Property Style
- Single Family
- Year Built
- 1991
- Bedrooms
- 4
- Bathrooms
- 4
- Baths Half
- 1
- Living Area
- 2,575
- Lot Size
- 44,753
- Acres
- 1.03
- Total Acreage
- 1 to less than 2
- Legal Subdivision Name
- Foxspur Sub Ph 2
- MLS Area Major
- Sanford/Lake Forest
Property Description
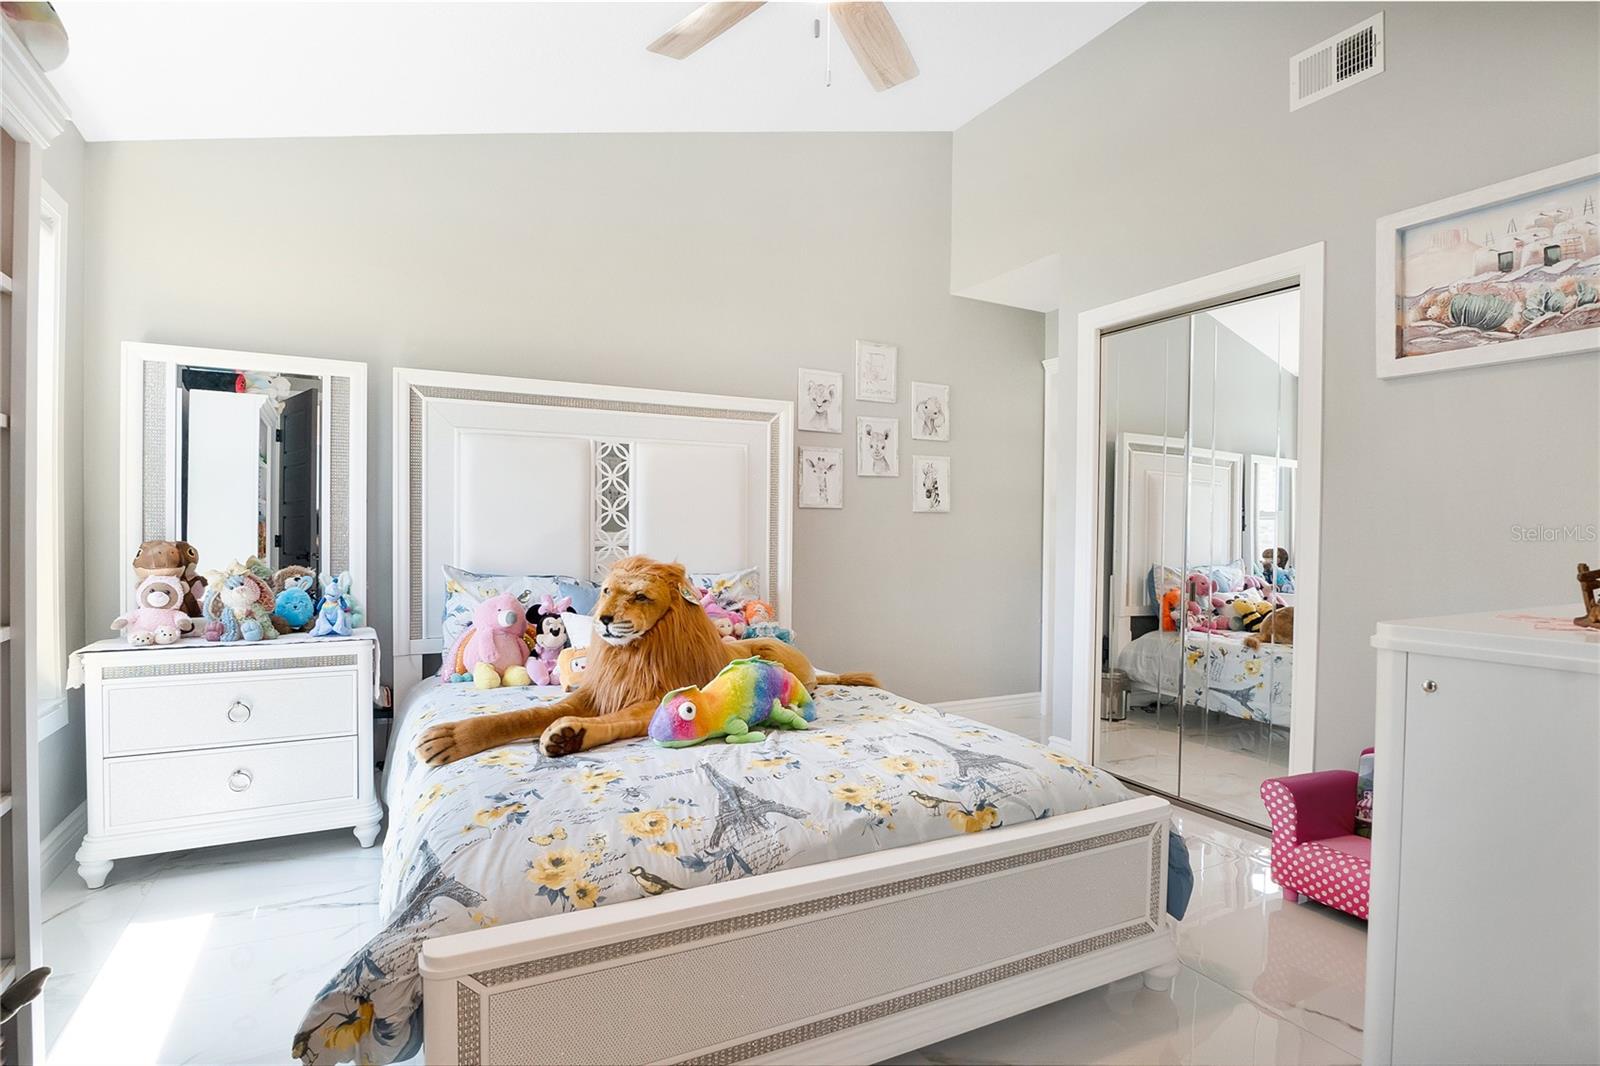
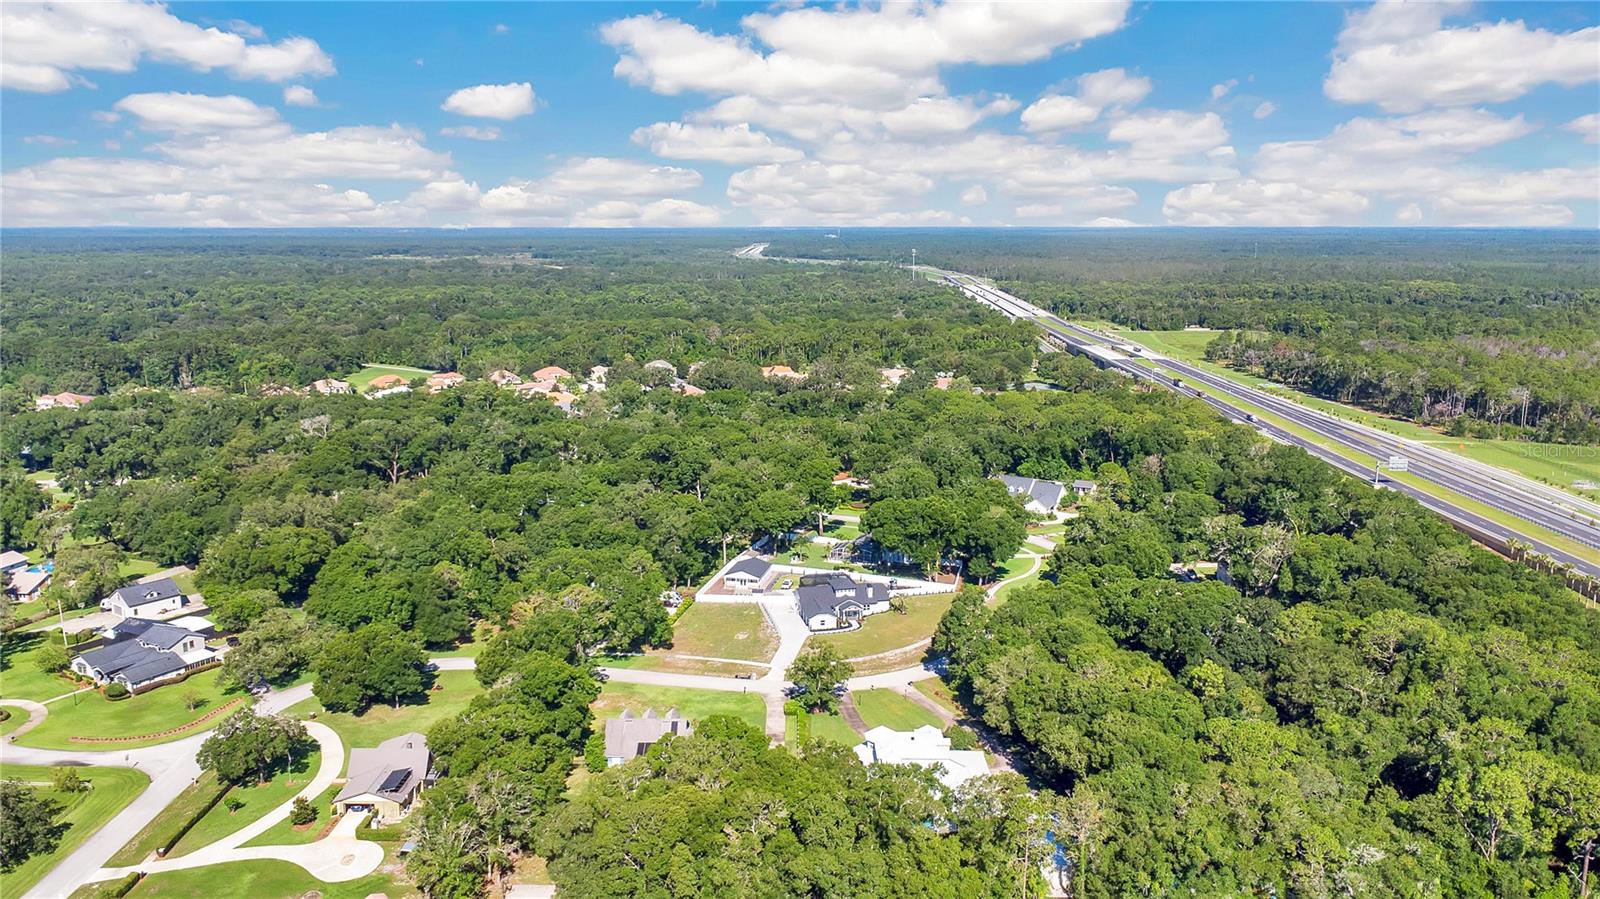
Welcome to this blend of modern luxur y and practical functionality, NO HOA , New roof, two New Ac units, New High end swimming pool, Located in a highly sought after Markham woods neighborhood, this home boasts an array of high-end improvements and amenities perfect for comfortable living and entertaining. Situated on over an acre of beautifully landscaped land, this home provides ample space and privacy. Plus an additional 1,380 sq ft shed. (Phase one) that offers endless possibilities. Featuring windows and a front porch, this adaptable space is perfect for various needs such as an extra bedroom, a music studio, a man cave, a she-shed, a home gym, a 4th car garage, or a warehouse. The property features high-end finishes throughout, ensuring a touch of elegance in every corner. For a detailed list of the improvements and luxurious finishings, please see the attachments.
/u.realgeeks.media/homesinorlando/NextHome-Neighborhood-Realty-Logo-Horizontal-OrangeOnWhite-Web-RGB.jpg)
Additional Information
- Taxes
- $5422
- Minimum Lease
- 1-7 Days
- Location
- Oversized Lot
- Community Features
- No Deed Restriction
- Property Description
- One Story
- Zoning
- A-1
- Interior Layout
- Ceiling Fans(s), Crown Molding, High Ceilings, Open Floorplan, Walk-In Closet(s)
- Interior Features
- Ceiling Fans(s), Crown Molding, High Ceilings, Open Floorplan, Walk-In Closet(s)
- Floor
- Tile
- Appliances
- Bar Fridge, Cooktop, Dishwasher, Disposal, Electric Water Heater, Exhaust Fan, Ice Maker, Microwave, Range Hood, Refrigerator, Water Softener
- Utilities
- Cable Connected, Electricity Available, Sprinkler Meter, Water Connected
- Heating
- Central
- Air Conditioning
- Central Air
- Exterior Construction
- Stucco
- Exterior Features
- Courtyard, Garden, Irrigation System, Lighting, Outdoor Kitchen, Private Mailbox, Rain Gutters, Sliding Doors, Sprinkler Metered, Storage
- Roof
- Shingle
- Foundation
- Block, Concrete Perimeter, Slab
- Pool
- Private
- Pool Type
- Deck, Heated, In Ground, Lighting, Screen Enclosure, Self Cleaning, Tile
- Garage Carport
- 3 Car Garage
- Garage Spaces
- 3
- Garage Features
- Driveway, Guest, RV Parking
- Elementary School
- Wilson Elementary School
- Middle School
- Markham Woods Middle
- High School
- Seminole High
- Fences
- Fenced, Vinyl
- Flood Zone Code
- X
- Parcel ID
- 27-19-29-5KA-0000-0280
- Legal Description
- LOT 28 FOXSPUR SUBD PH 2 PB 38 PGS 71 TO 73
Listing courtesy of UNITED REAL ESTATE PREFERRED. 407-243-8840
Selling Office: CHARLES RUTENBERG REALTY ORLANDO.Mortgage Calculator
StellarMLS is the source of this information via Internet Data Exchange Program. All listing information is deemed reliable but not guaranteed and should be independently verified through personal inspection by appropriate professionals. Listings displayed on this website may be subject to prior sale or removal from sale. Availability of any listing should always be independently verified. Listing information is provided for consumer personal, non-commercial use, solely to identify potential properties for potential purchase. All other use is strictly prohibited and may violate relevant federal and state law. Data last updated on