2632 Magpie Way, Sanford, FL 32773
- $490,000
- 4
- BD
- 3
- BA
- 2,402
- SqFt







- Sold Price
- $490,000
- List Price
- $499,900
- Status
- Sold
- Days on Market
- 9
- Closing Date
- Jul 26, 2024
- MLS#
- O6215734
- Property Style
- Single Family
- Year Built
- 2019
- Bedrooms
- 4
- Bathrooms
- 3
- Living Area
- 2,402
- Lot Size
- 7,129
- Acres
- 0.16
- Total Acreage
- 0 to less than 1/4
- Legal Subdivision Name
- Wyndham Preserve
- MLS Area Major
- Sanford
Property Description
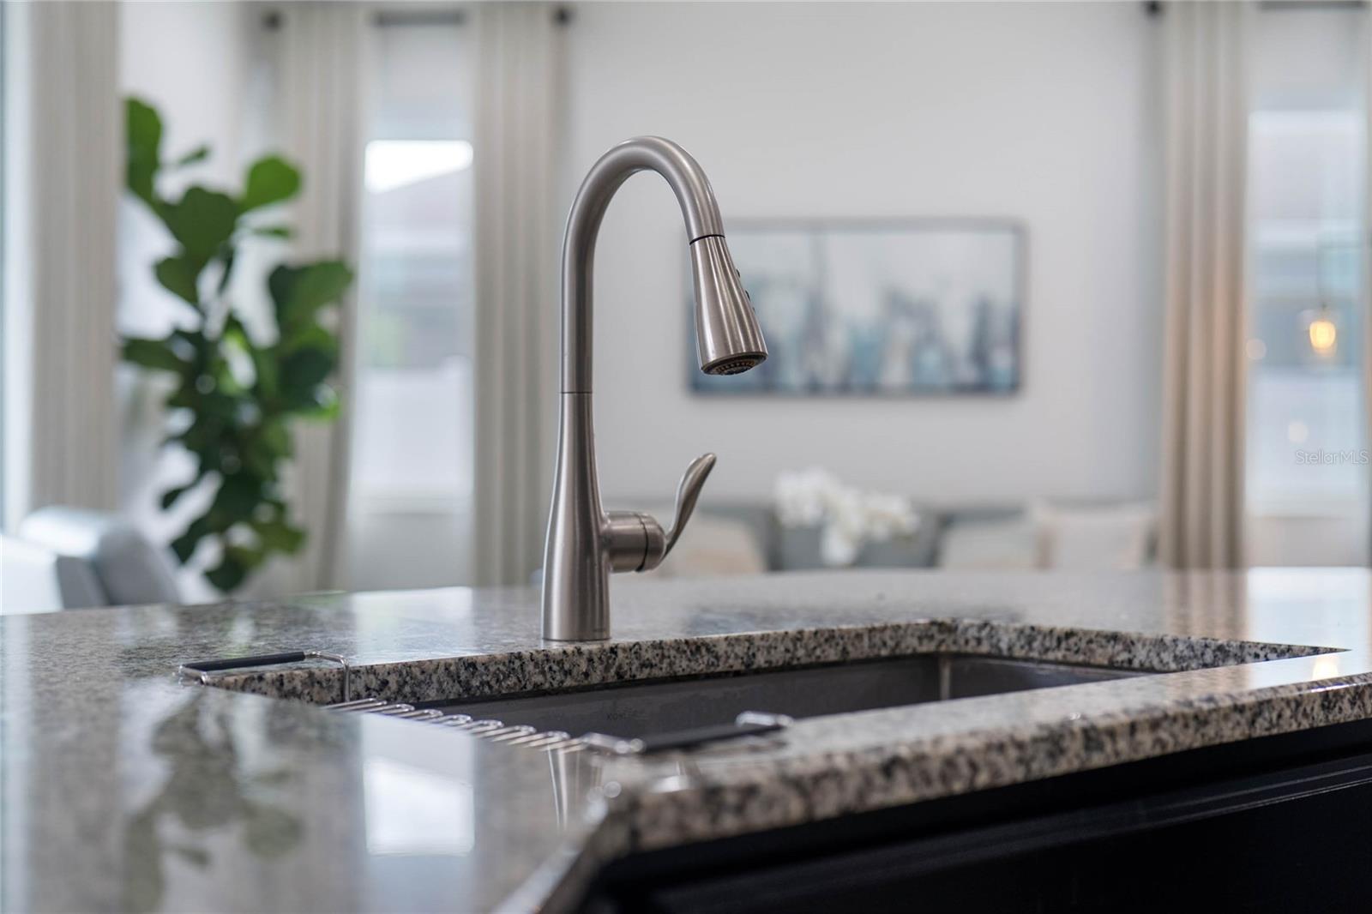
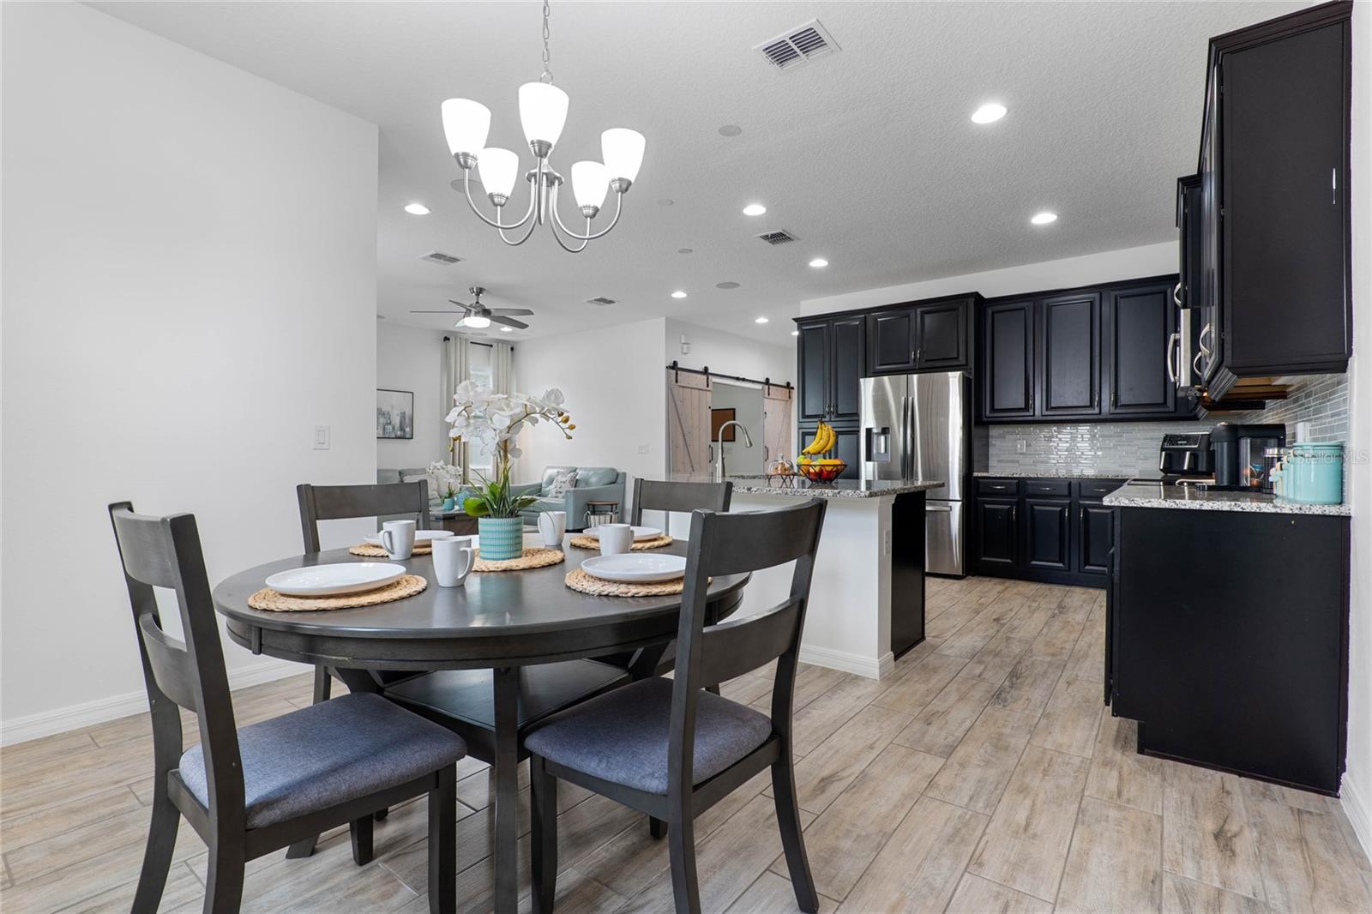
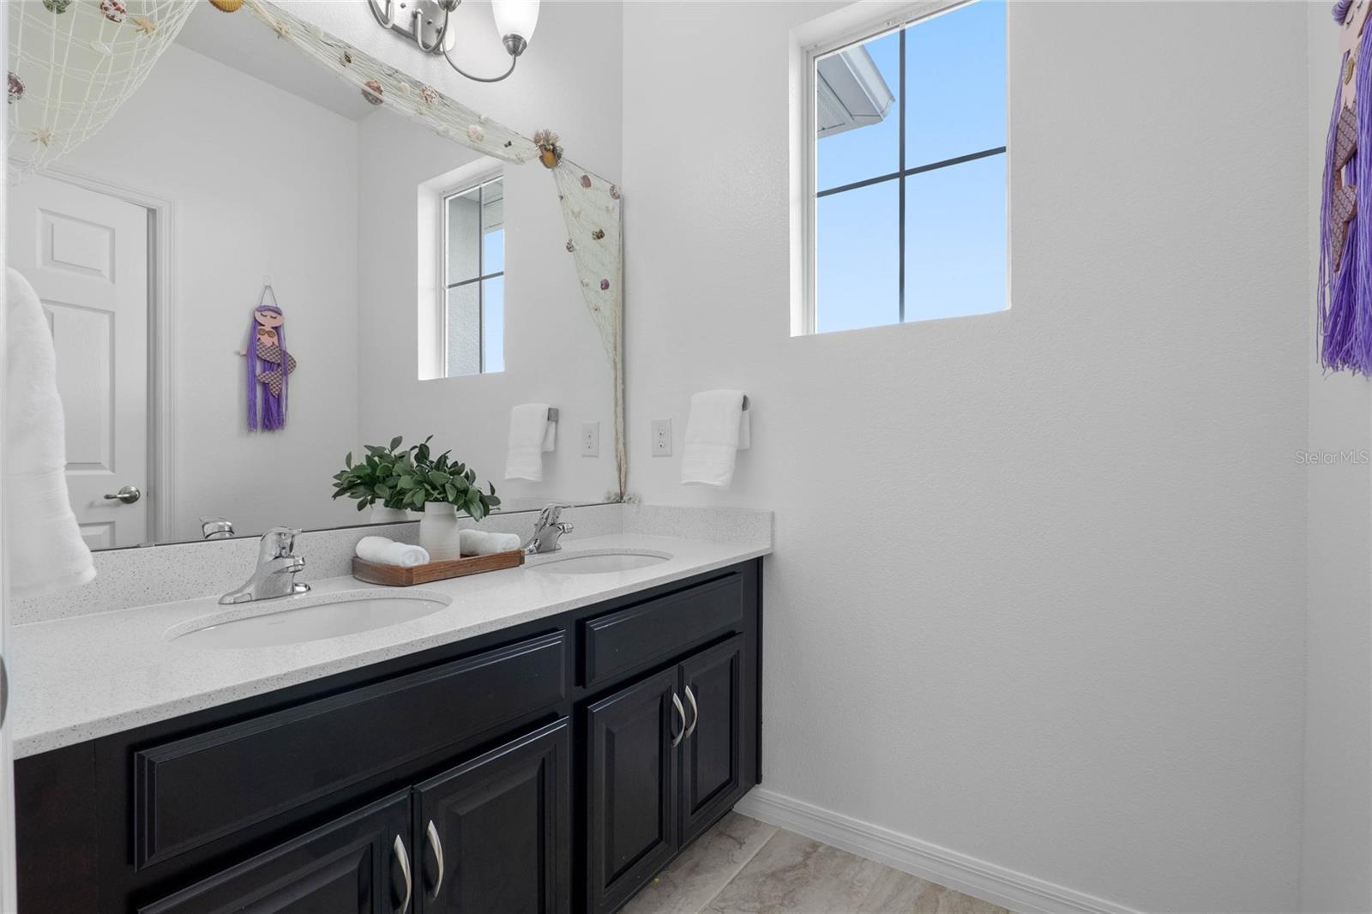
Considering new construction, but don't want to wait? Check out this "like new" home in gated Wyndham Preserve with lots of designer upgrades and immediate occupancy available! 4 bedroom/3 full bathrooms, airy open floor plan, a gourmet Kitchen with 42" espresso cabinetry, quartz countertops & stainless steel appliances, an upstairs loft area, gorgeous Owners' Suite and a tropical oasis in your own backyard! By the way, have you wished for a pool but don't want to mess with the upkeep & expense?? Wyndham Preserve has got you covered with an inviting Community Pool!...there's even a playground for lots of recreational fun! After savoring the immaculate curb appeal & upgraded landscaping, the next thing you'll notice upon entering is the show-stopping central staircase with designer metal railings. This home has a sleek, modern look inside due to its neutral color palette, continuous plank flooring in a soft gray (ZERO CARPET to be found here!) and the abundance of natural light from the volume ceilings and numerous windows. There is ample space for entertaining with this open concept Kitchen/Dining/Great Room combo, which all overlook the incredible backyard space with manicured "Island-feel"...you'll feel like you're on vacation every day! Massive paved space for all of your gatherings, and space for your firepit, hammocks and grilling area...don't forget the blender & some Jimmy Buffett...this space is AMAZING! Also downstairs, you'll find a bonus space/office (which doubles as your fourth bedroom, if preferred)) enclosed with smooth-gliding barn doors. Upstairs you'll find the opulent Owners' Suite, along with two additional bedrooms AND the loft space/playroom you've been searching for! The Owners' Suite is secluded from the other two bedrooms, and separated by the loft space. Getting ready in the morning will be a treat in the Spa-worthy Owners' Bathroom! There are too many designer upgrades to list here, but you'll see that this home is DRESSED TO IMPRESS from the moment you enter! Conveniently located all the great dining & shopping of downtown Sanford, just minutes from the 417, with easy access to I-4 too. Less than 30 minutes to New Smyrna Beach! Don't snooze on this opportunity...call today for your private showing!
/u.realgeeks.media/homesinorlando/NextHome-Neighborhood-Realty-Logo-Horizontal-OrangeOnWhite-Web-RGB.jpg)
Additional Information
- Taxes
- $6551
- Minimum Lease
- 7 Months
- HOA Fee
- $322
- HOA Payment Schedule
- Quarterly
- Maintenance Includes
- Pool, Maintenance Grounds
- Community Features
- Playground, Pool, Sidewalks, No Deed Restriction
- Property Description
- Two Story
- Zoning
- R
- Interior Layout
- Ceiling Fans(s), Eat-in Kitchen, High Ceilings, Open Floorplan, Tray Ceiling(s), Walk-In Closet(s)
- Interior Features
- Ceiling Fans(s), Eat-in Kitchen, High Ceilings, Open Floorplan, Tray Ceiling(s), Walk-In Closet(s)
- Floor
- Tile, Vinyl
- Appliances
- Dishwasher, Disposal, Electric Water Heater, Microwave, Range, Range Hood, Refrigerator, Water Softener
- Utilities
- Public
- Heating
- Central
- Air Conditioning
- Central Air
- Exterior Construction
- Block, Stucco
- Exterior Features
- Irrigation System, Rain Gutters, Sliding Doors
- Roof
- Shingle
- Foundation
- Slab
- Pool
- Community
- Garage Carport
- 2 Car Garage
- Garage Spaces
- 2
- Pets
- Allowed
- Flood Zone Code
- X
- Parcel ID
- 17-20-31-502-0000-2460
- Legal Description
- LOT 246 WYNDHAM PRESERVE PB 81 PGS 93-102
Listing courtesy of KELLER WILLIAMS HERITAGE REALTY. 407-862-9700
Selling Office: CHARLES RUTENBERG REALTY ORLANDO.Mortgage Calculator
StellarMLS is the source of this information via Internet Data Exchange Program. All listing information is deemed reliable but not guaranteed and should be independently verified through personal inspection by appropriate professionals. Listings displayed on this website may be subject to prior sale or removal from sale. Availability of any listing should always be independently verified. Listing information is provided for consumer personal, non-commercial use, solely to identify potential properties for potential purchase. All other use is strictly prohibited and may violate relevant federal and state law. Data last updated on