7927 Winter Wren Street, Winter Garden, FL 34787
- $622,000
- 3
- BD
- 3
- BA
- 2,758
- SqFt








- Sold Price
- $622,000
- List Price
- $639,000
- Status
- Sold
- Days on Market
- 117
- Closing Date
- Nov 26, 2024
- MLS#
- O6215645
- Property Style
- Single Family
- Year Built
- 2013
- Bedrooms
- 3
- Bathrooms
- 3
- Living Area
- 2,758
- Lot Size
- 5,689
- Acres
- 0.13
- Total Acreage
- 0 to less than 1/4
- Legal Subdivision Name
- Summerlake Pd Ph 1b-A Rep
- MLS Area Major
- Winter Garden/Oakland
Property Description
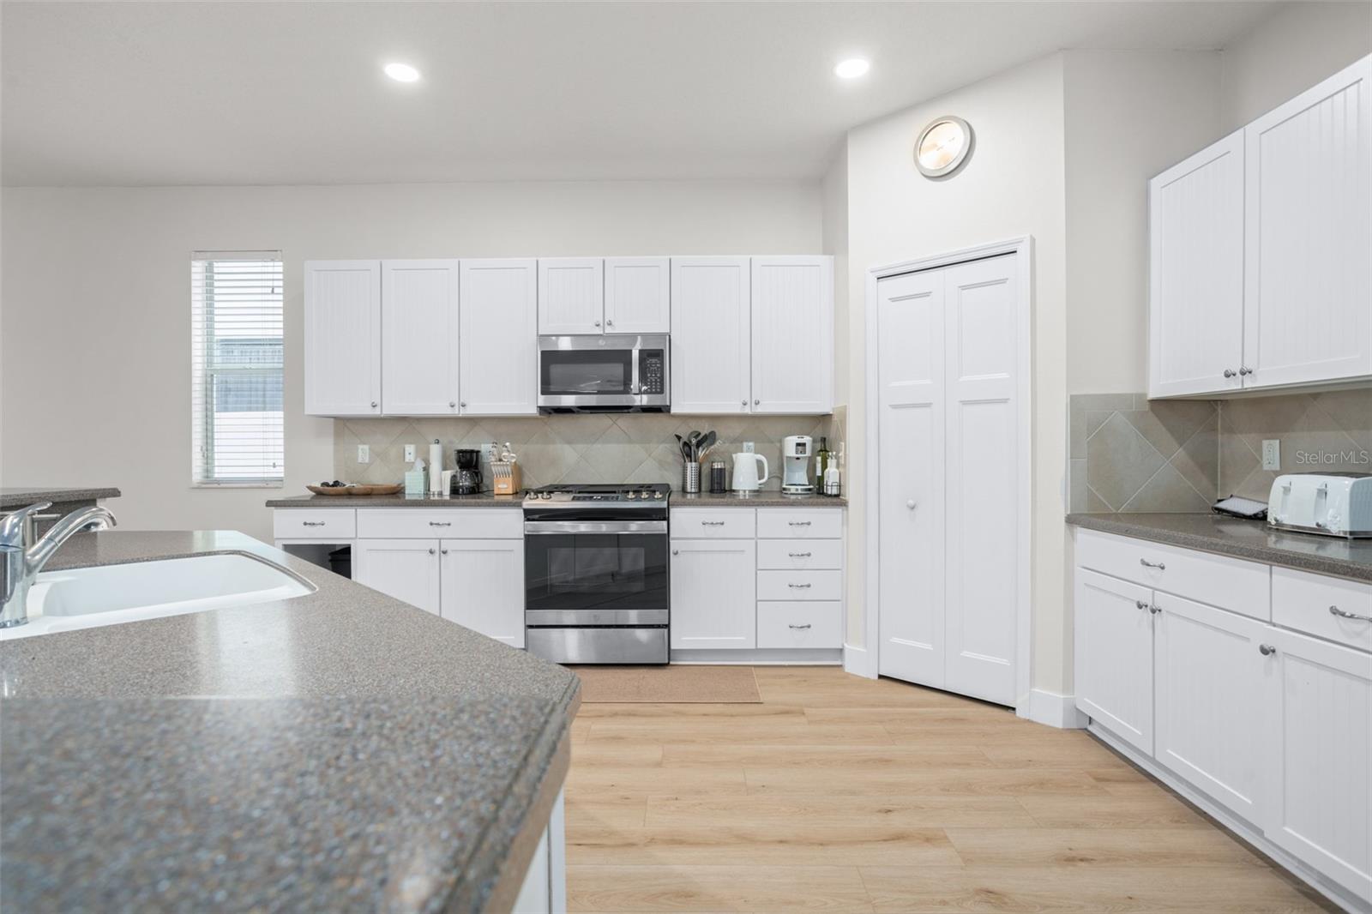
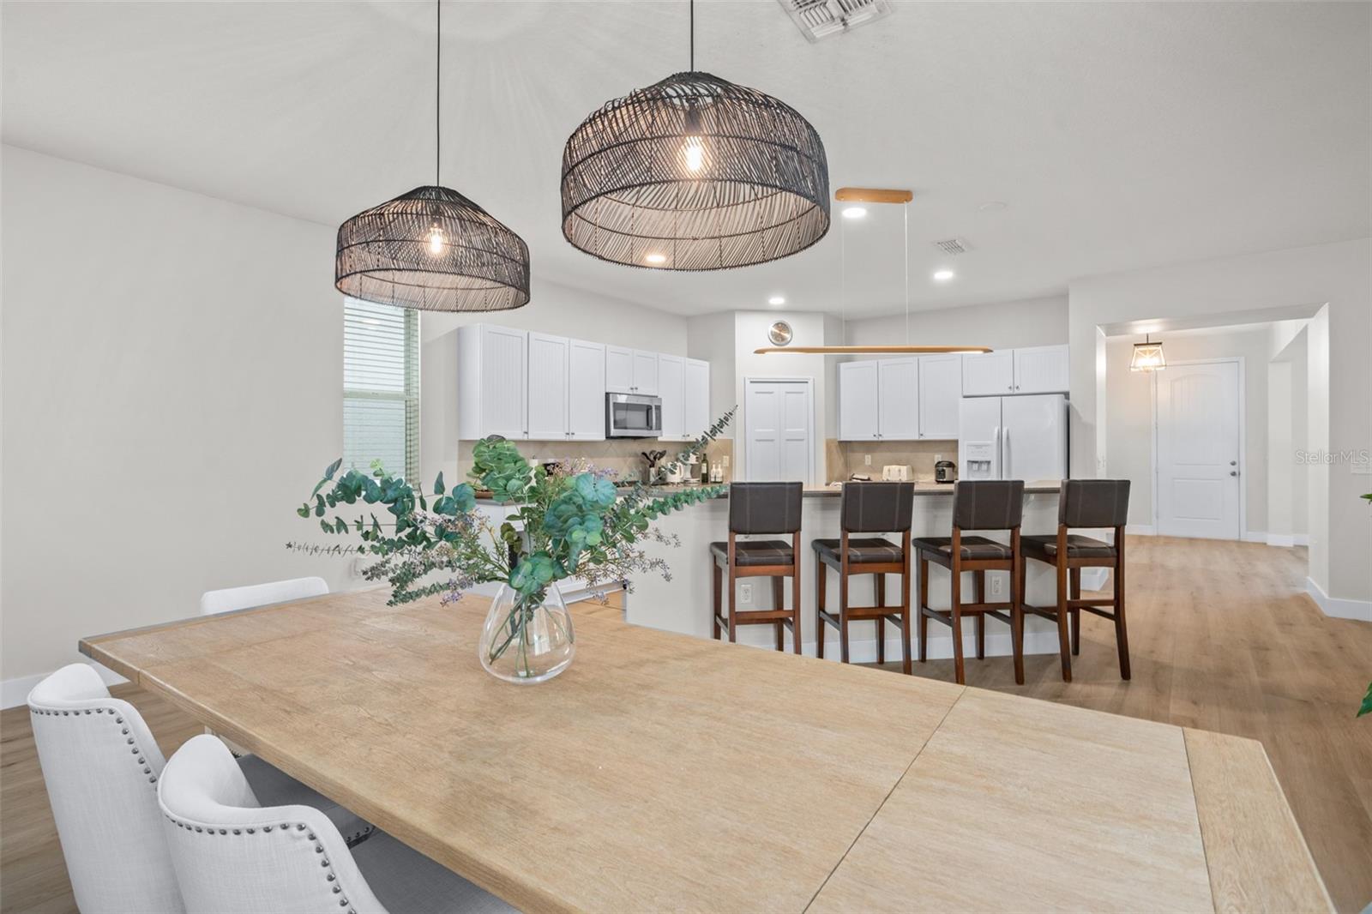
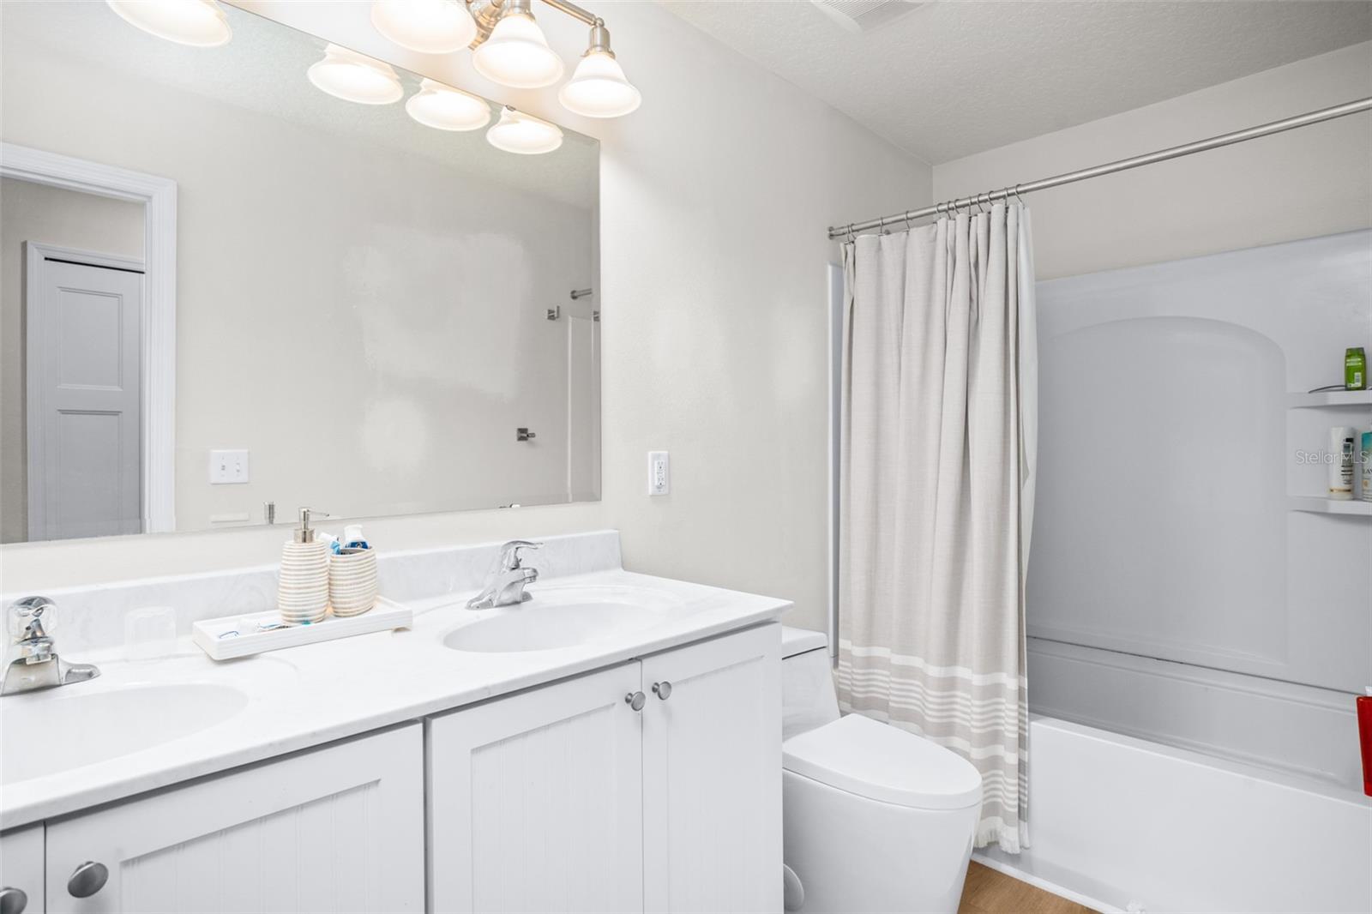
TERRIFIC MOVE-IN READY HOME IN SUMMERLAKE, in an extremely accessible but quiet and desirable part of the community. This impressively finished two-story home includes three bedrooms and three full bathrooms. The open main level consists of a welcoming foyer, kitchen and great room, and a very open kitchen with a large dining area. Upstairs is a second living area along with a study nook,, an oversized master suite, and two more bedrooms. The home has been distinctively updated. At the Summerlake Clubhouse, the resort style pool and well equipped fitness center are accessible only to residents. With tennis courts, biking paths, parks, and lake and pond views abound, Summerlake is truly the setting for a lifestyle of activity and convenience; just minutes from Disney, Orange County National Golf Center and shopping at the Hamlin town center on the 429.
/u.realgeeks.media/homesinorlando/NextHome-Neighborhood-Realty-Logo-Horizontal-OrangeOnWhite-Web-RGB.jpg)
Additional Information
- Taxes
- $7458
- Minimum Lease
- 7 Months
- HOA Fee
- $219
- HOA Payment Schedule
- Monthly
- Location
- Near Golf Course, Sidewalk, Paved
- Community Features
- Clubhouse, Fitness Center, Park, Pool, Tennis Courts, No Deed Restriction
- Property Description
- Two Story
- Zoning
- P-D
- Interior Layout
- Ceiling Fans(s), Living Room/Dining Room Combo, Solid Surface Counters, Walk-In Closet(s), Window Treatments
- Interior Features
- Ceiling Fans(s), Living Room/Dining Room Combo, Solid Surface Counters, Walk-In Closet(s), Window Treatments
- Floor
- Ceramic Tile, Hardwood, Laminate
- Appliances
- Dishwasher, Disposal, Microwave, Range, Refrigerator
- Utilities
- Cable Connected, Electricity Connected
- Heating
- Central
- Air Conditioning
- Central Air
- Exterior Construction
- Stucco
- Exterior Features
- Balcony, Irrigation System, Sidewalk, Sliding Doors
- Roof
- Shingle
- Foundation
- Slab
- Pool
- Community
- Garage Carport
- 2 Car Garage
- Garage Spaces
- 2
- Elementary School
- Summerlake Elementary
- Middle School
- Hamlin Middle
- High School
- Horizon High School
- Pets
- Allowed
- Flood Zone Code
- X
- Parcel ID
- 28-23-27-0563-00-180
- Legal Description
- BLOCK P SUMMERLAKE PD PHASE 1B - A REPLAT 77/95 LOT 18
Listing courtesy of LAKEFIELD REALTY GROUP LLC. 407-383-6497
Selling Office: EXP REALTY LLC.Mortgage Calculator
StellarMLS is the source of this information via Internet Data Exchange Program. All listing information is deemed reliable but not guaranteed and should be independently verified through personal inspection by appropriate professionals. Listings displayed on this website may be subject to prior sale or removal from sale. Availability of any listing should always be independently verified. Listing information is provided for consumer personal, non-commercial use, solely to identify potential properties for potential purchase. All other use is strictly prohibited and may violate relevant federal and state law. Data last updated on