301 Amaryllis Way, Oviedo, FL 32765
- $360,000
- 3
- BD
- 3
- BA
- 1,828
- SqFt












- Sold Price
- $360,000
- List Price
- $369,900
- Status
- Sold
- Days on Market
- 20
- Closing Date
- Aug 09, 2024
- MLS#
- O6215638
- Property Style
- Townhouse
- Year Built
- 2007
- Bedrooms
- 3
- Bathrooms
- 3
- Baths Half
- 1
- Living Area
- 1,828
- Lot Size
- 2,084
- Acres
- 0.05
- Total Acreage
- 0 to less than 1/4
- Building Name
- 301
- Legal Subdivision Name
- Walden Chase
- MLS Area Major
- Oviedo
Property Description
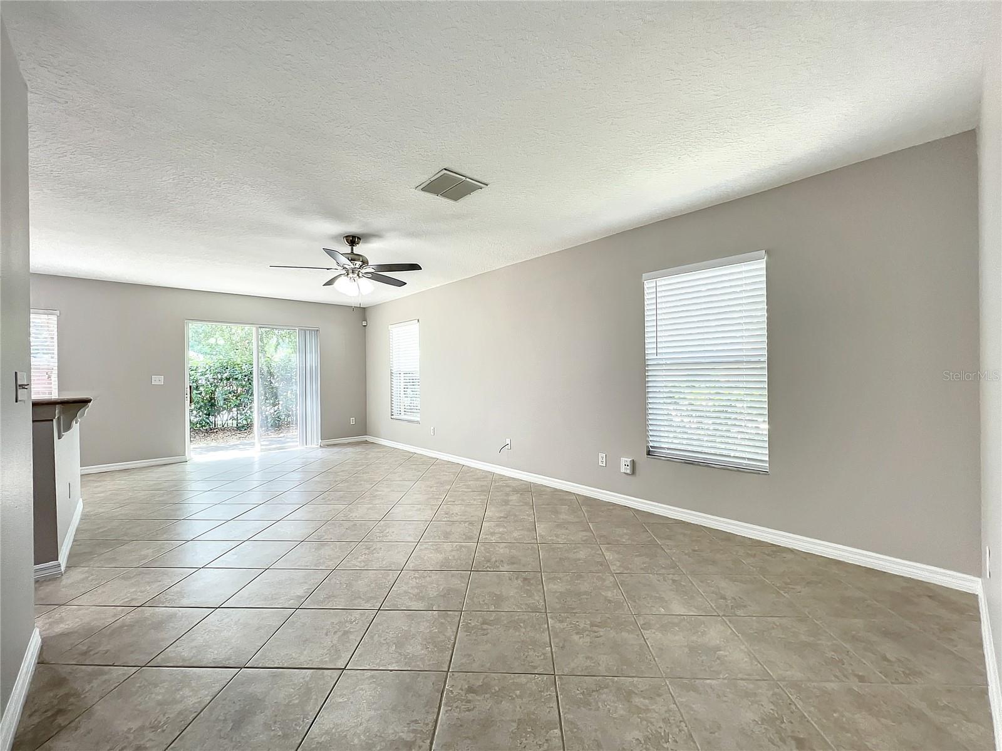
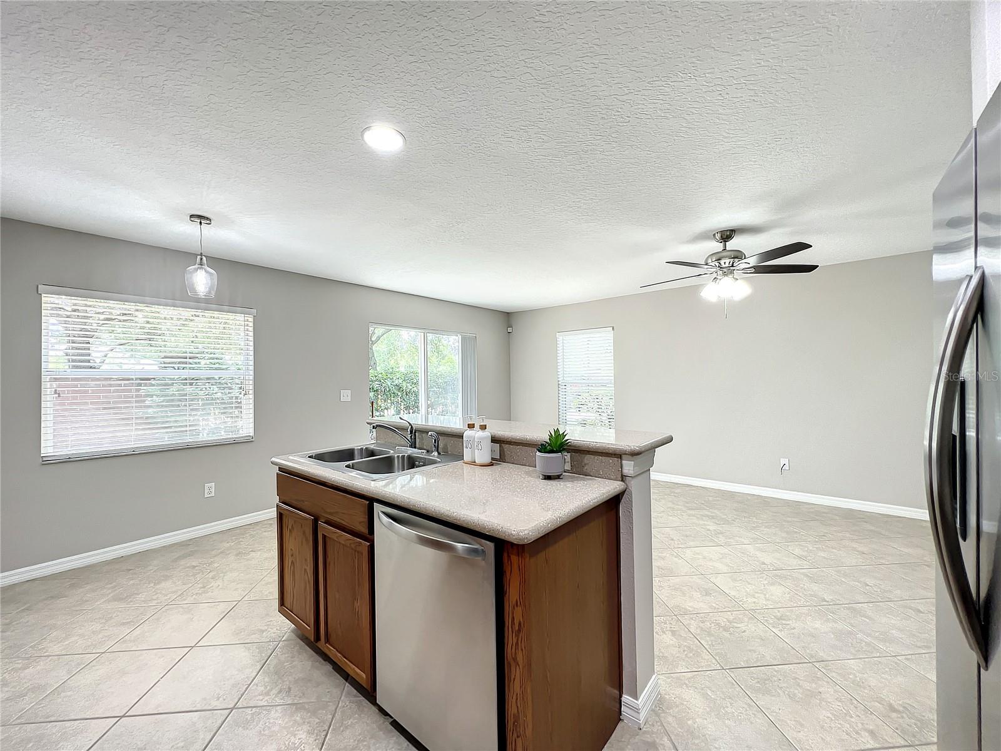
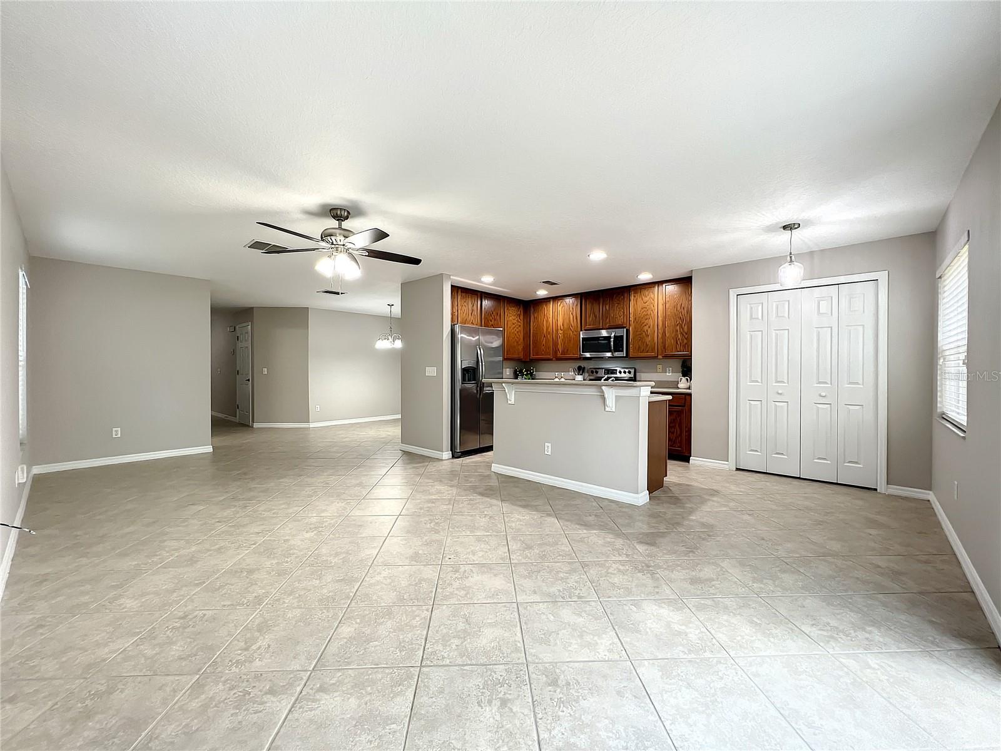
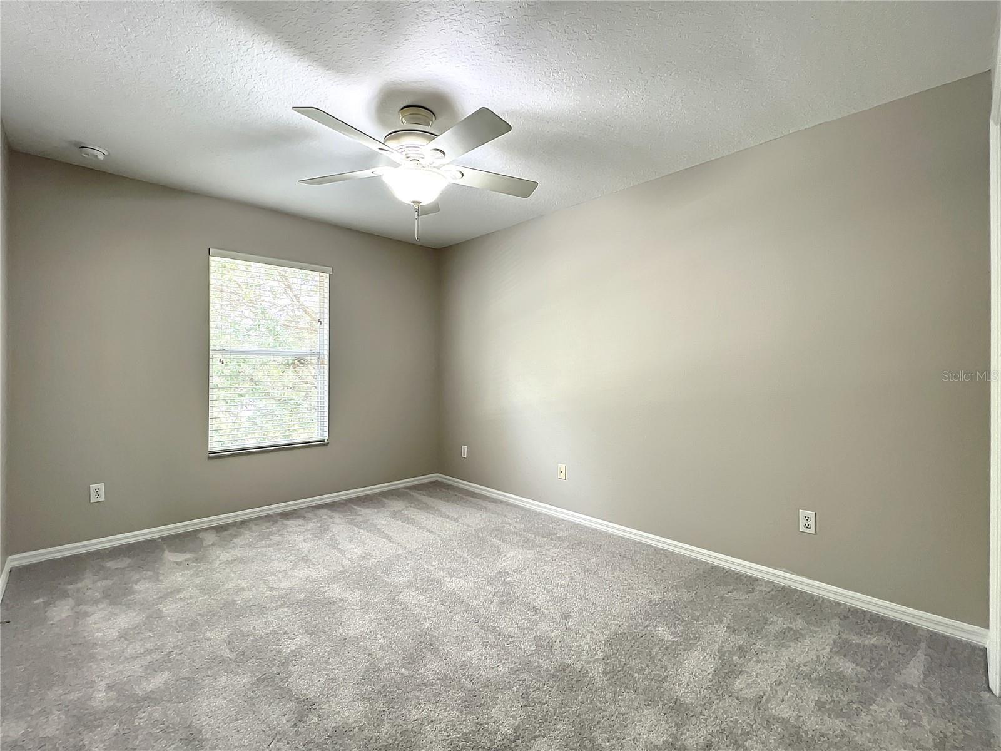
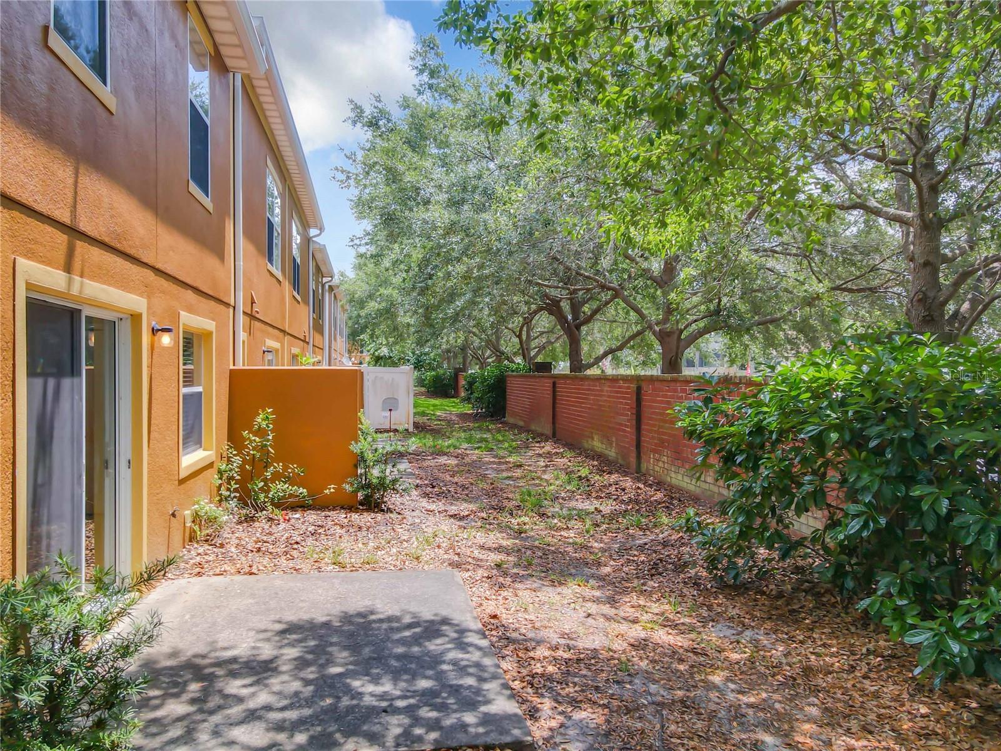
Discover the allure of Walden Chase, an inviting gated community where an exquisite end-unit townhome is waiting to become your own. This remarkable property boasts a bright, airy atmosphere, flooded with natural light from numerous windows, creating a welcoming and warm environment. The kitchen is a chef's dream, complete with stainless steel appliances, quartz countertops, 42" solid wood cabinets, and a spacious pantry closet in the kitchen dinette area. It's the perfect setup for preparing meals and storing essentials. Entertaining is a breeze with the large dining area, ideal for hosting family and friends. Upstairs, all the bedrooms and two bathrooms await, along with an adaptable bonus flex space that can be personalized according to your desires. The convenience extends to a laundry closet situated right off the flex room, complete with a washer and dryer included. The HOA takes care of exterior pest control and regular lawn maintenance, providing you with an added layer of convenience. Positioned near UCF and beyond the community, you'll have convenient access to restaurants, shopping centers, entertainment venues, Waterford Town Center, major employers, highways, and more. With no rear neighbors and nestled in an A+ rated Oviedo school district, this property promises to be an ideal choice for a family home. Schedule your private tour today before this beauty slips away!
/u.realgeeks.media/homesinorlando/NextHome-Neighborhood-Realty-Logo-Horizontal-OrangeOnWhite-Web-RGB.jpg)
Additional Information
- Taxes
- $3956
- Minimum Lease
- 1-2 Years
- Hoa Fee
- $405
- HOA Payment Schedule
- Monthly
- Maintenance Includes
- Pool, Maintenance Grounds
- Community Features
- Gated Community - No Guard, Pool, Sidewalks, Special Community Restrictions, No Deed Restriction
- Property Description
- Two Story
- Zoning
- PUD
- Interior Layout
- Ceiling Fans(s), Eat-in Kitchen, PrimaryBedroom Upstairs, Thermostat, Walk-In Closet(s)
- Interior Features
- Ceiling Fans(s), Eat-in Kitchen, PrimaryBedroom Upstairs, Thermostat, Walk-In Closet(s)
- Floor
- Carpet, Tile
- Appliances
- Dishwasher, Disposal, Dryer, Electric Water Heater, Microwave, Range, Refrigerator, Washer
- Utilities
- BB/HS Internet Available
- Heating
- Central
- Air Conditioning
- Central Air
- Exterior Construction
- Block, Stucco
- Exterior Features
- Lighting
- Roof
- Shingle
- Foundation
- Slab
- Pool
- Community
- Garage Carport
- 1 Car Garage
- Garage Spaces
- 1
- Elementary School
- Carillon Elementary
- Middle School
- Jackson Heights Middle
- High School
- Hagerty High
- Pets
- Allowed
- Flood Zone Code
- X
- Parcel ID
- 34-21-31-517-0000-0150
- Legal Description
- LOT 15 WALDEN CHASE PB 71 PGS 1 - 3
Listing courtesy of SKY CONSULTANTS REALTY & PROPERTY MANAGEMENT LLC. 386-801-3859
Selling Office: EXP REALTY LLC.Mortgage Calculator
StellarMLS is the source of this information via Internet Data Exchange Program. All listing information is deemed reliable but not guaranteed and should be independently verified through personal inspection by appropriate professionals. Listings displayed on this website may be subject to prior sale or removal from sale. Availability of any listing should always be independently verified. Listing information is provided for consumer personal, non-commercial use, solely to identify potential properties for potential purchase. All other use is strictly prohibited and may violate relevant federal and state law. Data last updated on