3072 Country Side Drive, Apopka, FL 32712
- $613,200
- 4
- BD
- 4
- BA
- 3,174
- SqFt






- Sold Price
- $613,200
- List Price
- $613,200
- Status
- Sold
- Days on Market
- 9
- Closing Date
- Jul 09, 2024
- MLS#
- O6215626
- Property Style
- Single Family
- New Construction
- Yes
- Year Built
- 2024
- Bedrooms
- 4
- Bathrooms
- 4
- Baths Half
- 1
- Living Area
- 3,174
- Lot Size
- 8,625
- Acres
- 0.20
- Total Acreage
- 0 to less than 1/4
- Legal Subdivision Name
- Rhetts Ridge
- MLS Area Major
- Apopka
Property Description
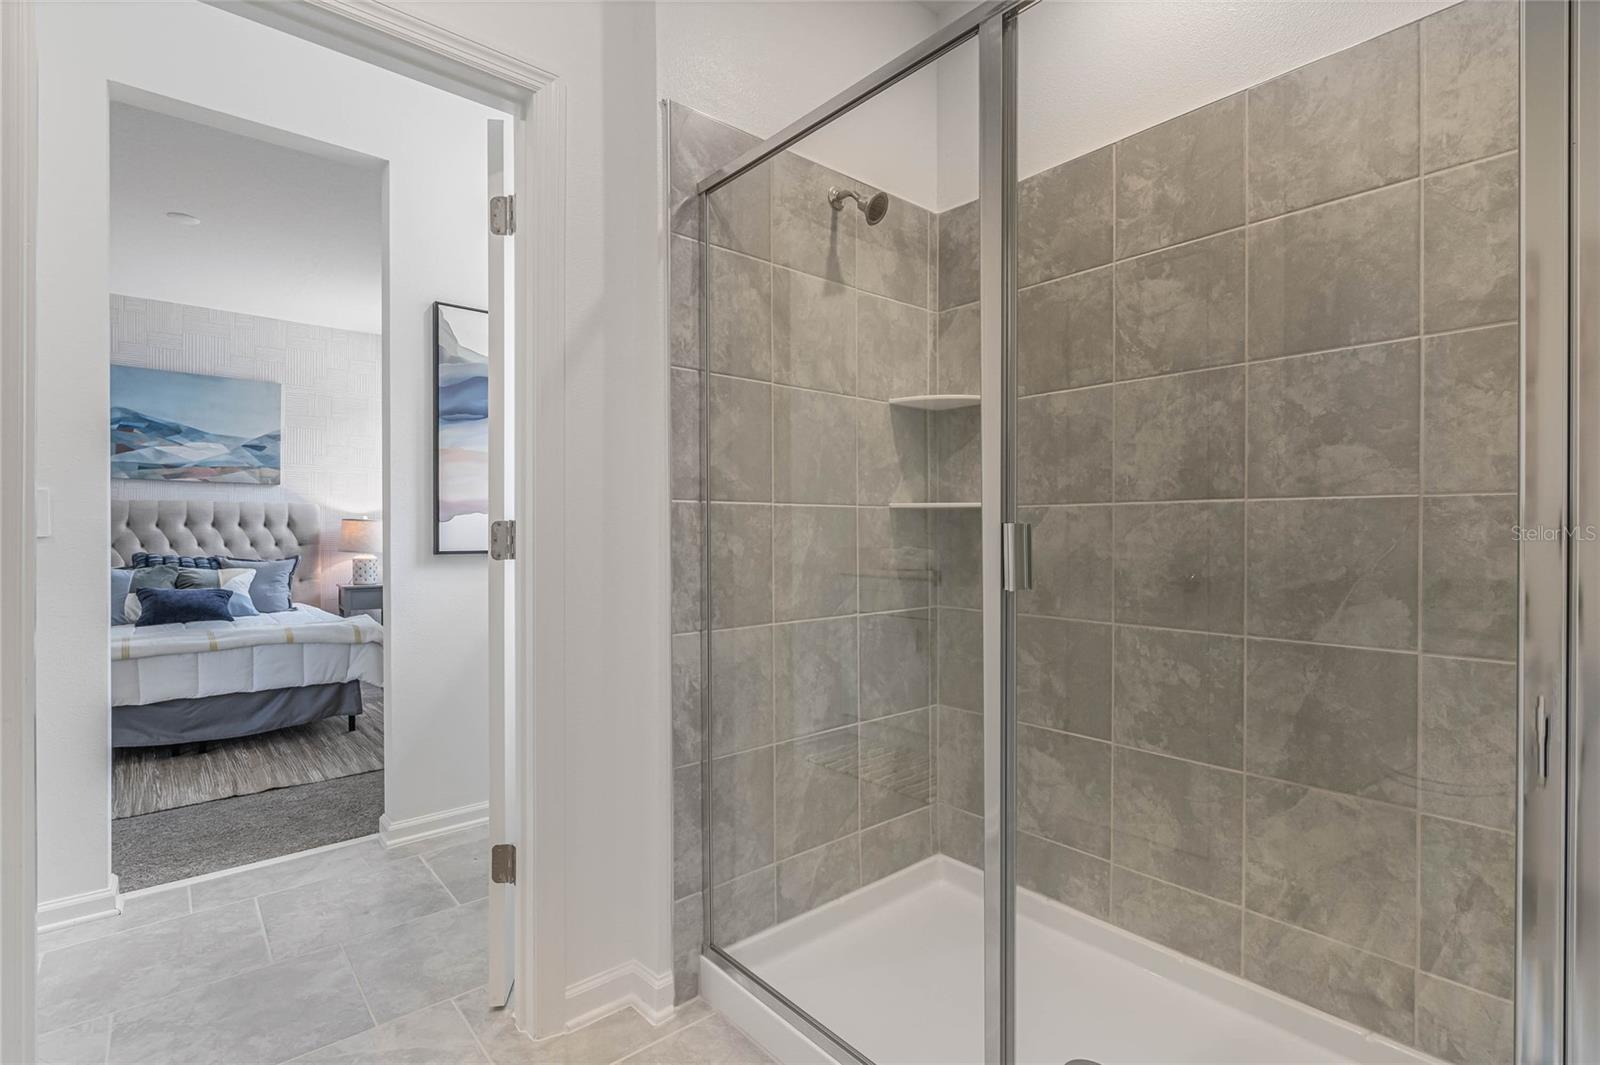
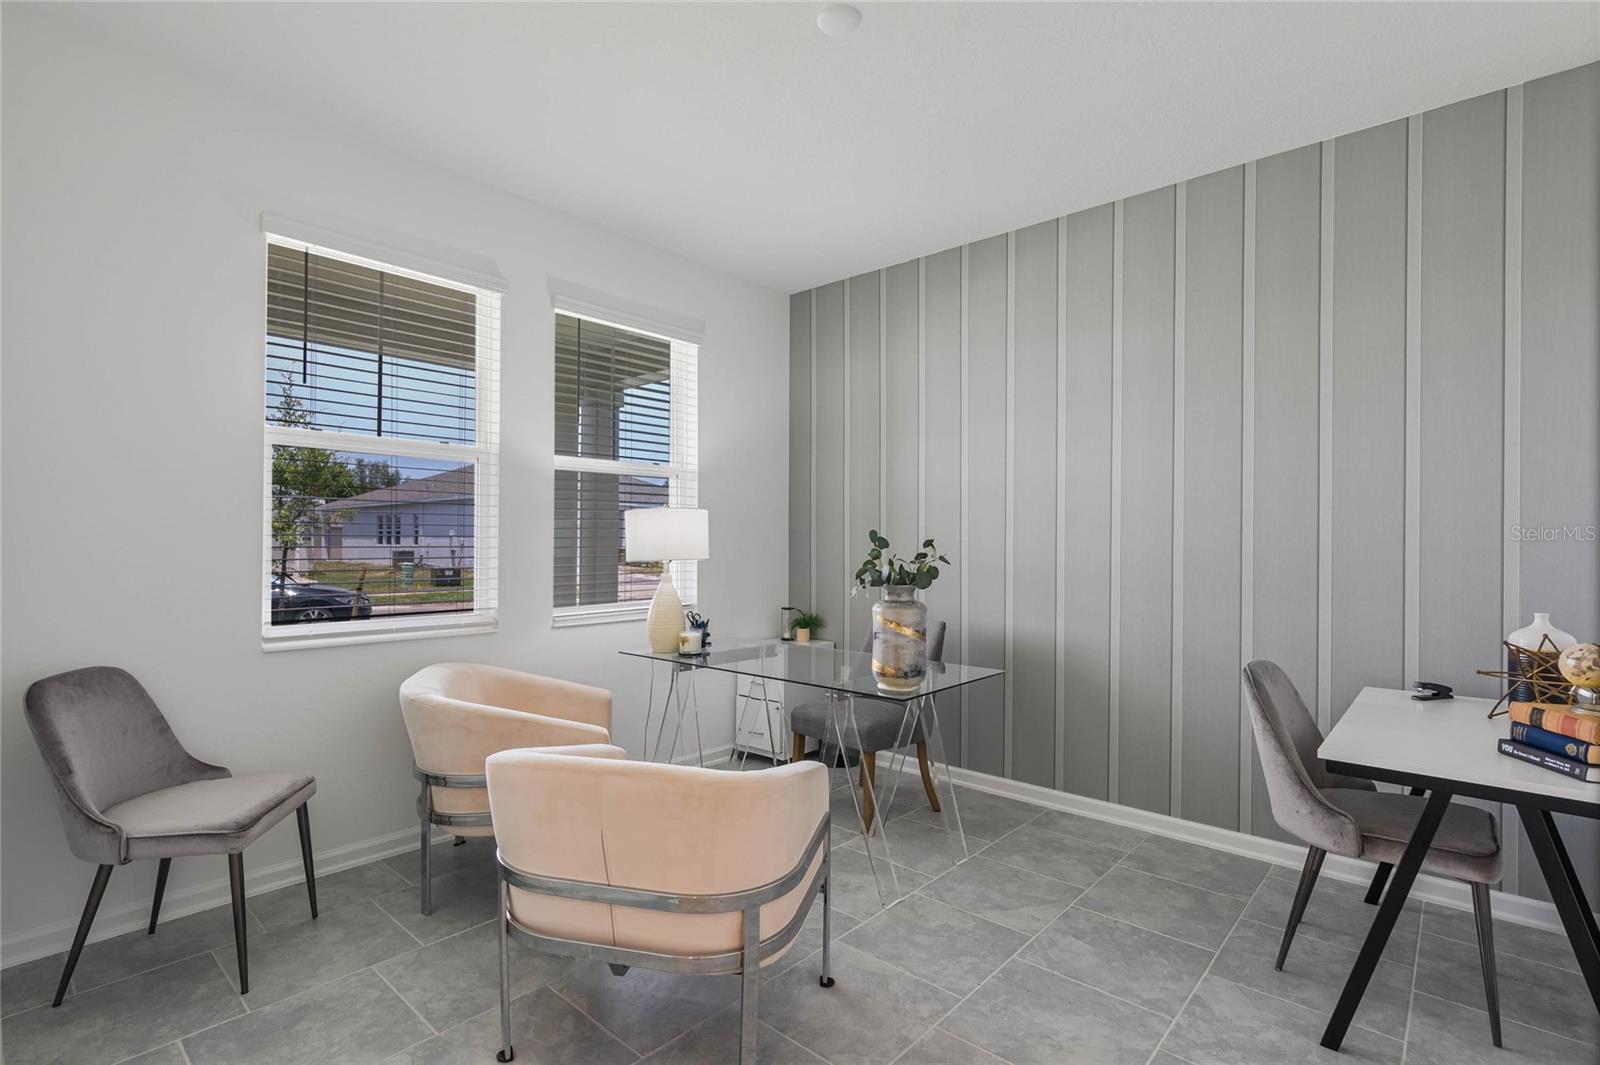
One or more photo(s) has been virtually staged. Welcome to the Summerlin model home located in Rhett's Ridge of Apopka Florida! This is a new two-story home that features an expansive design with a convenient 3 car garage. First floor features an open-concept family room that complements a chef-ready kitchen and a cozy dining room, plus a private office and a spacious lanai. On the same level is the tranquil owner’s suite with an attached bathroom. Found upstairs are three secondary bedrooms, a bonus room and flex space for versatile needs. The new community of Rhett’s Ridge includes amenities such as a tot lot and scenic walking trails. This highly anticipated community of Apopka benefits from its proximity to the 429 connector and 441, offering convenient access to various destinations. Discover the natural beauty of nearby state parks, trails and springs. Your dream home is around the corner!
/u.realgeeks.media/homesinorlando/NextHome-Neighborhood-Realty-Logo-Horizontal-OrangeOnWhite-Web-RGB.jpg)
Additional Information
- Taxes
- $309
- Minimum Lease
- 8-12 Months
- HOA Fee
- $138
- HOA Payment Schedule
- Monthly
- Community Features
- Playground, No Deed Restriction
- Property Description
- Two Story
- Zoning
- X
- Interior Layout
- Ninguno, Open Floorplan
- Interior Features
- Ninguno, Open Floorplan
- Floor
- Carpet, Ceramic Tile
- Appliances
- Dishwasher, Microwave, Range, Refrigerator
- Utilities
- Cable Available, Electricity Available
- Heating
- Electric
- Air Conditioning
- Central Air
- Exterior Construction
- Concrete
- Exterior Features
- Other, Sidewalk, Sliding Doors
- Roof
- Shingle
- Foundation
- Slab
- Pool
- No Pool
- Garage Carport
- 3 Car Garage
- Garage Spaces
- 3
- Pets
- Allowed
- Flood Zone Code
- X
- Parcel ID
- 31-20-28-7340-00-070
- Legal Description
- CITY/MUNI/TWP:UNINCORPORATED AREA SEC/TWN/RNG/MER:SEC 31 TWN 20S RNG 28E RHETTS RIDGE 112/1
Listing courtesy of COMBS PREMIER REALTY GROUP. 407-614-8336
Selling Office: COMBS PREMIER REALTY GROUP.Mortgage Calculator
StellarMLS is the source of this information via Internet Data Exchange Program. All listing information is deemed reliable but not guaranteed and should be independently verified through personal inspection by appropriate professionals. Listings displayed on this website may be subject to prior sale or removal from sale. Availability of any listing should always be independently verified. Listing information is provided for consumer personal, non-commercial use, solely to identify potential properties for potential purchase. All other use is strictly prohibited and may violate relevant federal and state law. Data last updated on