2007 Wavy Leaf Court, Apopka, FL 32712
- $505,000
- 4
- BD
- 3
- BA
- 2,569
- SqFt






- Sold Price
- $505,000
- List Price
- $510,000
- Status
- Sold
- Days on Market
- 5
- Closing Date
- Jul 23, 2024
- MLS#
- O6215505
- Property Style
- Single Family
- Year Built
- 2009
- Bedrooms
- 4
- Bathrooms
- 3
- Baths Half
- 1
- Living Area
- 2,569
- Lot Size
- 18,540
- Acres
- 0.43
- Total Acreage
- 1/4 to less than 1/2
- Legal Subdivision Name
- Arbor Ridge
- MLS Area Major
- Apopka
Property Description

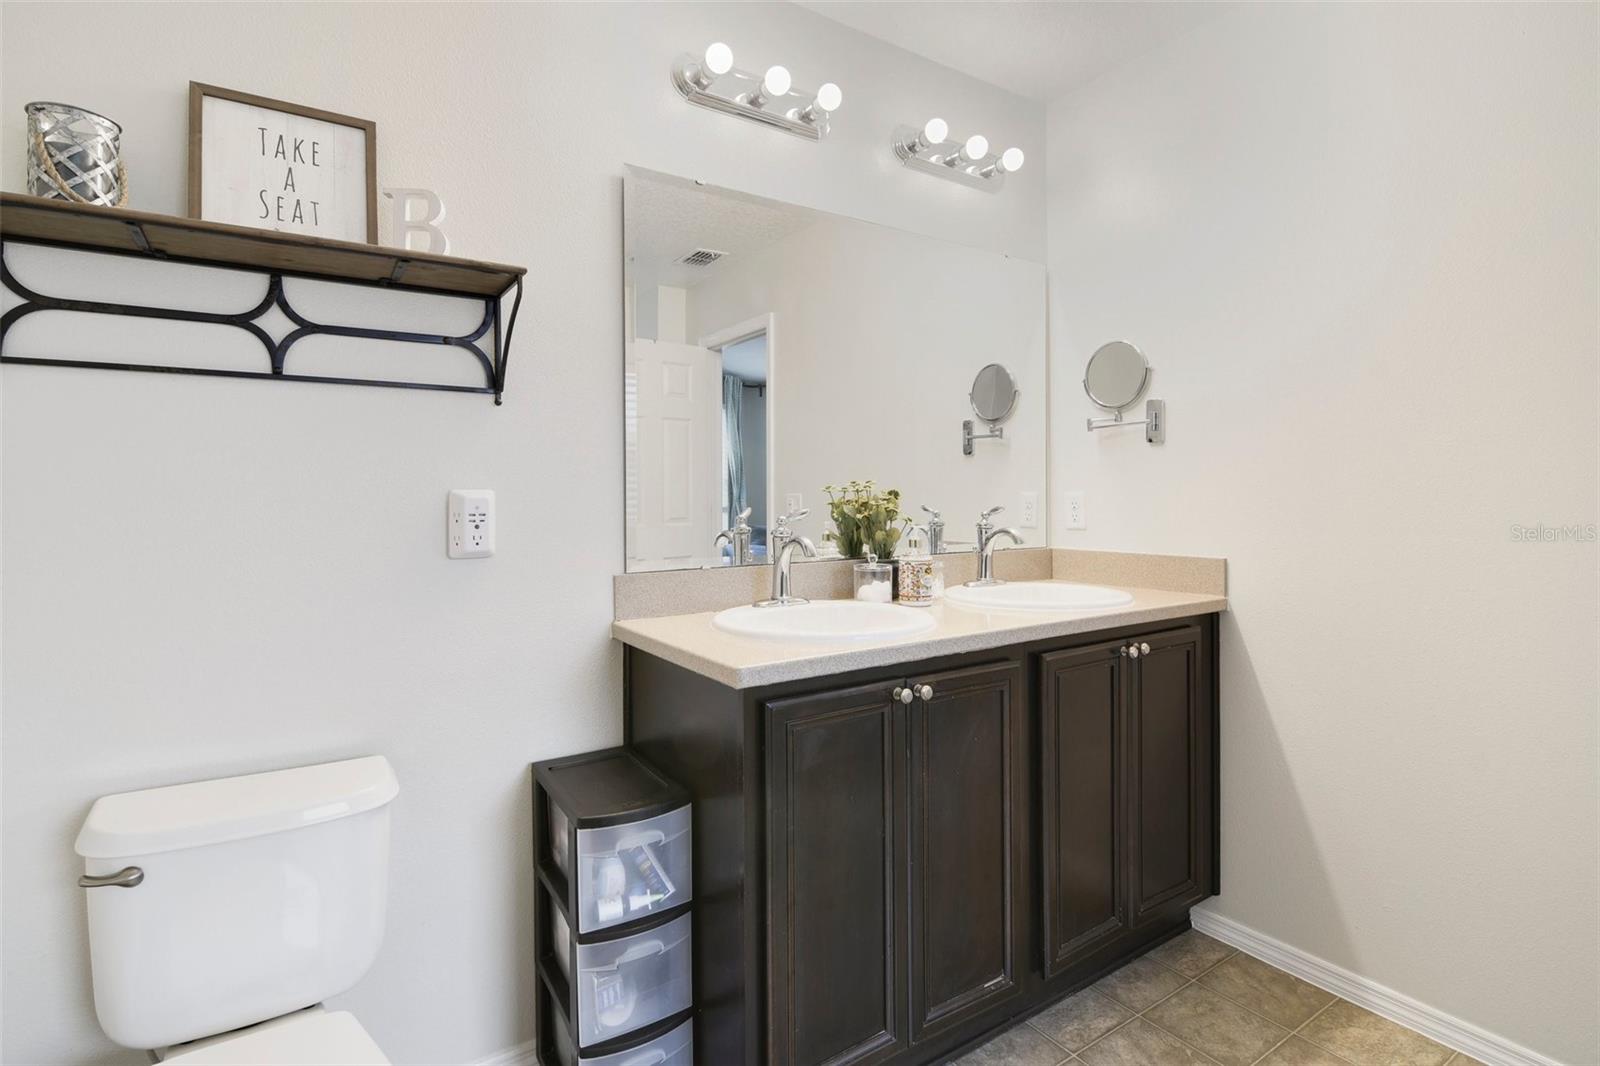
Welcome to Wavy Leaf Court where you can have it all - privacy, space, a large .43 ACRE CUL-DE-SAC LOT and open concept living along with a BRAND NEW ROOF (2024), NEW A/C (2023), FRESH EXTERIOR STUCCO/PAINT (2023), RENOVATED KITCHEN/MAIN FLOOR (2022), a finished garage and NO REAR NEIGHBORS! In a convenient location with easy access to everything you could want and zoned for desirable WOLF LAKE SCHOOLS, this spacious home includes 3 traditional bedrooms with an option for a 4th, 2 full and 1 half baths and a light and bright OPEN CONCEPT main floor that is sure to impress. There are NEW LUXURY VINYL PLANK WOOD FLOORS throughout your kitchen, living and dining, sliding glass door access to a SCREENED LANAI and a well appointed laundry room complete with built-in cabinetry and a folding counter! The family chef will fall in love at first sight with the completely updated kitchen offering a fresh modern farmhouse vibe to go along with the SHAKER STYLE CABINETRY, pendant and recessed lighting, decorative backsplash, STAINLESS STEEL APPLIANCES, pantry storage, STONE COUNTERS and the large ISLAND at the center of it all has breakfast bar seating perfect for casual dining with family or entertaining friends. All of the bedrooms and a versatile bonus space (easily convert into your 4th bedroom!) are upstairs along with a second full bath. The generous PRIMARY SUITE will easily become a favorite retreat with large windows that let the natural light pour in, a WALK-IN CLOSET with a CUSTOM STORAGE SYSTEM and a private en-suite bath well equipped with everything you’ll need to start and end your day with ease! The cherry on top of this beautiful home is the expansive FULLY FENCED backyard where you can cookout on the patio, roast marshmallows over the firepit and enjoy fruit from your very own fruit trees. Arbor Ridge amenities include a COMMUNITY POOL and PLAYGROUND and you are just minutes from shopping, dining, Lake Apopka and Hwy 429. With a LOW HOA and room to grow inside and out this is the perfect place to call HOME!
/u.realgeeks.media/homesinorlando/NextHome-Neighborhood-Realty-Logo-Horizontal-OrangeOnWhite-Web-RGB.jpg)
Additional Information
- Taxes
- $3102
- Minimum Lease
- 8-12 Months
- HOA Fee
- $210
- HOA Payment Schedule
- Quarterly
- Maintenance Includes
- Pool, Maintenance Grounds
- Location
- Cul-De-Sac, Oversized Lot, Sidewalk, Paved
- Community Features
- Deed Restrictions, Playground, Pool, Sidewalks
- Property Description
- Two Story
- Zoning
- R-1AA
- Interior Layout
- Built-in Features, Ceiling Fans(s), Eat-in Kitchen, Kitchen/Family Room Combo, Open Floorplan, Solid Surface Counters, Solid Wood Cabinets, Stone Counters, Thermostat, Walk-In Closet(s)
- Interior Features
- Built-in Features, Ceiling Fans(s), Eat-in Kitchen, Kitchen/Family Room Combo, Open Floorplan, Solid Surface Counters, Solid Wood Cabinets, Stone Counters, Thermostat, Walk-In Closet(s)
- Floor
- Carpet, Luxury Vinyl, Tile, Vinyl
- Appliances
- Dishwasher, Dryer, Microwave, Range, Refrigerator, Washer, Water Softener
- Utilities
- BB/HS Internet Available, Cable Available, Electricity Available, Public, Water Available
- Heating
- Central
- Air Conditioning
- Central Air
- Exterior Construction
- Block, Stucco
- Exterior Features
- Lighting, Rain Gutters, Sidewalk, Sliding Doors
- Roof
- Shingle
- Foundation
- Slab
- Pool
- Community
- Pool Type
- In Ground
- Garage Carport
- 2 Car Garage
- Garage Spaces
- 2
- Garage Features
- Driveway, Oversized
- Garage Dimensions
- 21x24
- Elementary School
- Wolf Lake Elem
- Middle School
- Wolf Lake Middle
- High School
- Apopka High
- Fences
- Fenced, Vinyl
- Pets
- Allowed
- Flood Zone Code
- X
- Parcel ID
- 30-20-28-0233-01-880
- Legal Description
- ARBOR RIDGE PHASE 4 72/31 LOT 188
Listing courtesy of WEMERT GROUP REALTY LLC. 407-214-3967
Selling Office: STELLAR NON-MEMBER OFFICE.Mortgage Calculator
StellarMLS is the source of this information via Internet Data Exchange Program. All listing information is deemed reliable but not guaranteed and should be independently verified through personal inspection by appropriate professionals. Listings displayed on this website may be subject to prior sale or removal from sale. Availability of any listing should always be independently verified. Listing information is provided for consumer personal, non-commercial use, solely to identify potential properties for potential purchase. All other use is strictly prohibited and may violate relevant federal and state law. Data last updated on