2627 Rogan Road, Orlando, FL 32812
- $440,000
- 3
- BD
- 2
- BA
- 1,547
- SqFt






- Sold Price
- $440,000
- List Price
- $440,000
- Status
- Sold
- Days on Market
- 6
- Closing Date
- Jul 30, 2024
- MLS#
- O6215497
- Property Style
- Single Family
- Architectural Style
- Ranch
- Year Built
- 1958
- Bedrooms
- 3
- Bathrooms
- 2
- Living Area
- 1,547
- Lot Size
- 21,205
- Acres
- 0.49
- Total Acreage
- 1/4 to less than 1/2
- Legal Subdivision Name
- Robinsdale
- MLS Area Major
- Orlando/Conway / Belle Isle
Property Description
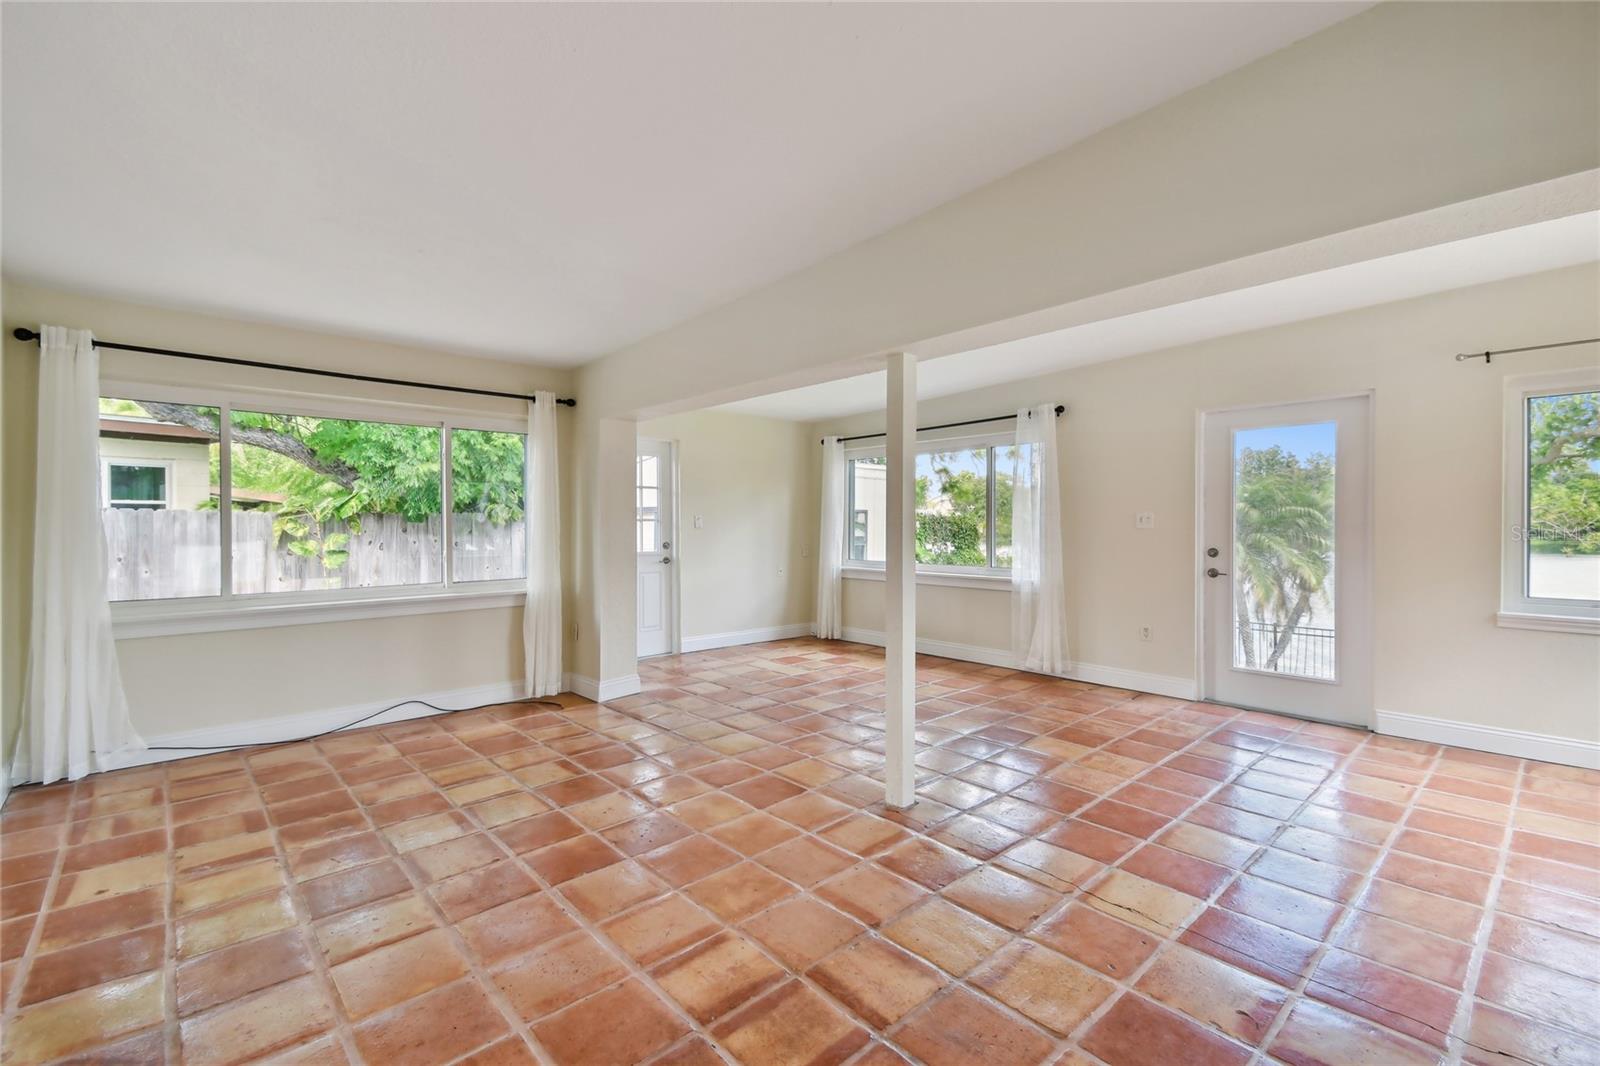
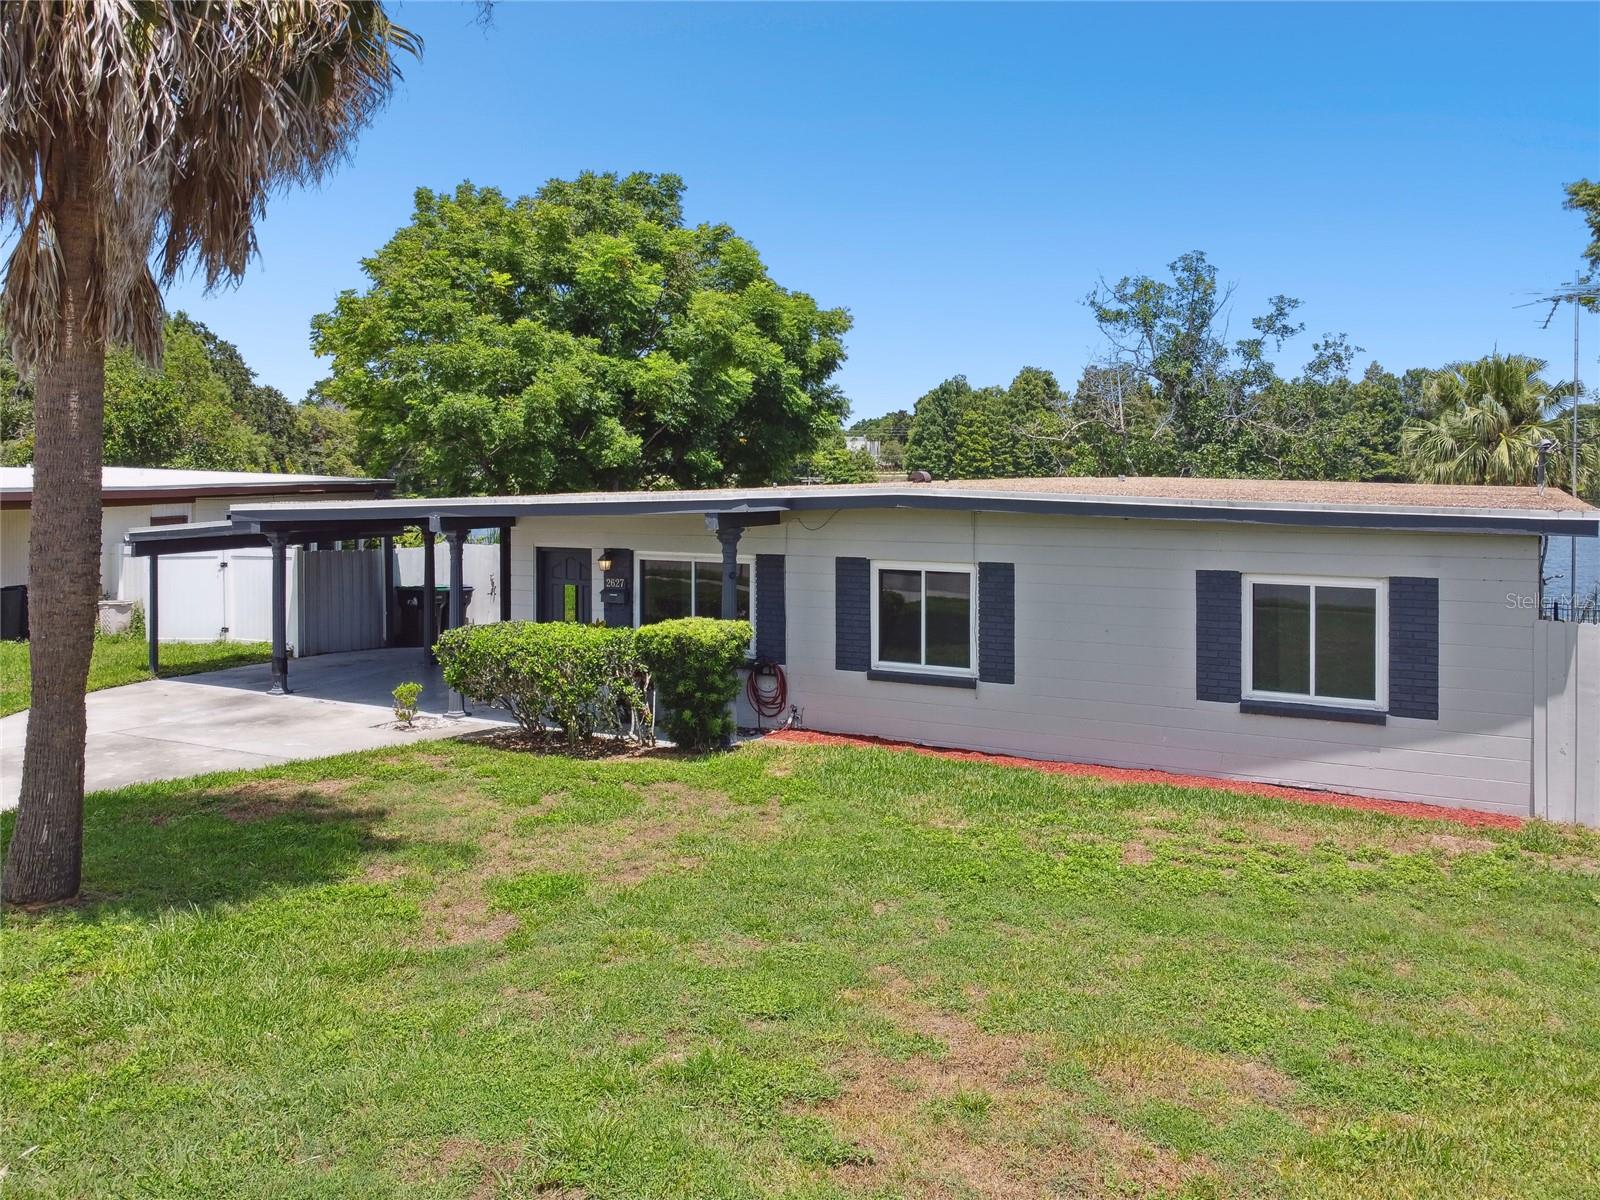
If you’re looking for a wonderful home in a prime Orlando neighborhood… check out this 3 bedroom, 2 bath mid-century charmer with so much to offer! An attractive exterior welcomes you to this adorable home in the Robinsdale subdivision within the established community of Conway! Situated on a stunning LAKEFRONT lot. As you step inside, you'll be immediately greeted by the charm and warmth of this beautifully maintained property. Natural light floods through large windows, creating a bright and welcoming atmosphere throughout the home. The cozy living room overlooks an updated kitchen featuring Stainless Steel appliances, Granite counters, tile backsplash, soft-close cabinet doors/drawers, lake view, and breakfast bar. Around the corner from the kitchen is a great room with plenty of space for the family room plus a dining area with lake views. This area has multiple doors leading into the backyard oasis which is fully fenced on a .49 acre lot. On the other side down the hallway are the bedrooms and baths. Both bathrooms have been fully updated and feature floor-to-ceiling tile. The primary suite has lake views, attached bath with walk-in glass shower, plus access to the outside deck. Step outside and discover your own private oasis. Huge wood deck perfect for relaxing, sipping wine and coffee, and hosting barbecues all while enjoying the gorgeous and relaxing lake views. The deck has a covered area for shade and rainy days, and an area for soaking up the sun. Enjoy fishing or paddle boarding right from your own back yard. A side-entry door off the living room allows access to the carport where you’ll also find the laundry room. Other exterior features include a 2-car carport, detached garage/workshop outfitted with electrical and window AC unit perfect for a quiet retreat as a man-cave or a she-shed, and another shed for storage. Key upgrades include Roof (2020), double-pane Windows (2018), Water Heater (2020), Interior Paint throughout (2024), Septic Tank & Drainfield (2022), New Kitchen (2020). Electric panel and plumbing have also been updated, providing peace of mind to any buyer. Conveniently located near shopping, dining, entertainment, public transportation and major highways. With its proximity to The SoDo District, Hourglass District, Downtown Orlando, and Conway… the convenience of city life is at your fingertips. Great location close to East West/408 and easy access to all areas of Central FL. Nearby schools are Conway Elementary, Conway Middle, and Boone High. This one is a must see for Conway… schedule a tour today!
/u.realgeeks.media/homesinorlando/NextHome-Neighborhood-Realty-Logo-Horizontal-OrangeOnWhite-Web-RGB.jpg)
Additional Information
- Taxes
- $1791
- Minimum Lease
- No Minimum
- Location
- Landscaped, Sidewalk, Paved
- Community Features
- No Deed Restriction
- Property Description
- One Story
- Zoning
- R-1
- Interior Layout
- Ceiling Fans(s), Stone Counters
- Interior Features
- Ceiling Fans(s), Stone Counters
- Floor
- Laminate, Tile
- Appliances
- Dishwasher, Disposal, Dryer, Electric Water Heater, Microwave, Range, Refrigerator, Washer
- Utilities
- Electricity Connected, Water Connected
- Heating
- Central, Electric
- Air Conditioning
- Central Air
- Exterior Construction
- Block
- Exterior Features
- Private Mailbox, Sidewalk, Storage
- Roof
- Built-Up
- Foundation
- Slab
- Pool
- No Pool
- Garage Carport
- 2 Car Carport, 1 Car Garage
- Garage Spaces
- 1
- Elementary School
- Conway Elem
- Middle School
- Conway Middle
- High School
- Boone High
- Fences
- Wood
- Water Name
- Lake Tennessee
- Water Extras
- Powerboats None Allowed
- Water View
- Lake
- Water Access
- Lake
- Water Frontage
- Lake
- Pets
- Allowed
- Flood Zone Code
- AE
- Parcel ID
- 05-23-30-7499-03-040
- Legal Description
- ROBINSDALE W/10 LOT 4 BLK C
Listing courtesy of LPT REALTY. 877-366-2213
Selling Office: BHHS RESULTS REALTY.Mortgage Calculator
StellarMLS is the source of this information via Internet Data Exchange Program. All listing information is deemed reliable but not guaranteed and should be independently verified through personal inspection by appropriate professionals. Listings displayed on this website may be subject to prior sale or removal from sale. Availability of any listing should always be independently verified. Listing information is provided for consumer personal, non-commercial use, solely to identify potential properties for potential purchase. All other use is strictly prohibited and may violate relevant federal and state law. Data last updated on