4808 Wansley Drive, Orlando, FL 32812
- $450,000
- 3
- BD
- 2
- BA
- 1,602
- SqFt






- Sold Price
- $450,000
- List Price
- $465,000
- Status
- Sold
- Days on Market
- 47
- Closing Date
- Sep 24, 2024
- MLS#
- O6215496
- Property Style
- Single Family
- Architectural Style
- Ranch
- Year Built
- 1978
- Bedrooms
- 3
- Bathrooms
- 2
- Living Area
- 1,602
- Lot Size
- 14,750
- Acres
- 0.34
- Total Acreage
- 1/4 to less than 1/2
- Legal Subdivision Name
- Conway Village 02
- MLS Area Major
- Orlando/Conway / Belle Isle
Property Description
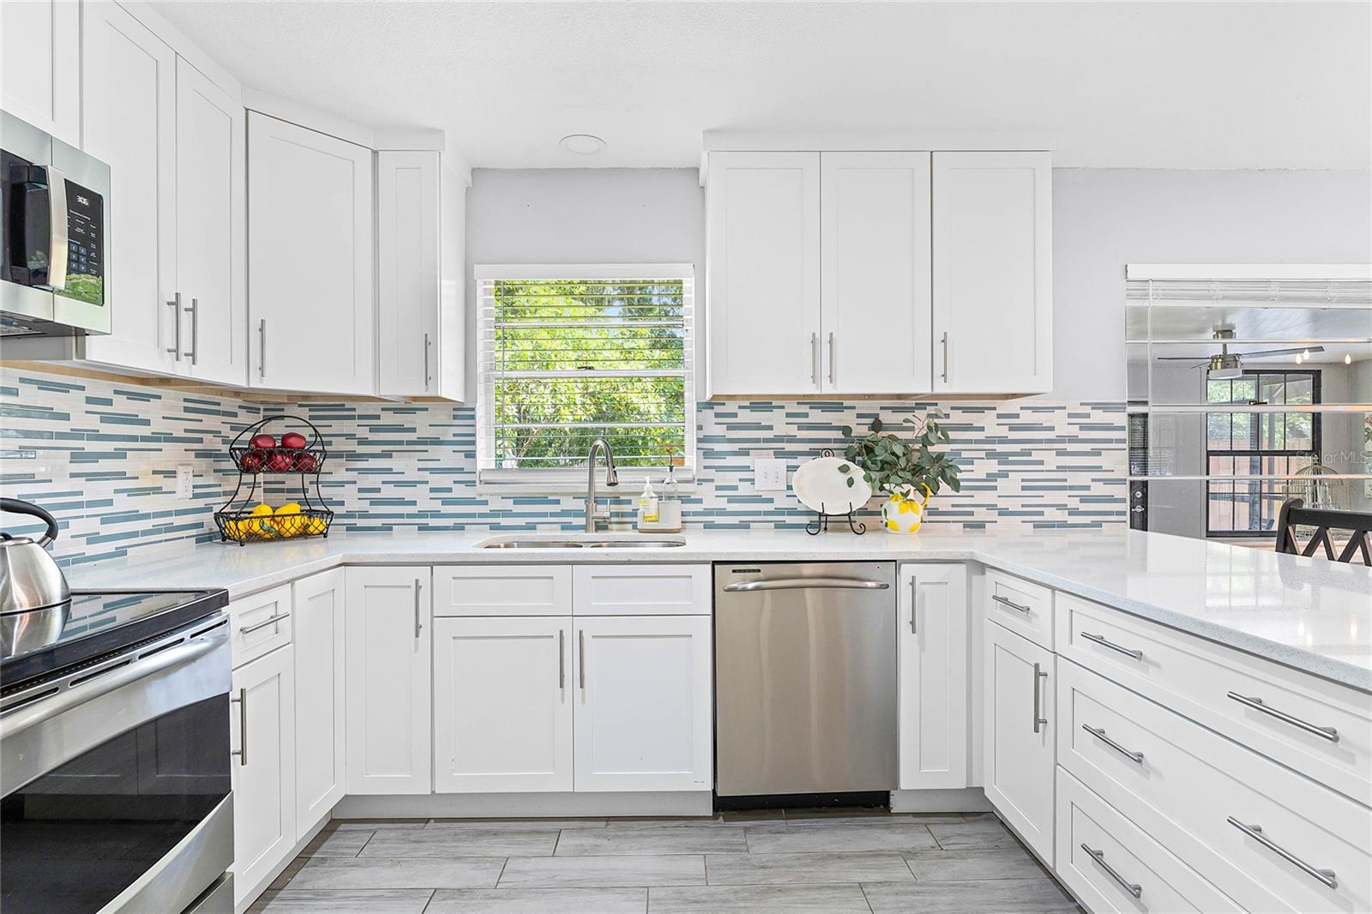
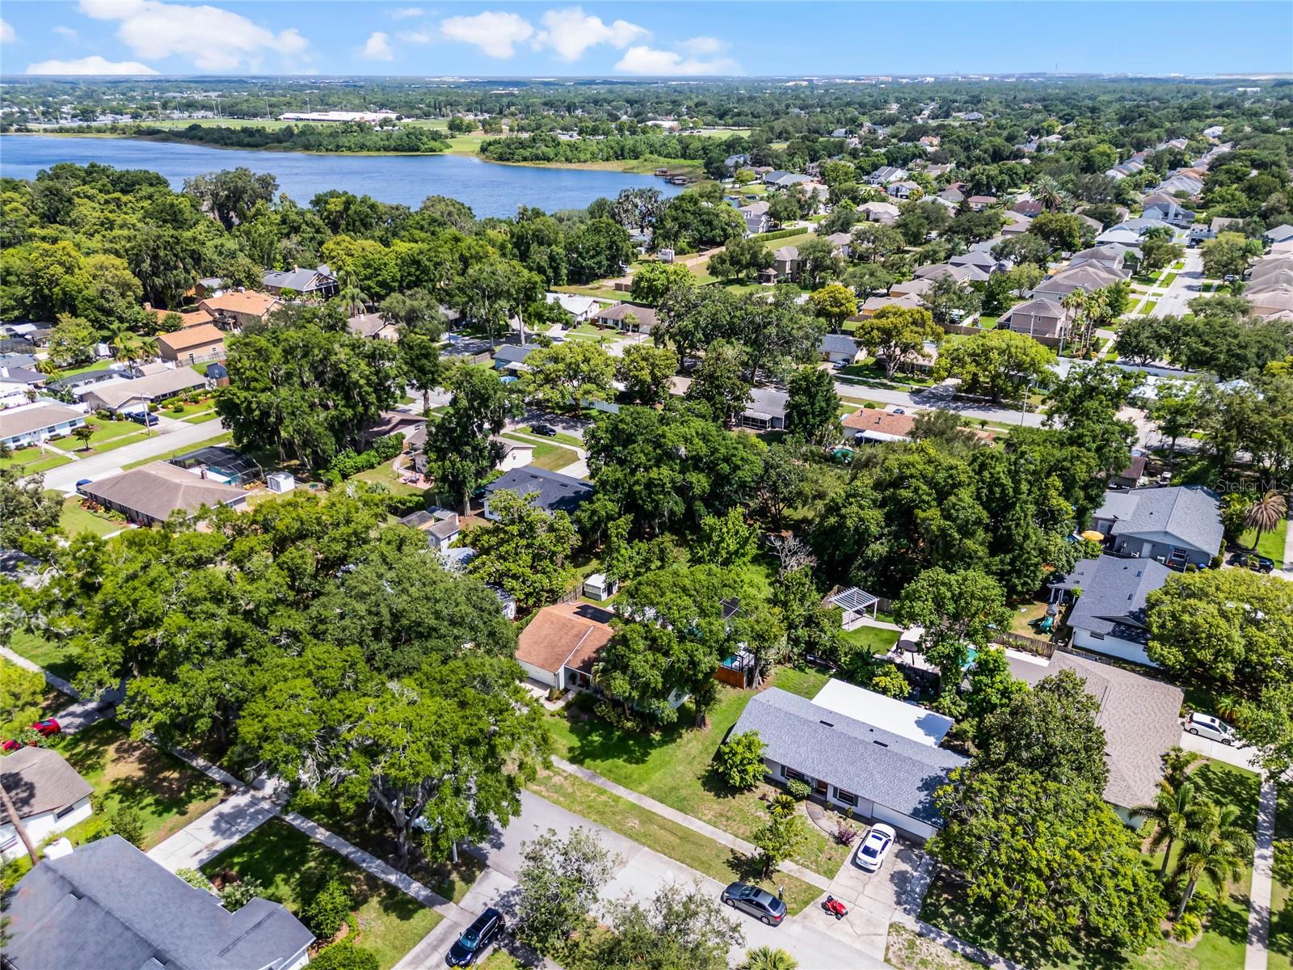
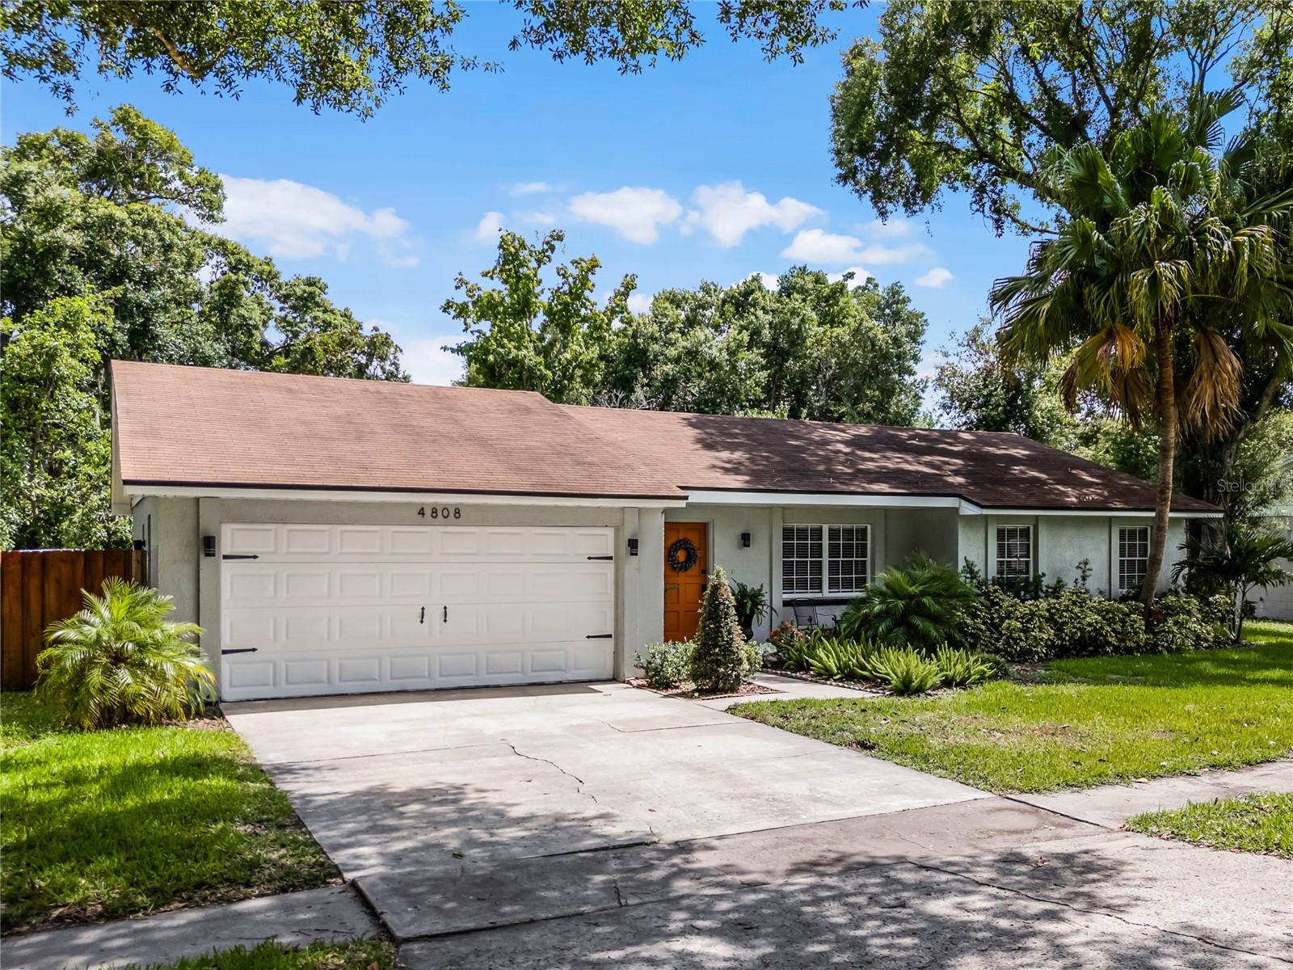
This beautifully updated 3 bedroom, 2 bath POOL HOME offers the perfect blend of modern comfort and timeless style. From the moment you step inside, you'll be captivated by the wood-like tile flooring that flows seamlessly throughout the home, creating a warm and inviting atmosphere. The heart of this home is the updated kitchen, featuring sleek countertops, contemporary cabinetry, and stainless steel appliances. Both bathrooms have been tastefully updated with modern fixtures and finishes, providing a spa-like retreat for relaxation and rejuvenation. The enclosed Florida room adds additional living space perfect for a home office or seating area. Step outside to your private oasis - a screened-in pool area perfect for lounging, swimming, and enjoying the Florida sunshine without the hassle of bugs. Conveniently located, this home is a short distance to the Orlando International Airport, downtown and the Hourglass District.
/u.realgeeks.media/homesinorlando/NextHome-Neighborhood-Realty-Logo-Horizontal-OrangeOnWhite-Web-RGB.jpg)
Additional Information
- Taxes
- $5293
- Minimum Lease
- 8-12 Months
- Location
- In County, Sidewalk, Paved
- Community Features
- No Deed Restriction
- Property Description
- One Story
- Zoning
- R-1A
- Interior Layout
- Ceiling Fans(s), Primary Bedroom Main Floor, Skylight(s), Thermostat
- Interior Features
- Ceiling Fans(s), Primary Bedroom Main Floor, Skylight(s), Thermostat
- Floor
- Tile
- Appliances
- Dishwasher, Microwave, Range, Refrigerator
- Utilities
- Cable Available, Electricity Connected, Sewer Connected, Water Connected
- Heating
- Electric
- Air Conditioning
- Central Air
- Exterior Construction
- Block, Concrete
- Exterior Features
- French Doors, Rain Gutters, Sidewalk
- Roof
- Shingle
- Foundation
- Slab
- Pool
- Private
- Pool Type
- Gunite, In Ground, Screen Enclosure
- Garage Carport
- 2 Car Garage
- Garage Spaces
- 2
- Garage Dimensions
- 20x25
- Elementary School
- Lake George Elem
- Middle School
- Conway Middle
- High School
- Boone High
- Flood Zone Code
- X
- Parcel ID
- 09-23-30-1702-02-100
- Legal Description
- CONWAY VILLAGE NO 2 4/39 LOT 10 BLK B (LESS E 2.24 FT)
Listing courtesy of KELLER WILLIAMS ADVANTAGE REALTY. 407-977-7600
Selling Office: KELLER WILLIAMS ADVANTAGE REALTY.Mortgage Calculator
StellarMLS is the source of this information via Internet Data Exchange Program. All listing information is deemed reliable but not guaranteed and should be independently verified through personal inspection by appropriate professionals. Listings displayed on this website may be subject to prior sale or removal from sale. Availability of any listing should always be independently verified. Listing information is provided for consumer personal, non-commercial use, solely to identify potential properties for potential purchase. All other use is strictly prohibited and may violate relevant federal and state law. Data last updated on