819 N Arlington Avenue, Deland, FL 32724
- $425,000
- 3
- BD
- 3
- BA
- 2,268
- SqFt







- Sold Price
- $425,000
- List Price
- $440,000
- Status
- Sold
- Days on Market
- 143
- Closing Date
- Nov 26, 2024
- MLS#
- O6215469
- Property Style
- Single Family
- Year Built
- 2015
- Bedrooms
- 3
- Bathrooms
- 3
- Living Area
- 2,268
- Lot Size
- 12,320
- Acres
- 0.28
- Total Acreage
- 1/4 to less than 1/2
- Legal Subdivision Name
- Plymouth Heights Deland
- MLS Area Major
- Deland
Property Description
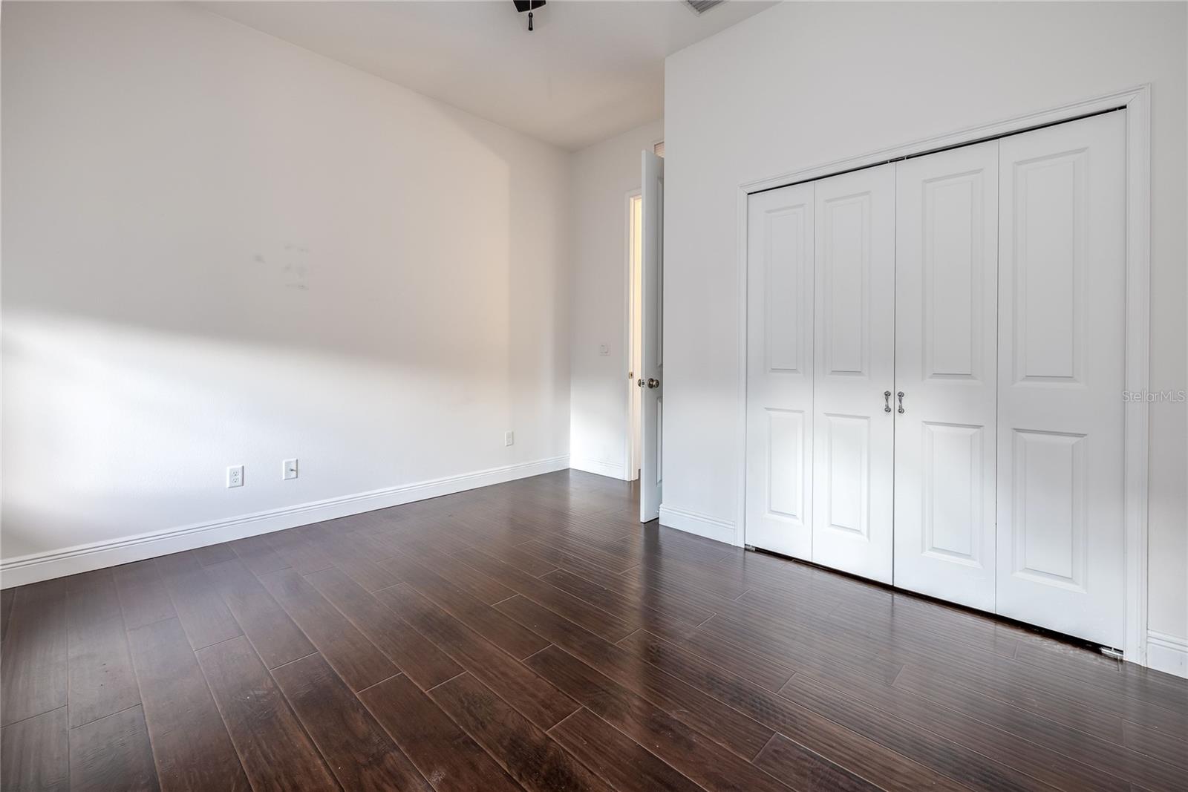
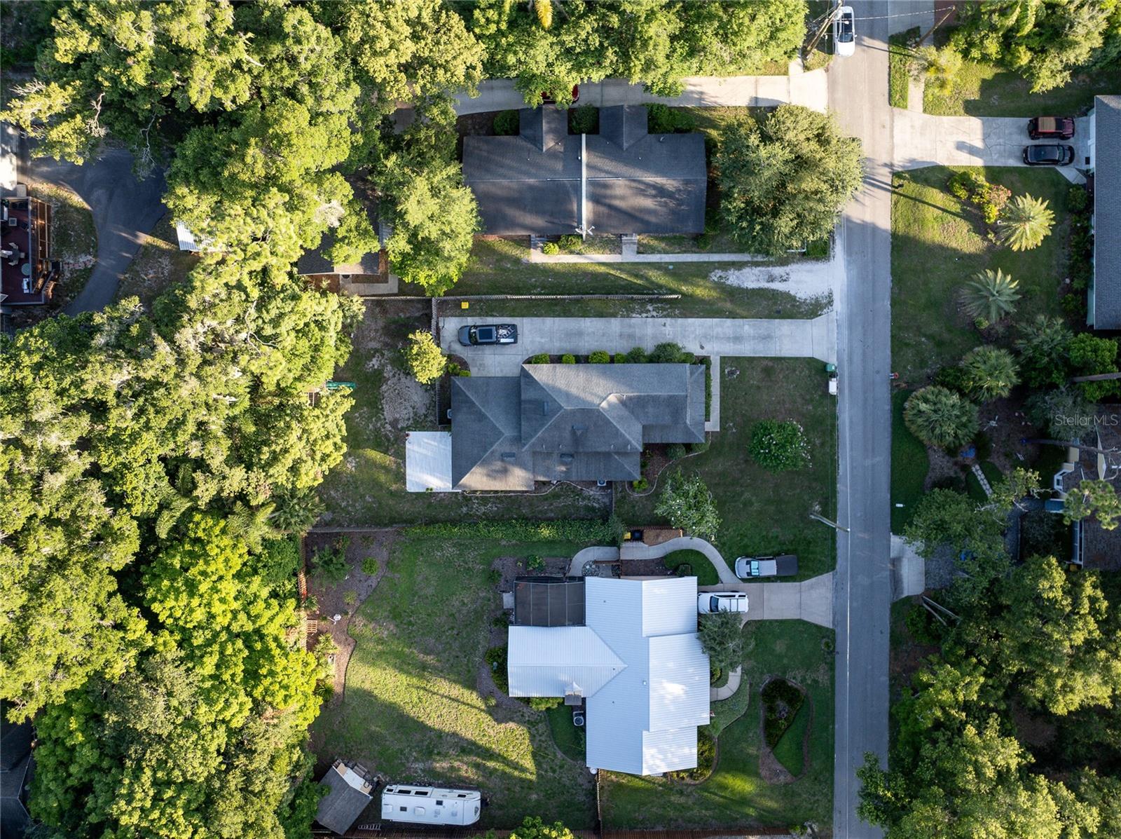
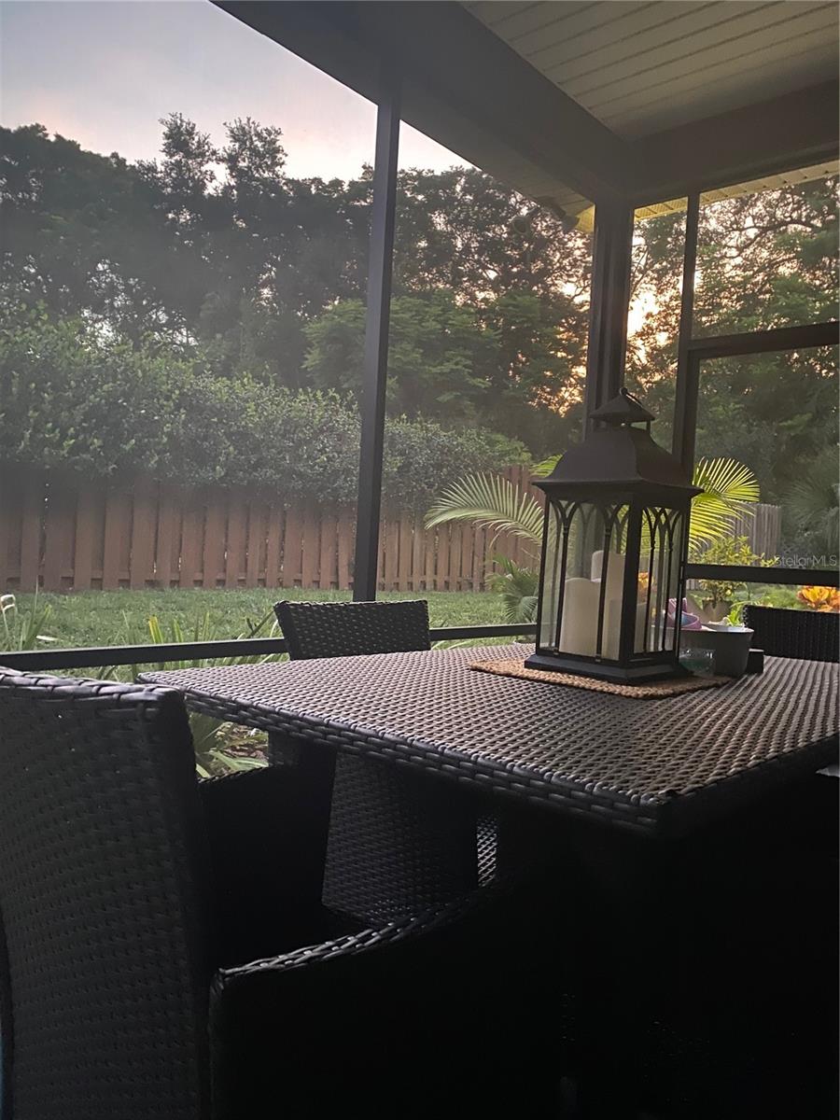
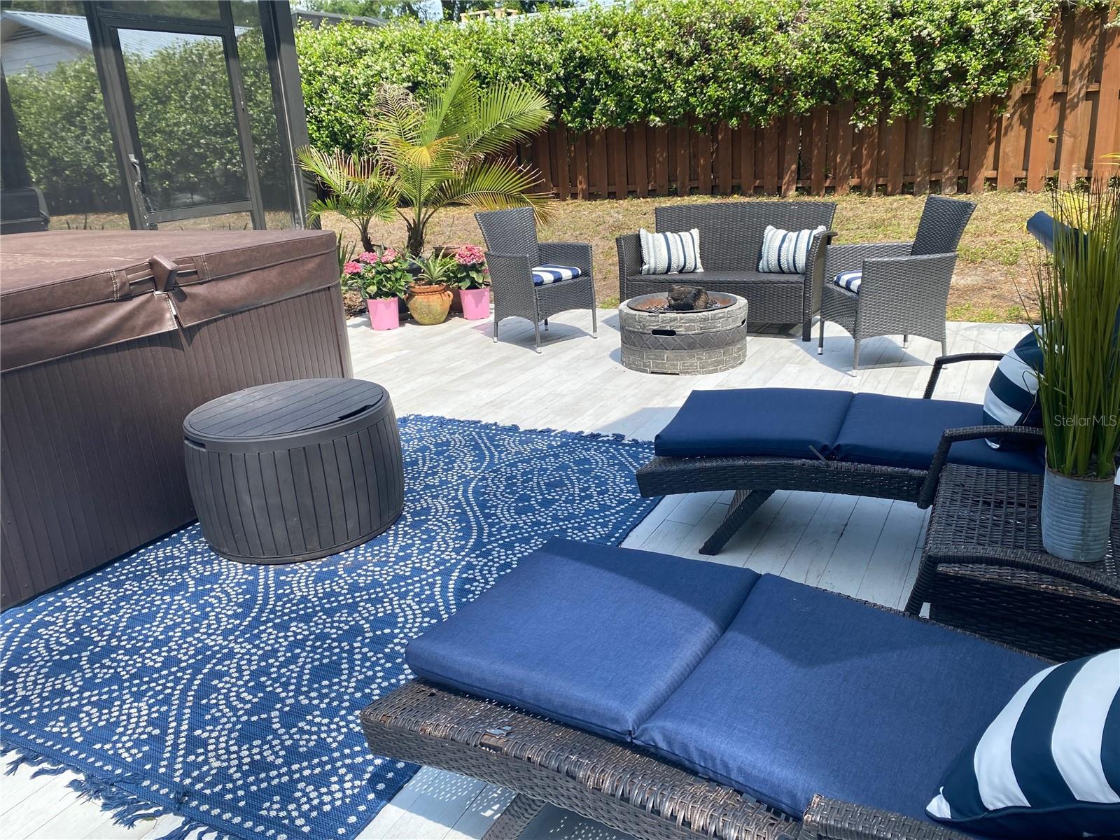
**SELLER IS NOW OFFERING $5000 toward closing costs.** Ask about lender contributions toward closing costs for qualified lenders using the preferred lender! Welcome to your Historic Downtown Deland "Hometown" dream! The style and space offered throughout the home create both luxury and practical functionality for today's busy family. This stunning 3-bedroom, 3-bathroom residence boasts a versatile flex space, ideal for an office or additional living area. Step into the heart of the home, where a custom kitchen awaits with 42" cabinets, a large island, and an open concept design that flows seamlessly into the spacious living area. Perfect for entertaining or simply enjoying family gatherings. The expansive primary suite is a sanctuary of comfort, featuring a custom-designed closet and an expansive bathroom retreat. Convenient upstairs laundry adds practicality to the elegant design. Outside, discover a wooded backyard oasis, complete with inviting yard space and playground equipment, making it ideal for both relaxation and play. You will find custom flooring on the patio and lanai, ensuring every inch of this home is designed with both style and durability in mind. Located minutes from Downtown Deland's Historic district and Stetson University, this home offers the perfect blend of tranquility and urban convenience. Don't miss your chance to experience the enviable "Hometown" lifestyle where your family will be able to enjoy festivals, shopping, dining and fun, as well as attend basketball and baseball games with the renowned Stetson University in your "backyard!" Deland is minutes from the beaches and with quick access to I4 to reach the theme parks! Schedule your showing today!
/u.realgeeks.media/homesinorlando/NextHome-Neighborhood-Realty-Logo-Horizontal-OrangeOnWhite-Web-RGB.jpg)
Additional Information
- Taxes
- $7349
- Minimum Lease
- No Minimum
- Location
- Historic District, Paved
- Community Features
- No Deed Restriction
- Property Description
- Two Story
- Zoning
- R-1
- Interior Layout
- Ceiling Fans(s), High Ceilings, Kitchen/Family Room Combo, Split Bedroom, Walk-In Closet(s)
- Interior Features
- Ceiling Fans(s), High Ceilings, Kitchen/Family Room Combo, Split Bedroom, Walk-In Closet(s)
- Floor
- Carpet, Ceramic Tile, Laminate
- Appliances
- Dishwasher, Disposal, Dryer, Microwave, Range, Refrigerator, Washer
- Utilities
- Cable Available, Phone Available
- Heating
- Central
- Air Conditioning
- Central Air
- Exterior Construction
- Block
- Exterior Features
- French Doors
- Roof
- Shingle
- Foundation
- Slab
- Pool
- No Pool
- Garage Carport
- 2 Car Garage
- Garage Spaces
- 2
- Garage Features
- Garage Door Opener, Garage Faces Side
- Garage Dimensions
- 20x21
- Elementary School
- Blue Lake Elem
- Middle School
- Deland Middle
- High School
- Deland High
- Fences
- Fenced, Wood
- Flood Zone Code
- X
- Parcel ID
- 09173042010300
- Legal Description
- LOTS 30 TO 32 INC BLK 1 PLYMOUTH HEIGHTS DELAND MB 6 PG 209 MB 42 PG 126 PER OR 5096 PG 0896 PER OR 5441 PG 0019 PER OR 5625 PGS 2834-2835 PER OR 5778 PG 1073 PER OR 7004 PG 3237 PER OR 7059 PG 1294
Listing courtesy of CENTURY 21 INTEGRA. 407-474-0844
Selling Office: LPT REALTY LLC.Mortgage Calculator
StellarMLS is the source of this information via Internet Data Exchange Program. All listing information is deemed reliable but not guaranteed and should be independently verified through personal inspection by appropriate professionals. Listings displayed on this website may be subject to prior sale or removal from sale. Availability of any listing should always be independently verified. Listing information is provided for consumer personal, non-commercial use, solely to identify potential properties for potential purchase. All other use is strictly prohibited and may violate relevant federal and state law. Data last updated on