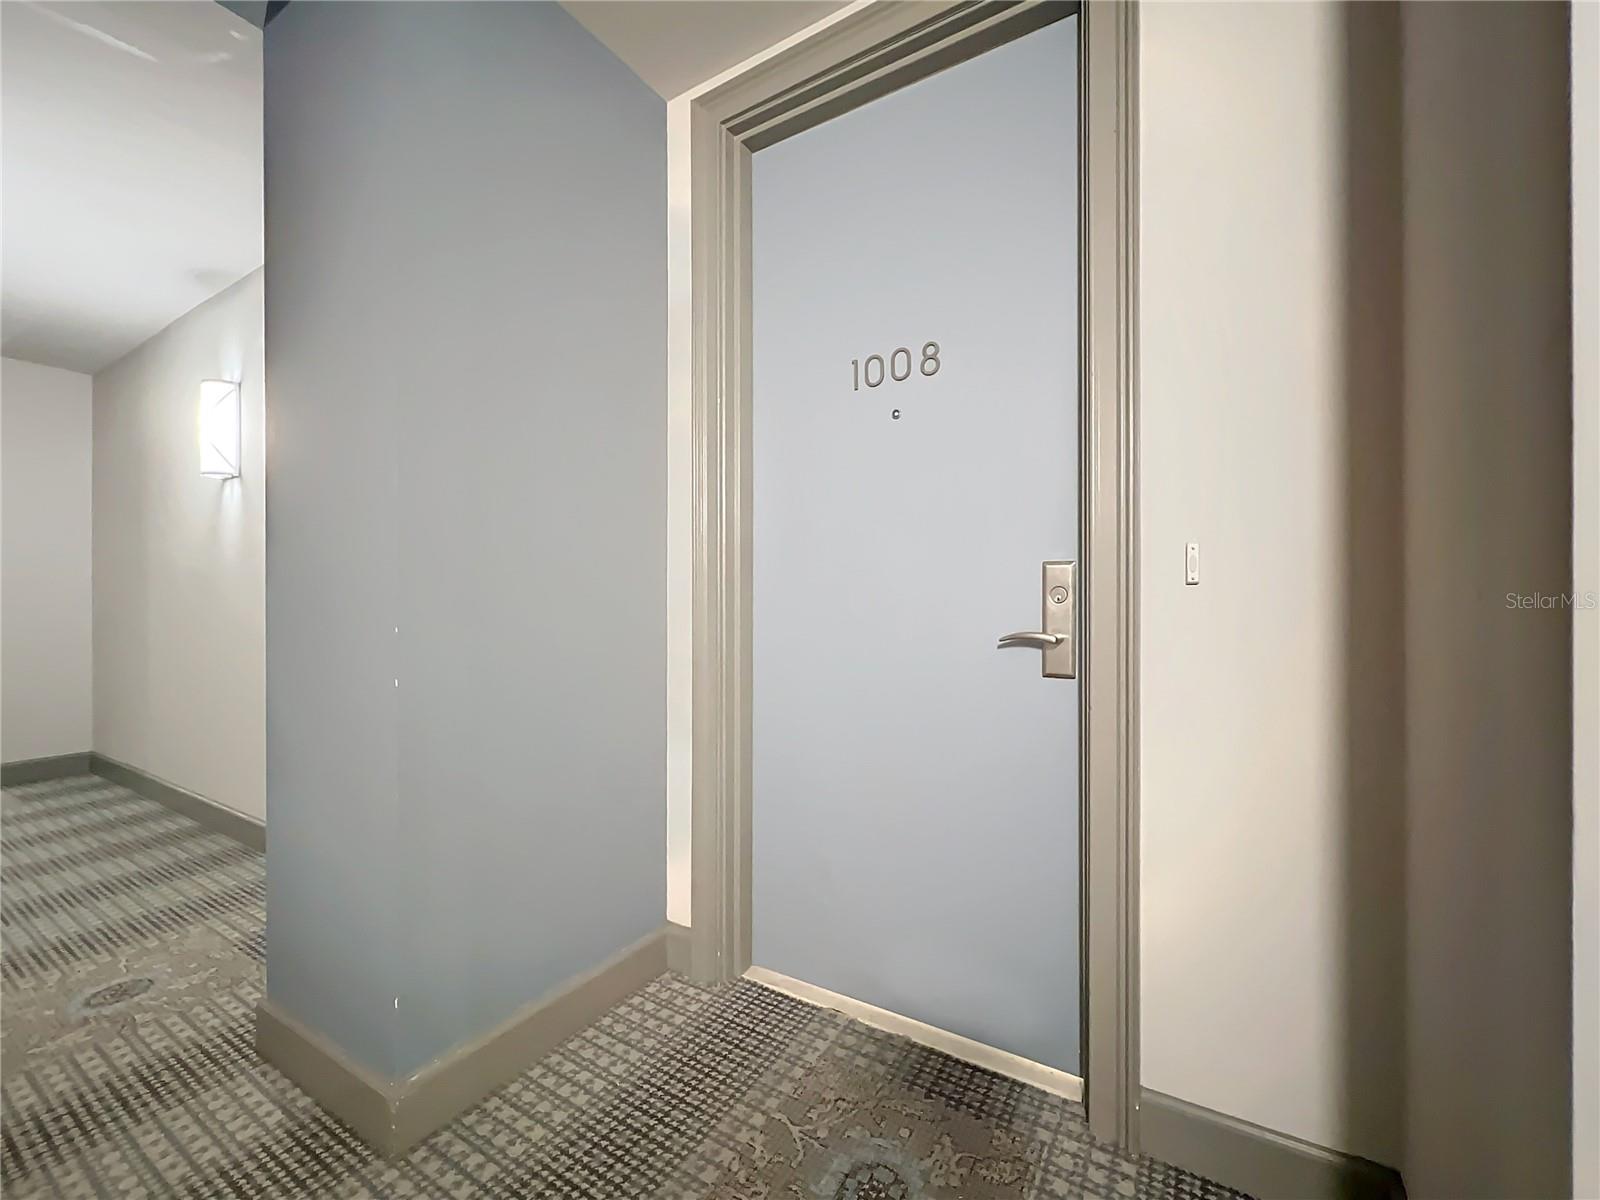
100 S Eola Drive Unit 1008, Orlando, FL 32801
- $530,000
- 2
- BD
- 2
- BA
- 1,600
- SqFt






- Sold Price
- $530,000
- List Price
- $550,000
- Status
- Sold
- Days on Market
- 23
- Closing Date
- Aug 08, 2024
- MLS#
- O6215426
- Property Style
- Condo
- Year Built
- 2005
- Bedrooms
- 2
- Bathrooms
- 2
- Living Area
- 1,600
- Lot Size
- 32,883
- Acres
- 0.75
- Building Name
- Sanctuary Downtown
- Monthly Condo Fee
- 968
- Legal Subdivision Name
- Sanctuary Downtown Condo
- MLS Area Major
- Orlando
Property Description
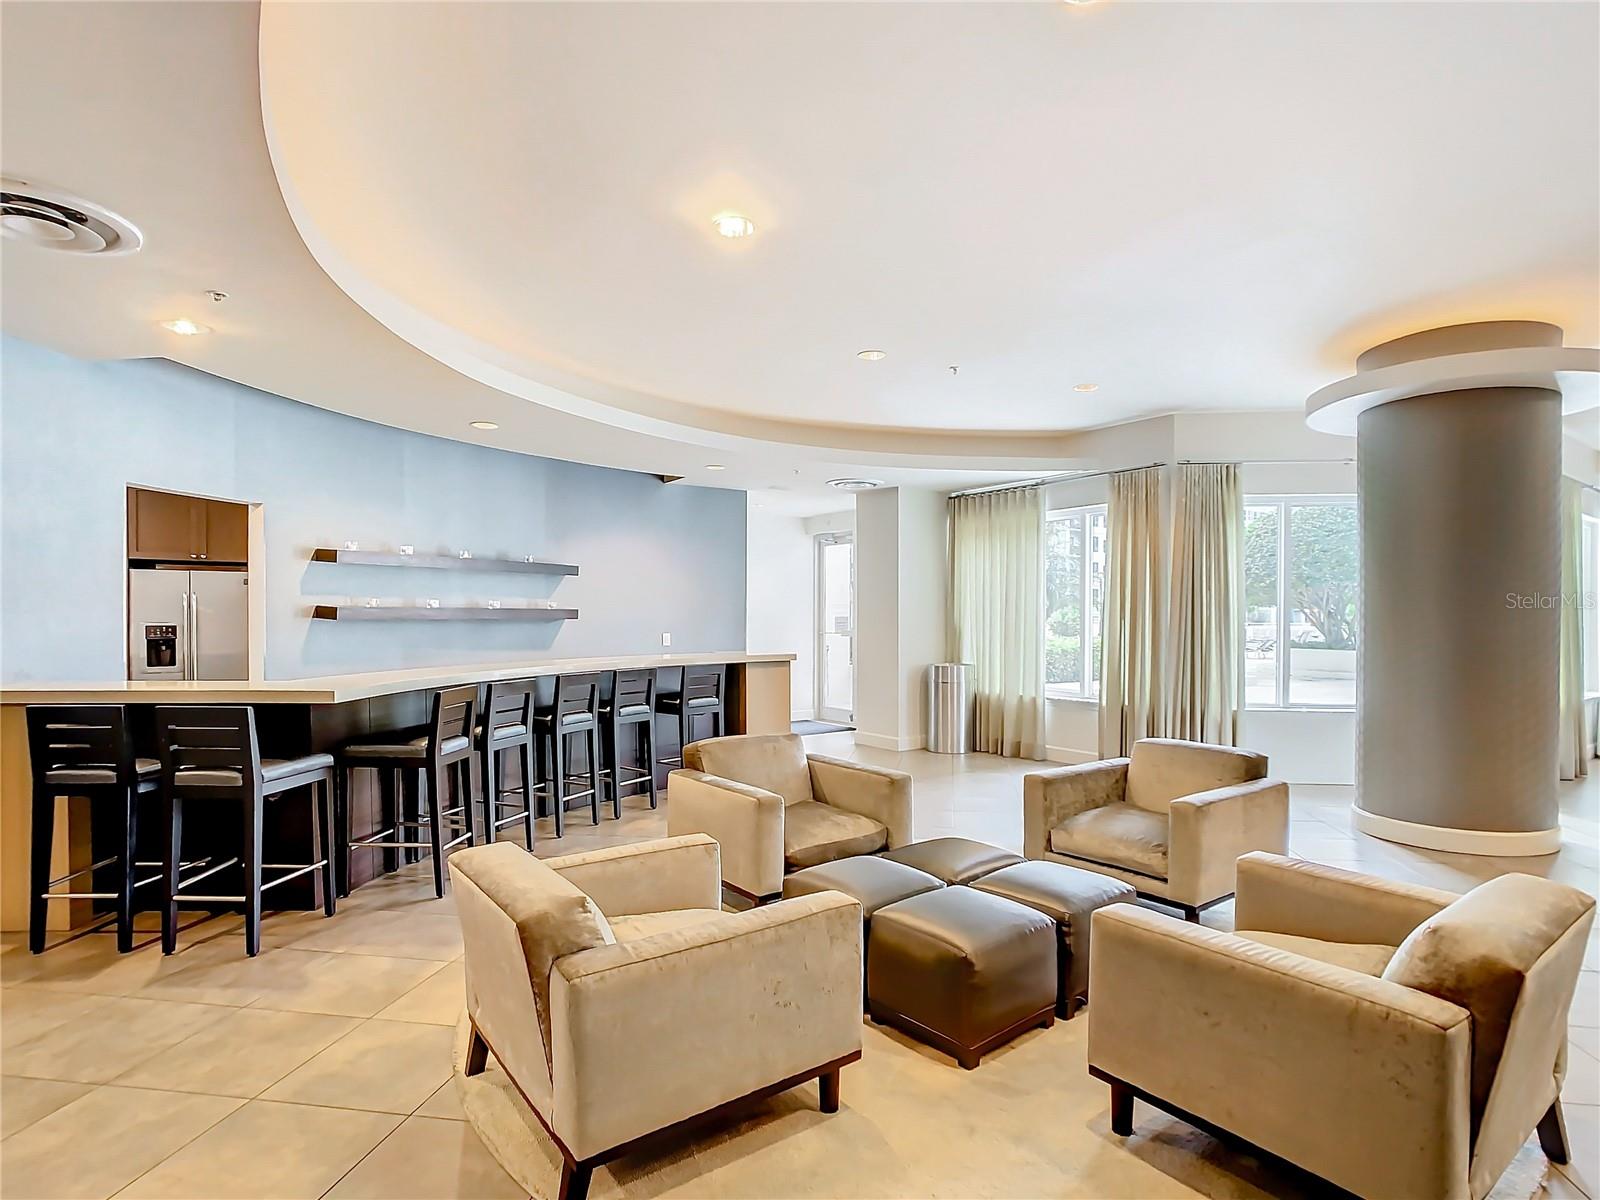
Experience luxury living at The Sanctuary, nestled in the heart of Downtown Orlando's vibrant Thornton Park District. Boasting a 24-hour concierge service and top-notch security, this refined condominium offers expansive floor plans designed for modern living. Step into this NEWly painted 2-bedroom, 2-bathroom luxury residence spanning 1600 square feet, where an inviting open floor plan awaits. Upon entry, you're greeted by a chic foyer and luxurious hardwood flooring complemented by ceramic tiles and NEW LED lights throughout. The plush NEW carpeting in the bedrooms adds an extra touch of comfort, while soaring 10-foot-high ceilings create an airy ambiance throughout. The gourmet kitchen seamlessly integrates with the living area, featuring sleek European-style wood cabinets, granite countertops, and NEW stainless-steel appliances: GE Profile 3-Door Refrigerator, Microwave, Dishwasher, and GE counter cook top. The generously sized primary bedroom offers ample space for relaxation or work, complete with a custom walk-in closet. Each bathroom boasts elegant granite counters and wood cabinets, with the primary bathroom showcasing double vanity sinks, an open linen closet, and a separate tub. Convenience meets sophistication with included oversized laundry room featuring LG washer/ dryer and NEW Rheem hot water heater. Your designated covered parking spot and storage unit ensure hassle-free living, with additional parking spaces available for lease on a first-come, first-served basis. Outside, enjoy the tranquility of your private balcony seating area. The building's amenity floor beckons with an infinity-edge pool, hot tub, private cabanas, and the newly added grill stations, and newly updated fitness center. Fitness center includes separate restrooms complete with showers, lockers, and sauna/steam rooms, or entertain guests in the spacious resident lounge and media room, accommodating up to 80 people and equipped with a catering kitchen. Ideally located just a block away from Lake Eola, residents enjoy easy access to a myriad of dining options, boutiques, lounges, and entertainment venues including the Dr. Phillips Performing Arts Center, Orlando Pride Soccer stadium and the newly named Kia Center. With major highways within reach and a basic car washing station conveniently located on the property's southwest corner, The Sanctuary offers unparalleled convenience and luxury living in the heart of downtown Orlando. Don't miss your chance to experience it – schedule your tour today before it's too late!
/u.realgeeks.media/homesinorlando/NextHome-Neighborhood-Realty-Logo-Horizontal-OrangeOnWhite-Web-RGB.jpg)
Additional Information
- Taxes
- $7413
- Minimum Lease
- 1-2 Years
- HOA Payment Schedule
- Monthly
- Maintenance Includes
- Guard - 24 Hour, Cable TV, Pool, Escrow Reserves Fund, Insurance, Internet, Maintenance Structure, Maintenance Grounds, Management, Other, Recreational Facilities, Security, Trash
- Condo Fees
- $968
- Condo Fees Term
- Monthly
- Location
- Corner Lot, City Limits, Landscaped, Near Public Transit, Oversized Lot, Sidewalk, Street Brick, Paved
- Community Features
- Association Recreation - Owned, Clubhouse, Dog Park, No Deed Restriction, Maintenance Free, Security
- Property Description
- One Story, Attached
- Zoning
- MXD-2/T
- Interior Layout
- Ceiling Fans(s), Eat-in Kitchen, High Ceilings, Kitchen/Family Room Combo, Open Floorplan, Primary Bedroom Main Floor, Solid Surface Counters, Solid Wood Cabinets, Split Bedroom, Stone Counters, Thermostat, Walk-In Closet(s), Window Treatments
- Interior Features
- Ceiling Fans(s), Eat-in Kitchen, High Ceilings, Kitchen/Family Room Combo, Open Floorplan, Primary Bedroom Main Floor, Solid Surface Counters, Solid Wood Cabinets, Split Bedroom, Stone Counters, Thermostat, Walk-In Closet(s), Window Treatments
- Floor
- Carpet, Ceramic Tile, Hardwood
- Appliances
- Built-In Oven, Cooktop, Dishwasher, Disposal, Dryer, Electric Water Heater, Microwave, Range, Refrigerator, Washer
- Utilities
- Cable Connected, Electricity Connected, Sewer Connected, Sprinkler Meter, Street Lights, Underground Utilities, Water Connected
- Heating
- Central, Electric
- Air Conditioning
- Central Air
- Exterior Construction
- Block, Concrete, Other, Stucco
- Exterior Features
- Balcony, Irrigation System, Lighting, Other, Outdoor Grill, Outdoor Shower, Private Mailbox, Sidewalk, Storage
- Roof
- Membrane
- Foundation
- Other, Slab
- Pool
- Private
- Pool Type
- Deck, Gunite, Heated, In Ground, Lighting
- Garage Carport
- 1 Car Garage
- Garage Spaces
- 1
- Garage Features
- Assigned, Covered, Garage Door Opener, Guest, On Street, Under Building
- Elementary School
- Lake Como Elem
- Middle School
- Lake Como School K-8
- High School
- Edgewater High
- Pets
- Allowed
- Max Pet Weight
- 75
- Pet Size
- Medium (36-60 Lbs.)
- Floor Number
- 10
- Flood Zone Code
- X
- Parcel ID
- 25-22-29-7800-01-008
- Legal Description
- SANCTUARY DOWNTOWN CONDOMINIUM 8249/2828UNIT 1008
Listing courtesy of METRO CITY REALTY. 407-237-3331
Selling Office: REALTY AND COMPANY INT., LLC.Mortgage Calculator
StellarMLS is the source of this information via Internet Data Exchange Program. All listing information is deemed reliable but not guaranteed and should be independently verified through personal inspection by appropriate professionals. Listings displayed on this website may be subject to prior sale or removal from sale. Availability of any listing should always be independently verified. Listing information is provided for consumer personal, non-commercial use, solely to identify potential properties for potential purchase. All other use is strictly prohibited and may violate relevant federal and state law. Data last updated on