1020 Black Willow Drive, Oviedo, FL 32765
- $415,000
- 4
- BD
- 2
- BA
- 1,773
- SqFt




- Sold Price
- $415,000
- List Price
- $439,000
- Status
- Sold
- Days on Market
- 48
- Closing Date
- Aug 26, 2024
- MLS#
- O6215372
- Property Style
- Single Family
- Architectural Style
- Traditional
- Year Built
- 1990
- Bedrooms
- 4
- Bathrooms
- 2
- Living Area
- 1,773
- Lot Size
- 5,277
- Acres
- 0.12
- Total Acreage
- 0 to less than 1/4
- Legal Subdivision Name
- Alafaya Woods Ph 21b
- MLS Area Major
- Oviedo
Property Description
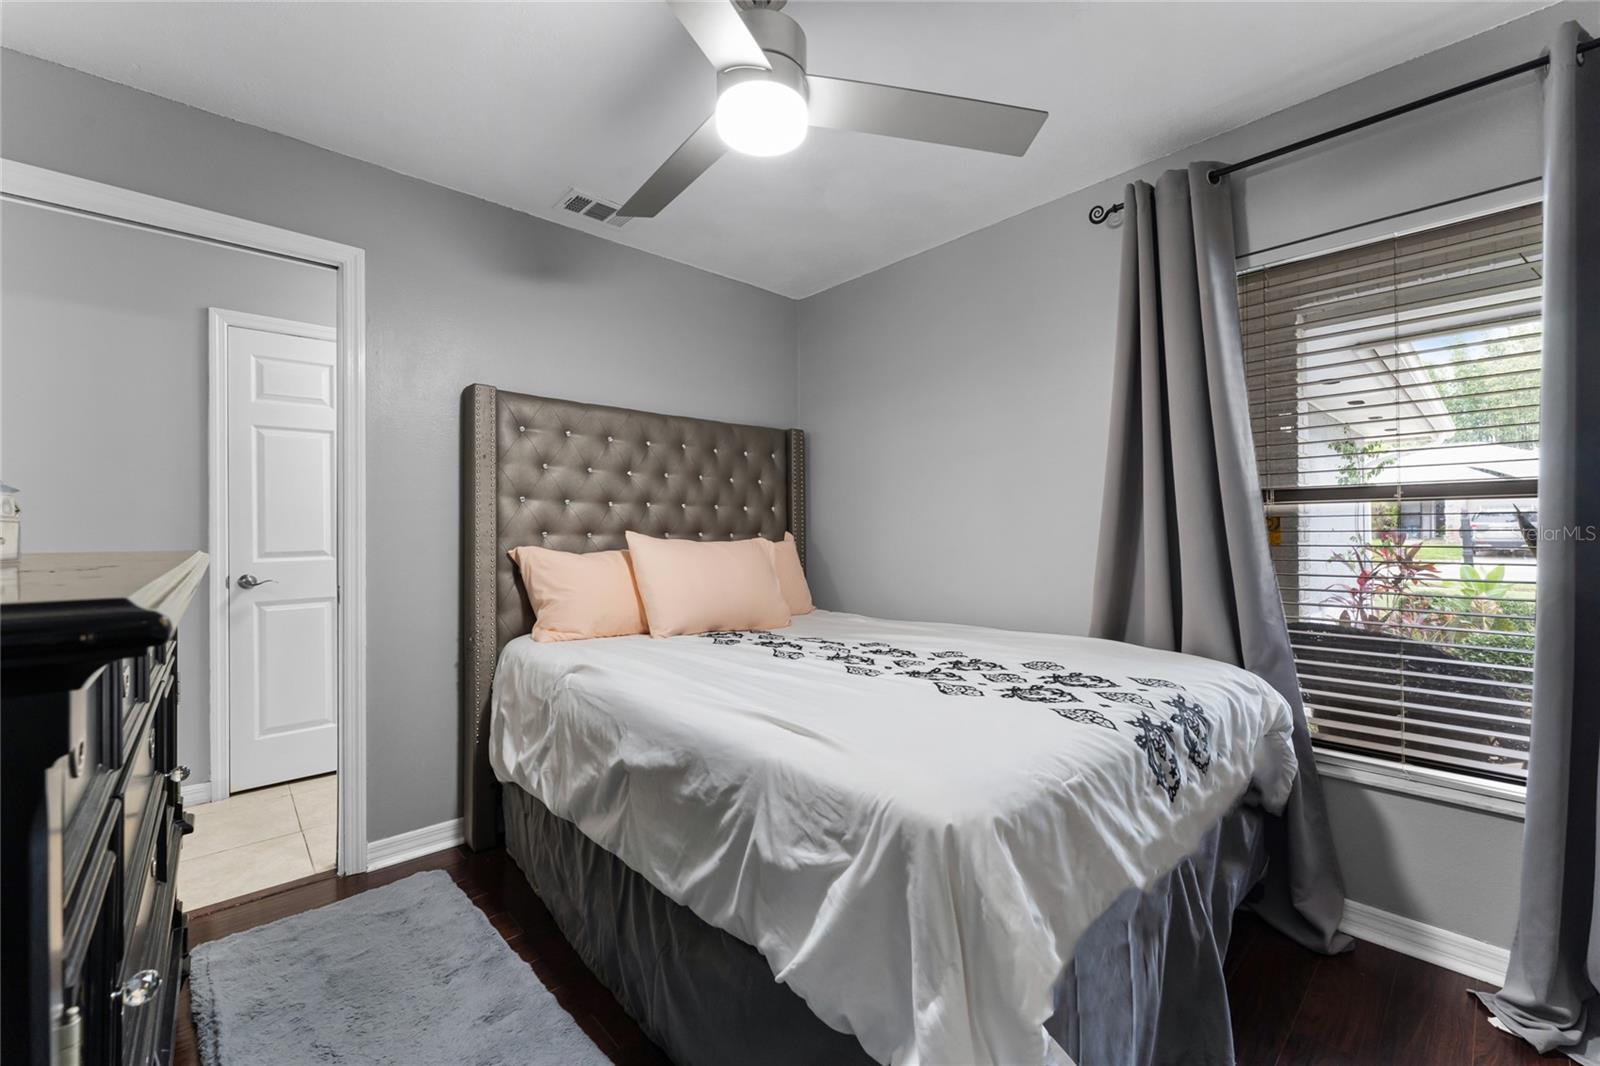
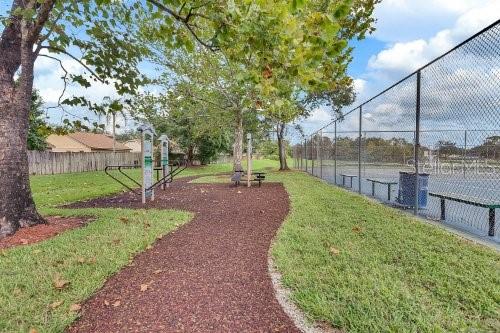
Discover your home in the beautiful Alafaya Woods Community! NEW ROOF Replacement prior to closing! This spacious 4 bedroom, 2 bath home welcomes you into the main living space featuring a wood-burning fireplace and natural light. The efficient functioning kitchen features ample counter space, stainless steel appliances, solid wood cabinets and is central to both main living areas. Enjoy the convenience of a kitchen-family room combo and an eating space in the kitchen, ideal for gatherings and entertaining guests. The primary bedroom includes a walk-in closet and spacious primary bath. The adjacent 3 bedrooms offer plenty of space and natural light. The two updated bathrooms are designed for convenience and style. This home also includes an irrigation system, a fenced yard, and is beautifully landscaped. Nestled in a friendly neighborhood with easy access to area theme parks, restaurants and shopping. This home offers both convenience and tranquility. Located near the University of Central Florida and Seminole State College, this home is perfect for families, offering access to A-rated public schools. Community amenities include a basketball court, tennis court, playground, park entrance access, and hiking trails. Don’t miss the chance to make this lovely house your new home. Schedule your private showing today!
/u.realgeeks.media/homesinorlando/NextHome-Neighborhood-Realty-Logo-Horizontal-OrangeOnWhite-Web-RGB.jpg)
Additional Information
- Taxes
- $1844
- Minimum Lease
- No Minimum
- HOA Fee
- $203
- HOA Payment Schedule
- Annually
- Location
- Sidewalk, Paved
- Community Features
- No Deed Restriction
- Property Description
- One Story
- Zoning
- PUD
- Interior Layout
- Ceiling Fans(s), Eat-in Kitchen, High Ceilings, Kitchen/Family Room Combo, Solid Wood Cabinets, Walk-In Closet(s)
- Interior Features
- Ceiling Fans(s), Eat-in Kitchen, High Ceilings, Kitchen/Family Room Combo, Solid Wood Cabinets, Walk-In Closet(s)
- Floor
- Laminate, Tile
- Appliances
- Dishwasher, Disposal, Electric Water Heater, Exhaust Fan, Microwave, Range
- Utilities
- BB/HS Internet Available, Cable Available, Cable Connected, Electricity Available, Electricity Connected
- Heating
- Central, Electric
- Air Conditioning
- Central Air
- Fireplace Description
- Wood Burning
- Exterior Construction
- Block, Stucco
- Exterior Features
- Irrigation System, Private Mailbox, Sliding Doors
- Roof
- Shingle
- Foundation
- Slab
- Pool
- No Pool
- Garage Carport
- 2 Car Garage
- Garage Spaces
- 2
- Garage Features
- Driveway, Garage Door Opener
- Garage Dimensions
- 20x20
- Elementary School
- Stenstrom Elementary
- Middle School
- Chiles Middle
- High School
- Oviedo High
- Fences
- Wood
- Pets
- Allowed
- Flood Zone Code
- X
- Parcel ID
- 23-21-31-516-0000-1030
- Legal Description
- LOT 103 ALAFAYA WOODS PH 21B PB 41 PGS 85 TO 88
Listing courtesy of COLDWELL BANKER REALTY. 407-696-8000
Selling Office: AMERITEAM REALTY INC.Mortgage Calculator
StellarMLS is the source of this information via Internet Data Exchange Program. All listing information is deemed reliable but not guaranteed and should be independently verified through personal inspection by appropriate professionals. Listings displayed on this website may be subject to prior sale or removal from sale. Availability of any listing should always be independently verified. Listing information is provided for consumer personal, non-commercial use, solely to identify potential properties for potential purchase. All other use is strictly prohibited and may violate relevant federal and state law. Data last updated on