217 Brassington Drive, Debary, FL 32713
- $370,000
- 5
- BD
- 3
- BA
- 2,232
- SqFt




- Sold Price
- $370,000
- List Price
- $399,900
- Status
- Sold
- Days on Market
- 12
- Closing Date
- Aug 05, 2024
- MLS#
- O6215367
- Property Style
- Single Family
- Year Built
- 2002
- Bedrooms
- 5
- Bathrooms
- 3
- Living Area
- 2,232
- Lot Size
- 6,660
- Acres
- 0.15
- Total Acreage
- 0 to less than 1/4
- Legal Subdivision Name
- Saxon Woods
- MLS Area Major
- Debary
Property Description
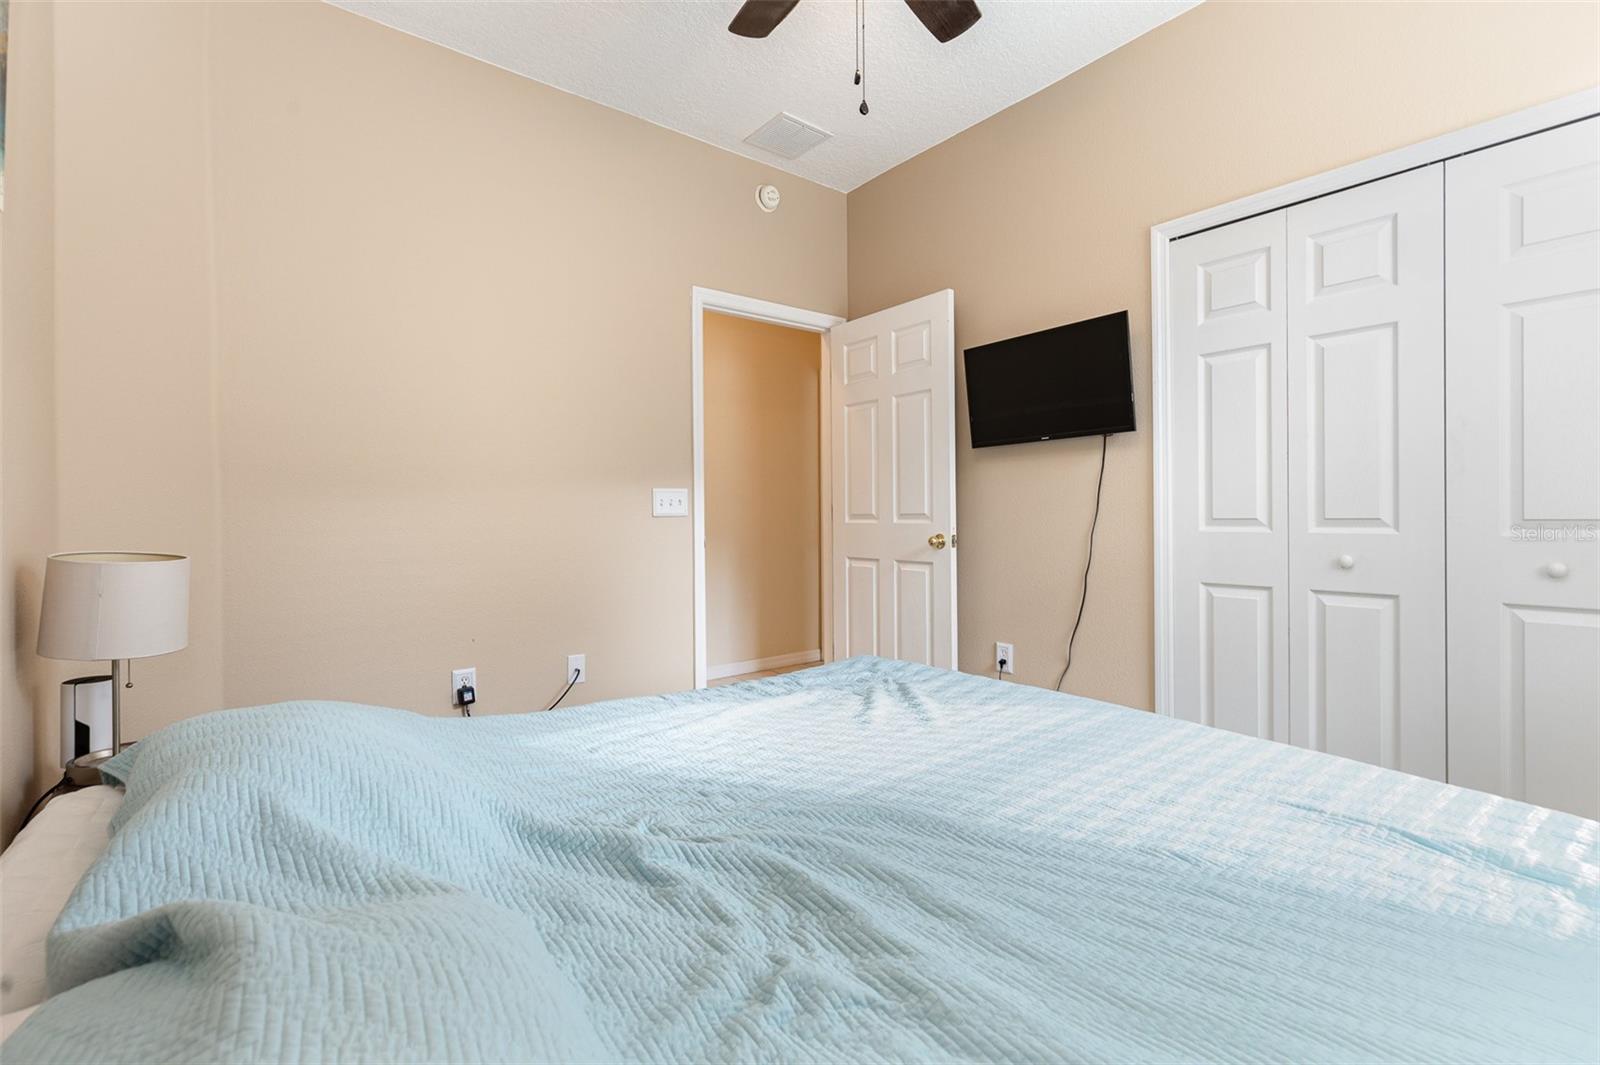
This stunning 5-bedroom, 3-bathroom home is nestled in a serene gated community, offering both security and peace of mind. The split floor plan ensures privacy, with the master suite and additional bedrooms thoughtfully separated. The upstairs features a versatile bonus suite, perfect as an in-law suite or guest quarters, providing added flexibility for family and visitors. The heart of the home boasts an open-concept living area, seamlessly connecting the modern kitchen, dining space, and cozy family room. Large windows throughout allow natural light to flood the space, offering picturesque views of the tranquil pond in the backyard, creating a perfect setting for relaxation and outdoor activities. Environmentally conscious, this home comes equipped with leased solar panels, reducing energy costs and promoting sustainability. With its prime location, spacious layout, and eco-friendly features, this home is a perfect blend of comfort and convenience.
/u.realgeeks.media/homesinorlando/NextHome-Neighborhood-Realty-Logo-Horizontal-OrangeOnWhite-Web-RGB.jpg)
Additional Information
- Taxes
- $3488
- Minimum Lease
- 8-12 Months
- HOA Fee
- $83
- HOA Payment Schedule
- Monthly
- Maintenance Includes
- Pool, Private Road
- Community Features
- Gated Community - No Guard, Playground, Pool, No Deed Restriction
- Property Description
- Two Story
- Zoning
- RESI
- Interior Layout
- Ceiling Fans(s), Living Room/Dining Room Combo, Open Floorplan, Solid Wood Cabinets, Split Bedroom, Thermostat, Walk-In Closet(s)
- Interior Features
- Ceiling Fans(s), Living Room/Dining Room Combo, Open Floorplan, Solid Wood Cabinets, Split Bedroom, Thermostat, Walk-In Closet(s)
- Floor
- Carpet, Tile
- Appliances
- Dishwasher, Microwave, Range, Refrigerator
- Utilities
- BB/HS Internet Available, Cable Available, Electricity Connected, Sewer Connected, Sprinkler Meter, Water Connected
- Heating
- Central, Electric
- Air Conditioning
- Central Air
- Exterior Construction
- Block, Stucco
- Exterior Features
- Lighting, Rain Gutters, Sidewalk, Sliding Doors
- Roof
- Shingle
- Foundation
- Slab
- Pool
- Community
- Garage Carport
- 2 Car Garage
- Garage Spaces
- 2
- Garage Features
- Garage Door Opener
- Water View
- Pond
- Water Access
- Pond
- Water Frontage
- Pond
- Pets
- Allowed
- Flood Zone Code
- X
- Parcel ID
- 8022-10-03-0530
- Legal Description
- LOT 53 BLK 3 SAXON WOODS UNIT II-B MB 48 PGS 160-162 INC PER OR 5011 PG 2862 PER OR 7955 PG 4402
Listing courtesy of MARK SPAIN REAL ESTATE. 855-299-7653
Selling Office: LPT REALTY LLC.Mortgage Calculator
StellarMLS is the source of this information via Internet Data Exchange Program. All listing information is deemed reliable but not guaranteed and should be independently verified through personal inspection by appropriate professionals. Listings displayed on this website may be subject to prior sale or removal from sale. Availability of any listing should always be independently verified. Listing information is provided for consumer personal, non-commercial use, solely to identify potential properties for potential purchase. All other use is strictly prohibited and may violate relevant federal and state law. Data last updated on