321 Groveland Road, Mount Dora, FL 32757
- $389,000
- 2
- BD
- 2
- BA
- 1,384
- SqFt






- Sold Price
- $389,000
- List Price
- $399,000
- Status
- Sold
- Days on Market
- 7
- Closing Date
- Jul 16, 2024
- MLS#
- O6215318
- Property Style
- Single Family
- Architectural Style
- Contemporary, Ranch
- Year Built
- 1987
- Bedrooms
- 2
- Bathrooms
- 2
- Living Area
- 1,384
- Lot Size
- 12,900
- Acres
- 0.30
- Total Acreage
- 1/4 to less than 1/2
- Legal Subdivision Name
- Mount Dora Lake Franklin Park Rev
- MLS Area Major
- Mount Dora
Property Description
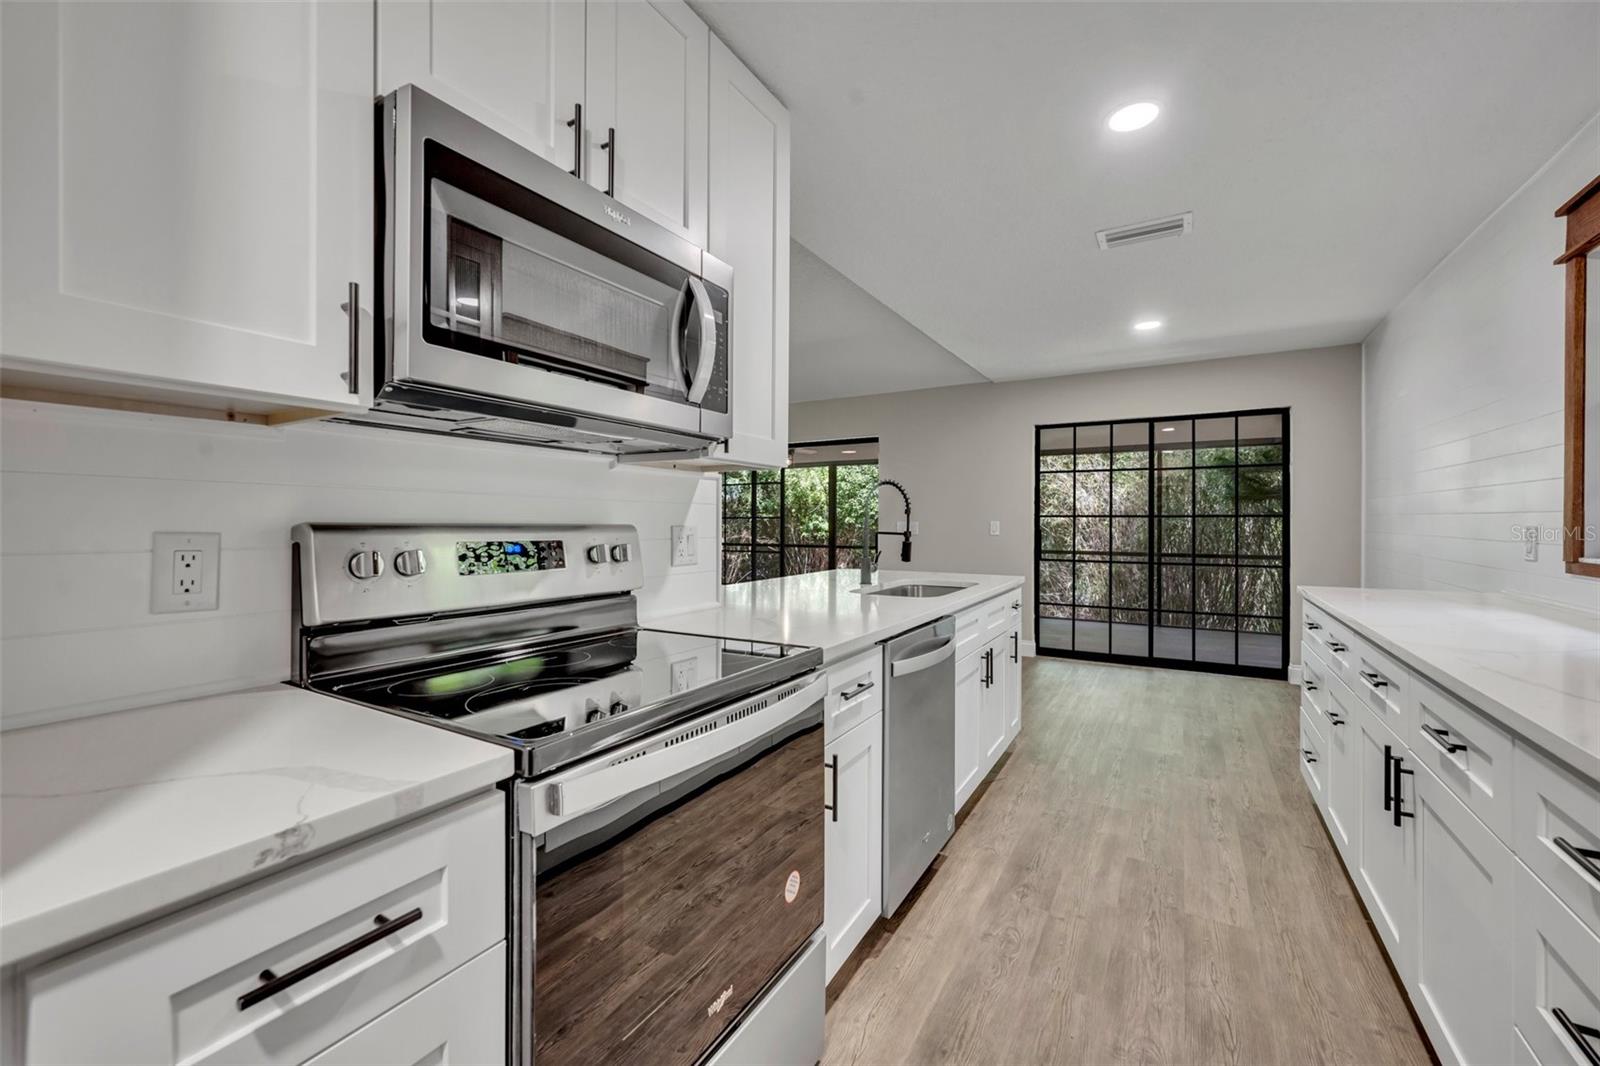
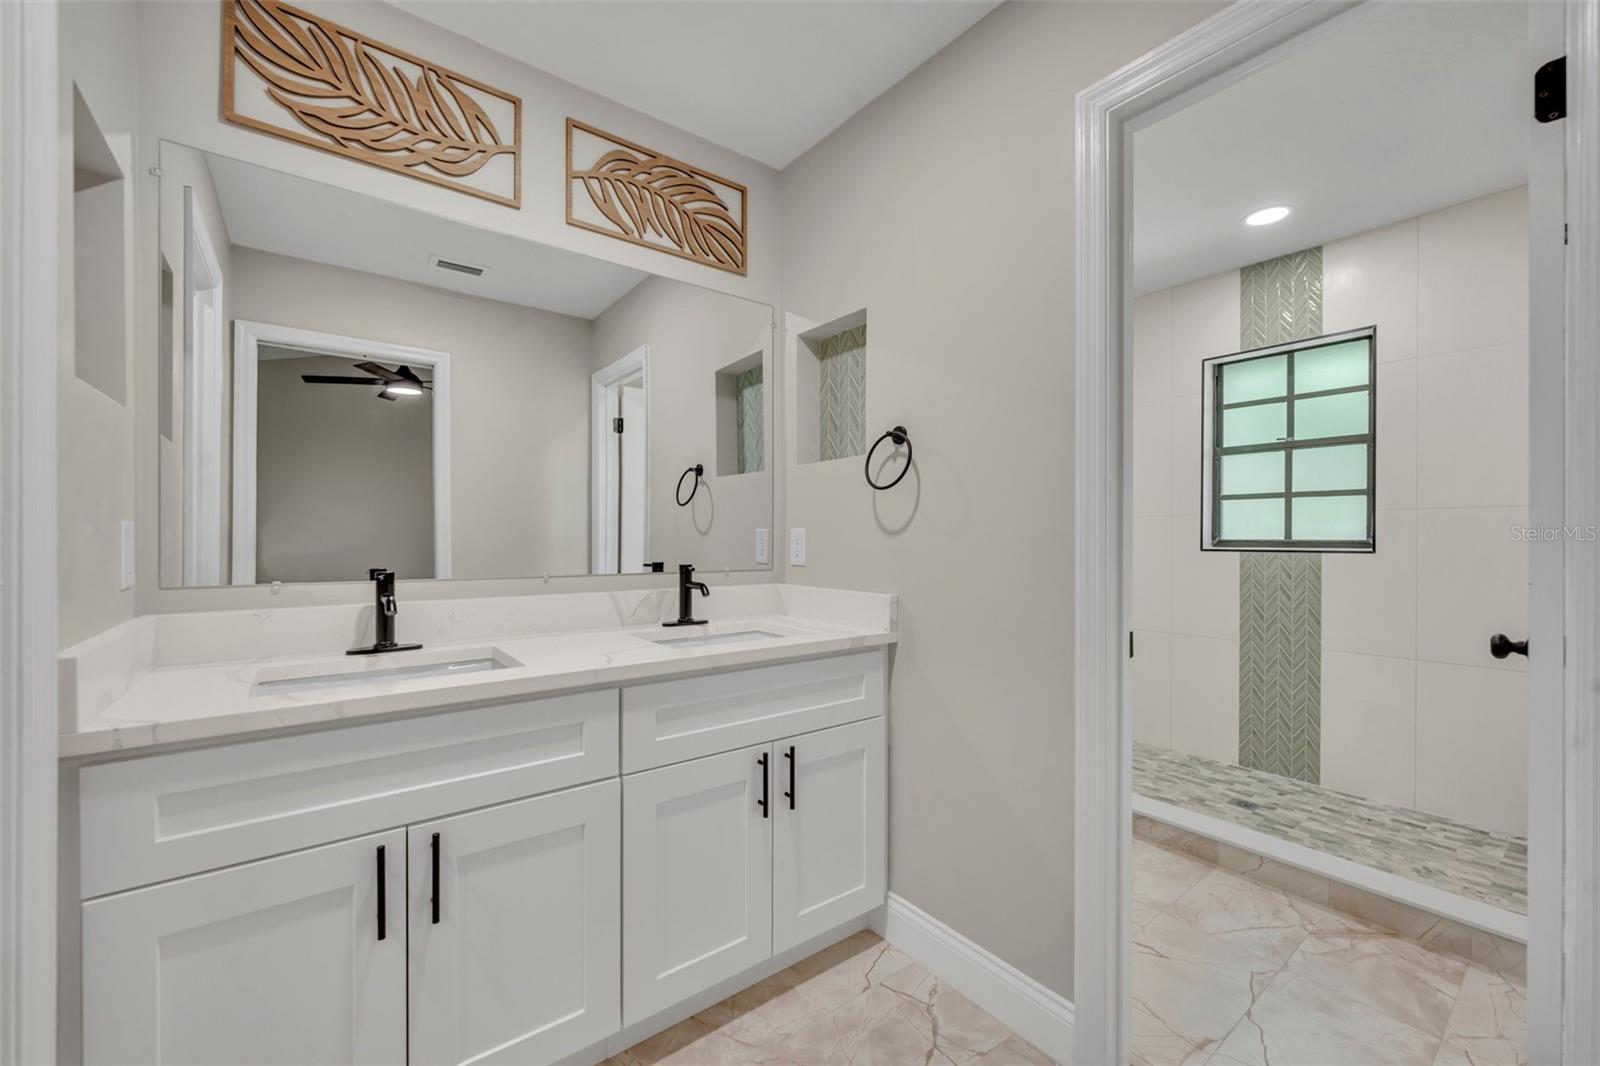
One or more photo(s) has been virtually staged. Welcome to your dream home close to the heart of Mount Dora! This modern residence is just far enough away to enjoy the Zen feeling amongst the bamboo foliage surrounding the home, but close enough for the convenience of downtown living. As you step inside, you'll be greeted by high ceilings that create an airy and inviting atmosphere. The open floor plan seamlessly connects the living, dining, and kitchen areas, allowing for easy flow and a sense of togetherness. Whether you are hosting a dinner party or enjoying a cozy night in, this home provides the perfect backdrop for making lasting memories. One of the best features of the home, sits just off the already generous living area is a 300 sq/ft screened patio. This space sits high above the ground reminiscent of mountain porch space not usually found in Florida. The gentle sloping backyard is spotted with bamboo which whispers softly with the breeze creating privacy and sanctuary in this beautiful home. Featuring all new flooring throughout adding a touch of elegance and sophistication, the coastal modern finishes create a stylish ambiance, making you feel like you're on perpetual vacation. Imagine waking up to the gentle breeze and natural light filtering through the windows, creating a serene and tranquil environment. This home is laid out with usable space in mind with a large Primary bedroom also featuring high ceilings and the addition of a window seat which overlooks the private backyard area. At the right time of year, you can catch a glimpse of the glistening waters of Lake Franklin from there as well as the back porch area! The Primary bathroom has gorgeous and modern finishes using earth tones and the of the colors of the surrounding landscape. With a double vanity, walk-in closet, and standup shower large enough for two this is a perfect layout of space! The guest bathroom sits just off the main living around convenient for company and just outside the door of the second bedroom. A large workshop sits below the home in the walk-in basement. The temps stay cool down there due the shade and extra Metal-type insulation between the floors of the main home and this area. A work bench, shelving, and workspaces will stay with the home creating a perfect home work-shop or hobby area. This space is also convenient for yard tool storage without having to take up space in the 2 car garage!! The Garage attached to the home, features additional shelving as well and a Washer/Dryer hookup. An attic is accessible through the ceiling of the garage for addtional storage space. Owner/Agent.
/u.realgeeks.media/homesinorlando/NextHome-Neighborhood-Realty-Logo-Horizontal-OrangeOnWhite-Web-RGB.jpg)
Additional Information
- Taxes
- $2442
- Minimum Lease
- 1-7 Days
- Community Features
- No Deed Restriction
- Property Description
- One Story
- Zoning
- R-1A
- Interior Layout
- Ceiling Fans(s), Eat-in Kitchen, High Ceilings, Kitchen/Family Room Combo, Living Room/Dining Room Combo, Open Floorplan, Primary Bedroom Main Floor, Solid Surface Counters, Thermostat, Vaulted Ceiling(s), Walk-In Closet(s)
- Interior Features
- Ceiling Fans(s), Eat-in Kitchen, High Ceilings, Kitchen/Family Room Combo, Living Room/Dining Room Combo, Open Floorplan, Primary Bedroom Main Floor, Solid Surface Counters, Thermostat, Vaulted Ceiling(s), Walk-In Closet(s)
- Floor
- Ceramic Tile, Vinyl
- Appliances
- Dishwasher, Microwave, Range, Refrigerator
- Utilities
- Cable Available, Electricity Connected, Sewer Available, Water Connected
- Heating
- Central, Electric
- Air Conditioning
- Central Air
- Exterior Construction
- Block, Stucco
- Exterior Features
- Private Mailbox, Sliding Doors
- Roof
- Shingle
- Foundation
- Basement, Crawlspace
- Pool
- No Pool
- Garage Carport
- 2 Car Garage
- Garage Spaces
- 2
- Water Name
- Lake Franklin
- Flood Zone Code
- X
- Parcel ID
- 32-19-27-1301-001-02100
- Legal Description
- LAKE FRANKLIN PARK REVISED PLAT PB 9 PG 21 LOTS 21 22 BLK 1 ORB 1996 PG 19
Listing courtesy of KONA REALTY SERVICES LLC. 407-960-6844
Selling Office: COMPASS FLORIDA, LLC.Mortgage Calculator
StellarMLS is the source of this information via Internet Data Exchange Program. All listing information is deemed reliable but not guaranteed and should be independently verified through personal inspection by appropriate professionals. Listings displayed on this website may be subject to prior sale or removal from sale. Availability of any listing should always be independently verified. Listing information is provided for consumer personal, non-commercial use, solely to identify potential properties for potential purchase. All other use is strictly prohibited and may violate relevant federal and state law. Data last updated on