15342 Montesino Drive, Orlando, FL 32828
- $445,000
- 3
- BD
- 2
- BA
- 1,588
- SqFt




- Sold Price
- $445,000
- List Price
- $445,000
- Status
- Sold
- Days on Market
- 7
- Closing Date
- Aug 16, 2024
- MLS#
- O6215297
- Property Style
- Single Family
- Architectural Style
- Ranch
- Year Built
- 2007
- Bedrooms
- 3
- Bathrooms
- 2
- Living Area
- 1,588
- Lot Size
- 6,876
- Acres
- 0.16
- Total Acreage
- 0 to less than 1/4
- Legal Subdivision Name
- Bella Vida
- MLS Area Major
- Orlando/Alafaya/Waterford Lakes
Property Description
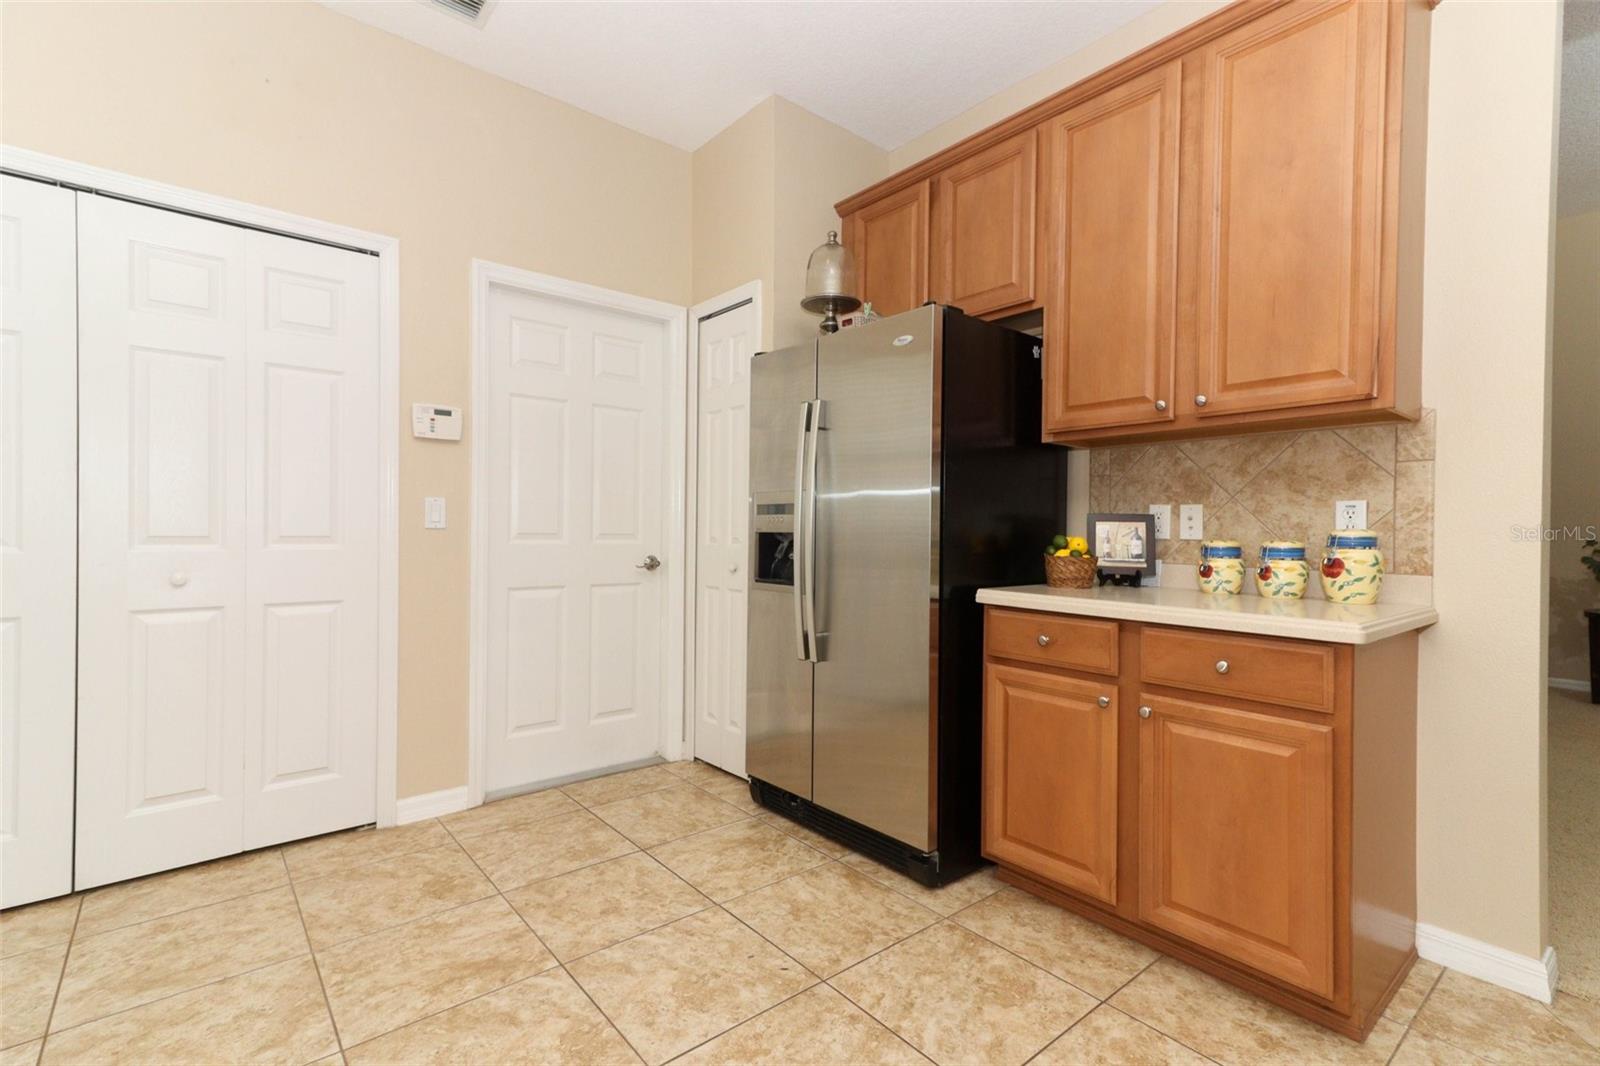
Welcome to this Beautiful, immaculate, and charming 3BR/2BA home in the desirable Bella Vida community!! New Roof in 2022, New HVAC w/heat pump in 2020!! Ideal layout featuring Vaulted ceilings, Split bedroom plan, and lovely formal Living and Dining rooms, all in neutral colors!! Delightful Kitchen opens to Family Room, and features 42" Maple Cabinetry, Corian Countertops, Stainless Appliances, Tiled Backsplash, and Snack Bar!! Interior Laundry Closet!! Spacious Master Bedroom with large Walk-in Closet, and impressive Bathroom complete with Dual Vanities, Separate Shower and Jetted Tub!! Sliders lead from Bedroom to Patio for quiet evenings!! Professionally landscaped lush yard!! Vinyl fenced Backyard with serene oak trees!! The gated community of Bella Vida is convenient to UCF, Valencia College, Lockheed Martin, Downtown Avalon Park and Waterford Town Center, where you have all kinds of shopping and restaurants! Easy access to OIA, and the theme parks via 408, 417, and Hwy 50. Zoned for top-rated schools!! Neighborhood amenities include tennis courts, playground and park, dog park, and basketball courts!! This Cream Puff will not last long!!
/u.realgeeks.media/homesinorlando/NextHome-Neighborhood-Realty-Logo-Horizontal-OrangeOnWhite-Web-RGB.jpg)
Additional Information
- Taxes
- $2132
- Minimum Lease
- 1-2 Years
- HOA Fee
- $84
- HOA Payment Schedule
- Monthly
- Location
- Landscaped, Paved
- Community Features
- Deed Restrictions, Dog Park, Gated Community - No Guard, Park, Playground, Sidewalks, Tennis Courts
- Property Description
- One Story
- Zoning
- P-D
- Interior Layout
- Ceiling Fans(s), High Ceilings, Kitchen/Family Room Combo, Living Room/Dining Room Combo, Open Floorplan, Solid Wood Cabinets, Split Bedroom, Walk-In Closet(s)
- Interior Features
- Ceiling Fans(s), High Ceilings, Kitchen/Family Room Combo, Living Room/Dining Room Combo, Open Floorplan, Solid Wood Cabinets, Split Bedroom, Walk-In Closet(s)
- Floor
- Carpet, Ceramic Tile
- Appliances
- Dishwasher, Disposal, Electric Water Heater, Ice Maker, Microwave, Range, Refrigerator
- Utilities
- BB/HS Internet Available, Electricity Connected, Public, Underground Utilities, Water Connected
- Heating
- Electric, Heat Pump
- Air Conditioning
- Central Air
- Exterior Construction
- Block
- Exterior Features
- Irrigation System, Private Mailbox, Sidewalk
- Roof
- Shingle
- Foundation
- Slab
- Pool
- No Pool
- Garage Carport
- 2 Car Garage
- Garage Spaces
- 2
- Garage Features
- Garage Door Opener
- Elementary School
- Timber Lakes Elementary
- Middle School
- Timber Springs Middle
- High School
- Timber Creek High
- Fences
- Vinyl
- Pets
- Allowed
- Flood Zone Code
- X
- Parcel ID
- 30-22-32-0606-02-420
- Legal Description
- BELLA VIDA 65/90 LOT 242
Listing courtesy of RE/MAX 200 REALTY. 407-629-6330
Selling Office: KELLER WILLIAMS ELITE PARTNERS III REALTY.Mortgage Calculator
StellarMLS is the source of this information via Internet Data Exchange Program. All listing information is deemed reliable but not guaranteed and should be independently verified through personal inspection by appropriate professionals. Listings displayed on this website may be subject to prior sale or removal from sale. Availability of any listing should always be independently verified. Listing information is provided for consumer personal, non-commercial use, solely to identify potential properties for potential purchase. All other use is strictly prohibited and may violate relevant federal and state law. Data last updated on