4433 Westgrove Way, Orlando, FL 32808
- $354,100
- 3
- BD
- 2
- BA
- 1,853
- SqFt




- Sold Price
- $354,100
- List Price
- $365,000
- Status
- Sold
- Days on Market
- 9
- Closing Date
- Jul 26, 2024
- MLS#
- O6215269
- Property Style
- Single Family
- Architectural Style
- Contemporary
- Year Built
- 1996
- Bedrooms
- 3
- Bathrooms
- 2
- Living Area
- 1,853
- Lot Size
- 7,107
- Acres
- 0.16
- Total Acreage
- 0 to less than 1/4
- Legal Subdivision Name
- Crystal Cove
- MLS Area Major
- Orlando/Pine Hills
Property Description
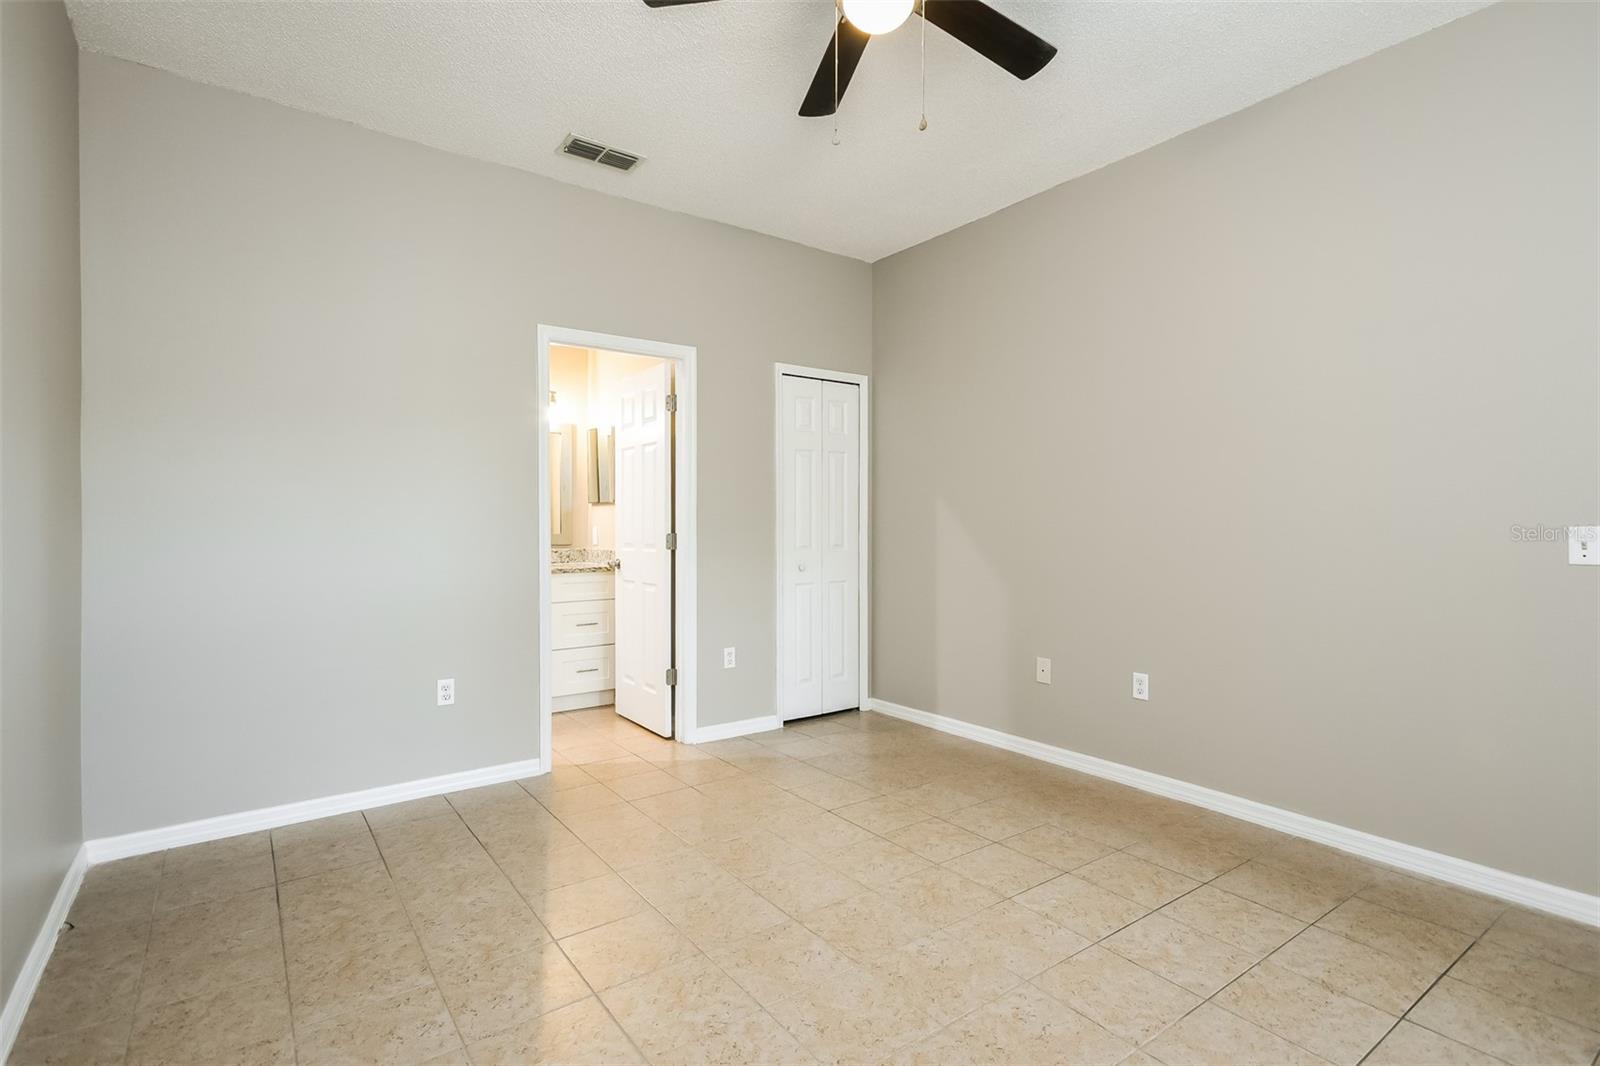
This charming 3-bedroom, 2-bath home, formerly a model home, has been meticulously renovated. Featuring a split bedroom floor plan and a spacious great room, this home exudes comfort and style. The fully updated kitchen boasts new wood shaker cabinets, granite countertops, and a marble subway tile backsplash, complemented by stainless steel GE appliances and a generous dining area. With ceilings over 9 feet high throughout, the home feels exceptionally spacious. The most stunning feature is the breathtaking lake view visible from nearly every room. Situated on 72 feet of frontage on Kristy Lake, you can enjoy the sight of ducks, turtles, cranes, and herons, and even fish for bass from your backyard. The property is adorned with mature oak trees, perfect for creating a serene oasis with a hammock. Renovations completed in April 2021 include a new roof, new water heater, fresh exterior and interior paint, a completely new kitchen, two fully renovated bathrooms, new lighting, new ceiling fans, and a new garage door with an opener. The AC system, replaced in 2016, remains in excellent condition. Located in the Signal Hill area of Orlando, this home offers an easy commute to downtown Orlando, Rosemont, and Altamonte Springs, with plenty of shopping, restaurants, and amenities nearby. Schedule your showing today—this home won't last long!
/u.realgeeks.media/homesinorlando/NextHome-Neighborhood-Realty-Logo-Horizontal-OrangeOnWhite-Web-RGB.jpg)
Additional Information
- Taxes
- $4590
- Minimum Lease
- No Minimum
- HOA Fee
- $120
- HOA Payment Schedule
- Quarterly
- Community Features
- No Deed Restriction
- Property Description
- One Story
- Zoning
- R-3A/W/RP
- Interior Layout
- Ceiling Fans(s), Eat-in Kitchen, High Ceilings, Kitchen/Family Room Combo, Open Floorplan, Primary Bedroom Main Floor, Solid Wood Cabinets, Split Bedroom, Stone Counters, Thermostat, Walk-In Closet(s)
- Interior Features
- Ceiling Fans(s), Eat-in Kitchen, High Ceilings, Kitchen/Family Room Combo, Open Floorplan, Primary Bedroom Main Floor, Solid Wood Cabinets, Split Bedroom, Stone Counters, Thermostat, Walk-In Closet(s)
- Floor
- Ceramic Tile
- Appliances
- Dishwasher, Disposal, Electric Water Heater, Microwave, Range, Refrigerator
- Utilities
- BB/HS Internet Available, Cable Available, Electricity Connected, Sewer Connected, Sprinkler Meter, Street Lights, Water Connected
- Heating
- Central, Electric
- Air Conditioning
- Central Air
- Exterior Construction
- Block
- Exterior Features
- Irrigation System, Sliding Doors
- Roof
- Shingle
- Foundation
- Slab
- Pool
- No Pool
- Garage Carport
- 2 Car Garage
- Garage Spaces
- 2
- Water Name
- Kristy Lake
- Water View
- Lake
- Water Access
- Lake
- Water Frontage
- Lake
- Pets
- Not Allowed
- Flood Zone Code
- X
- Parcel ID
- 06-22-29-1848-00-220
- Legal Description
- CRYSTAL COVE 36/32 LOT 22
Listing courtesy of EVERYSTATE INC.. 501-725-1234
Selling Office: STELLAR NON-MEMBER OFFICE.Mortgage Calculator
StellarMLS is the source of this information via Internet Data Exchange Program. All listing information is deemed reliable but not guaranteed and should be independently verified through personal inspection by appropriate professionals. Listings displayed on this website may be subject to prior sale or removal from sale. Availability of any listing should always be independently verified. Listing information is provided for consumer personal, non-commercial use, solely to identify potential properties for potential purchase. All other use is strictly prohibited and may violate relevant federal and state law. Data last updated on