680 Cheoy Lee Circle, Winter Springs, FL 32708
- $560,000
- 4
- BD
- 2
- BA
- 2,066
- SqFt











- Sold Price
- $560,000
- List Price
- $560,000
- Status
- Sold
- Days on Market
- 3
- Closing Date
- Jul 25, 2024
- MLS#
- O6215211
- Property Style
- Single Family
- Architectural Style
- Traditional
- Year Built
- 1988
- Bedrooms
- 4
- Bathrooms
- 2
- Living Area
- 2,066
- Lot Size
- 8,636
- Acres
- 0.20
- Total Acreage
- 0 to less than 1/4
- Legal Subdivision Name
- Oak Forest Unit 7
- MLS Area Major
- Casselberrry/Winter Springs / Tuscawilla
Property Description
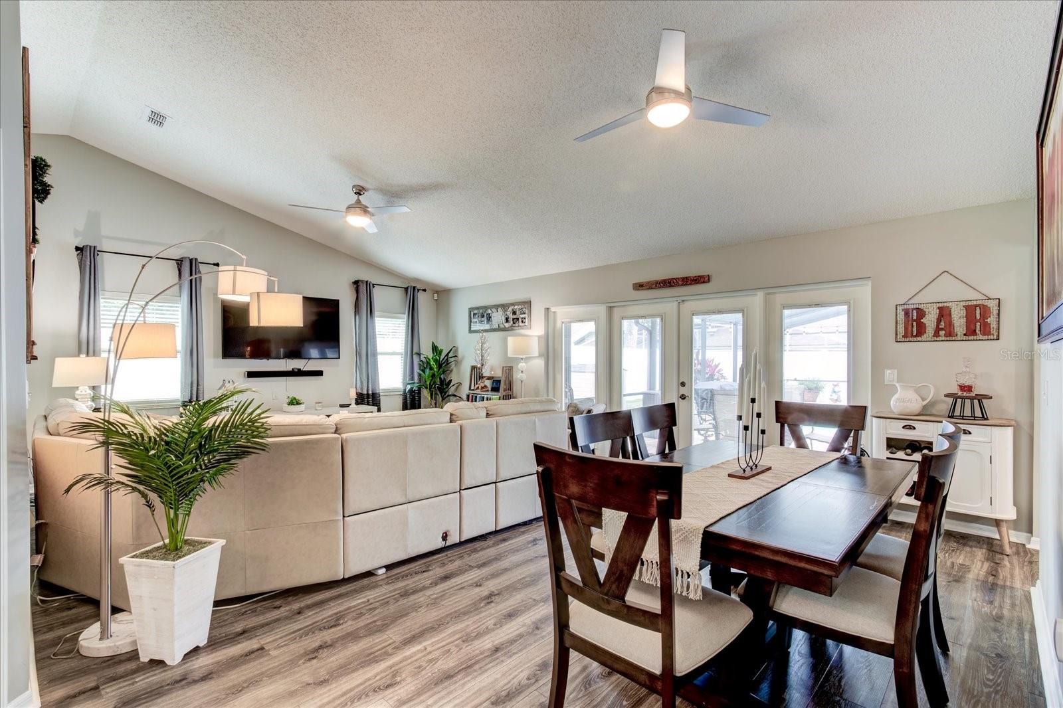
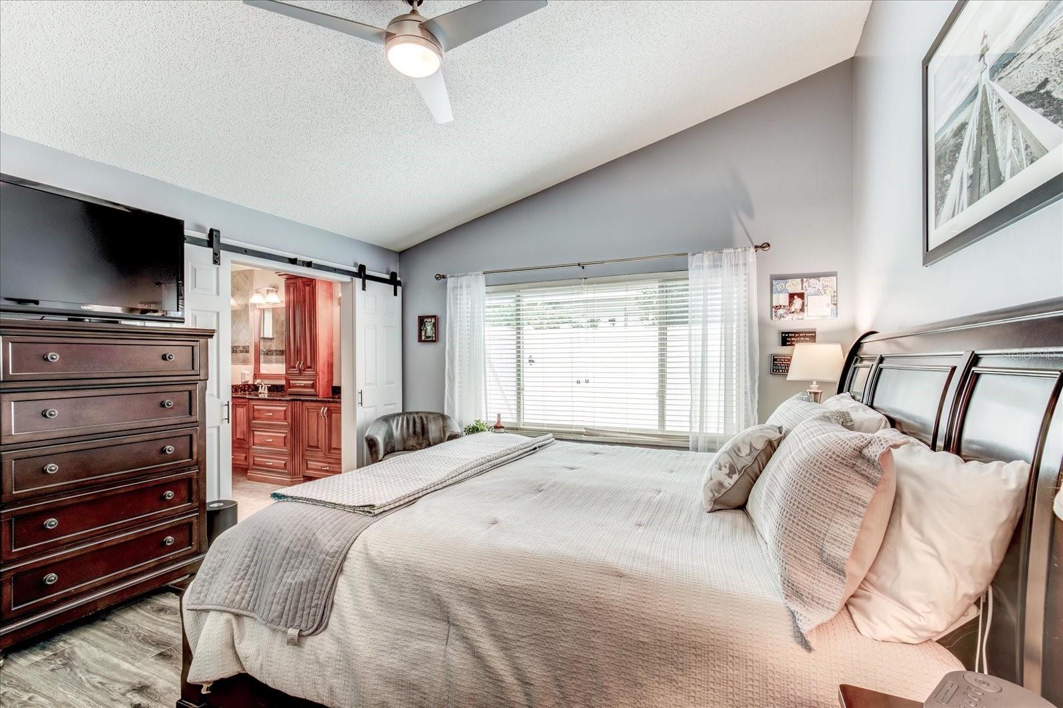
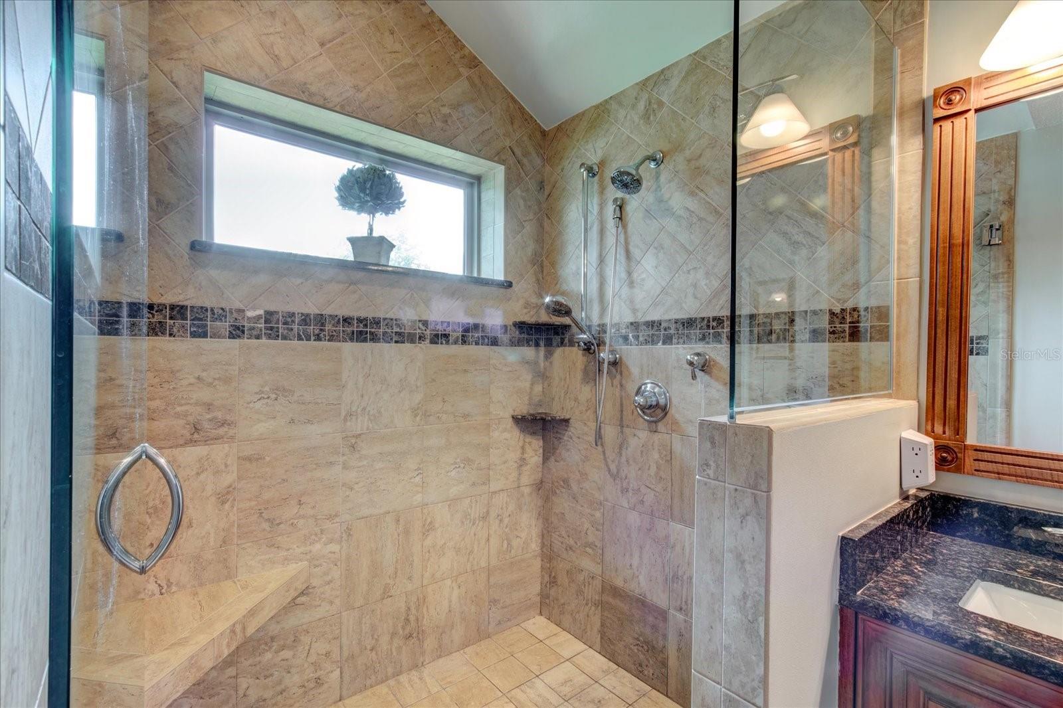
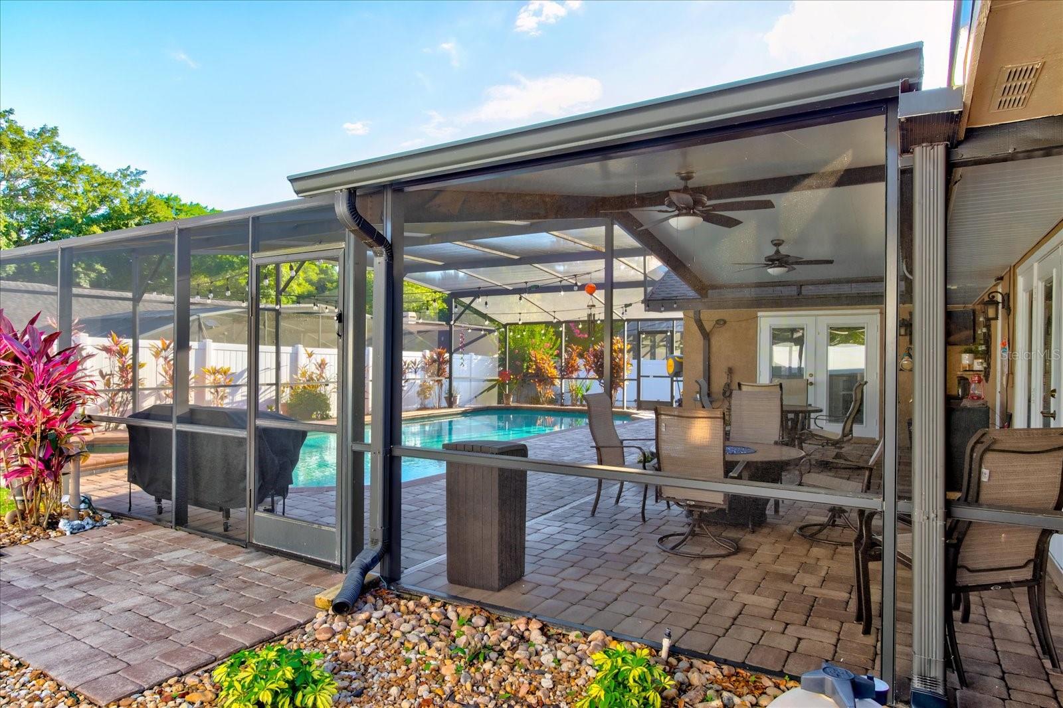
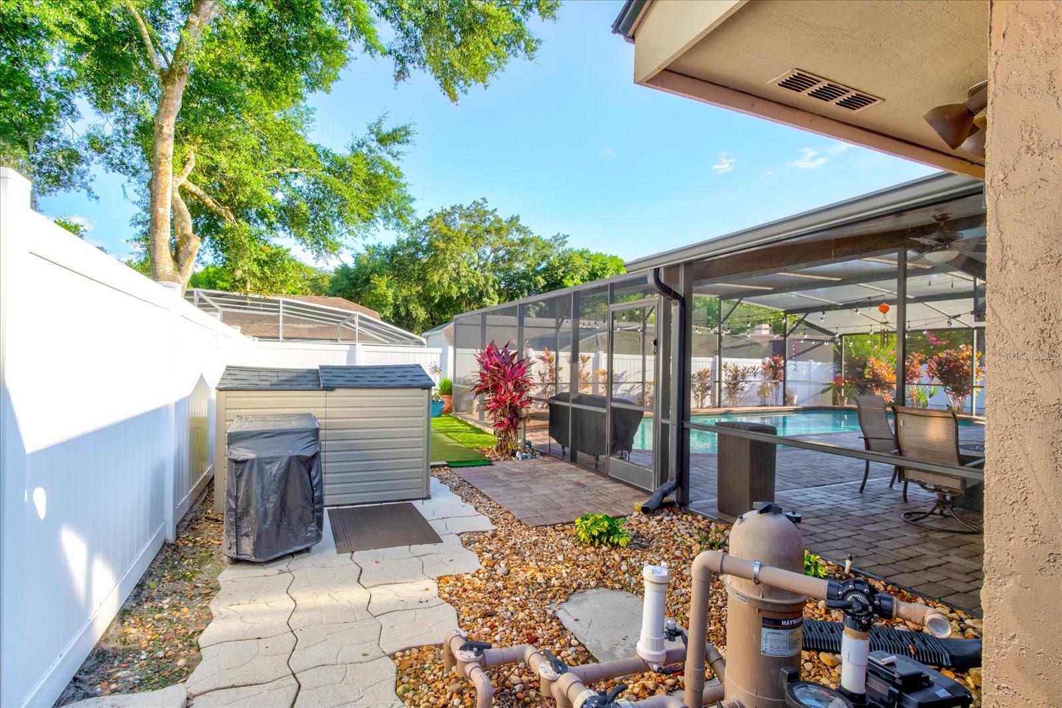
Welcome Home to this Exquisite 4 Bedroom, 2 Bath Fully Upgraded POOL home complete with a 2 car garage. Features Include: 2022 Roof. 2021 Water Heater and Vinyl Fence. 2017 Replumb and Upgraded Flooring. 2015 A/C. Double Pane Windows. As you approach the home, notice the impressive curb appeal and lush landscaping, adding a touch of natural beauty. Step through the front door and a sense of openness greets you. The well-designed layout seamlessly connects the various living spaces, offering both functionality and an inviting atmosphere. Premium Laminate Flooring with Aquaguard Technology throughout. The Family Room, looking out over your sparkling pool through the Double Pane French doors, is perfect for family movie nights or entertaining guests. The Spacious kitchen overlooks both the brick paver pool deck and the versatile living area AND features solid wood cabinets, a large center island/Breakfast Bar with tons of additional storage, Granite countertops, Stainless Steel appliances, and a walk-in pantry. This home offers 4 Bedrooms with a split floor plan. The Owner’s Suite, complete with a walk-in closet, features a tastefully remodeled bathroom with custom cabinetry, dual sinks, separate tile shower, and private water closet. Roomy secondary bedrooms share a Remodeled guest bathroom, with one bedroom having private access to the pool area. The screened in enclosure allows you year-round access to your lanai overlooking your fully fenced backyard pool oasis; backyard landscaped with LOW maintenance TURF. Outdoor shed provided for extra storage. The 2 car garage comes with a Ceiling rack storage system as well as Cabinetry for additional storage; New Aluminum stairs for EASY attic access. This home presents a truly remarkable opportunity for those looking to live in the highly desirable Oak Forest neighborhood. VOLUNTARY HOA! Easy access to major roads, shopping, bike trails and parks. Zoned for Seminole County Top Rated Schools. Schedule your appointment today! Property may be under Audio/Video surveillance.
/u.realgeeks.media/homesinorlando/NextHome-Neighborhood-Realty-Logo-Horizontal-OrangeOnWhite-Web-RGB.jpg)
Additional Information
- Taxes
- $2438
- Minimum Lease
- 7 Months
- HOA Fee
- $35
- HOA Payment Schedule
- Annually
- Location
- City Limits, Landscaped, Sidewalk, Paved
- Community Features
- No Deed Restriction
- Property Description
- One Story
- Zoning
- PUD
- Interior Layout
- Ceiling Fans(s), Eat-in Kitchen, Primary Bedroom Main Floor, Solid Surface Counters, Solid Wood Cabinets, Split Bedroom, Stone Counters, Thermostat, Vaulted Ceiling(s), Walk-In Closet(s)
- Interior Features
- Ceiling Fans(s), Eat-in Kitchen, Primary Bedroom Main Floor, Solid Surface Counters, Solid Wood Cabinets, Split Bedroom, Stone Counters, Thermostat, Vaulted Ceiling(s), Walk-In Closet(s)
- Floor
- Laminate, Tile
- Appliances
- Dishwasher, Disposal, Electric Water Heater, Exhaust Fan, Ice Maker, Microwave, Range, Refrigerator
- Utilities
- BB/HS Internet Available, Cable Available, Electricity Connected, Sewer Connected, Water Connected
- Heating
- Central
- Air Conditioning
- Central Air
- Exterior Construction
- Block, Stucco
- Exterior Features
- French Doors, Irrigation System, Lighting, Private Mailbox, Rain Gutters, Sidewalk
- Roof
- Shingle
- Foundation
- Slab
- Pool
- Private
- Pool Type
- Gunite, In Ground, Screen Enclosure
- Garage Carport
- 2 Car Garage
- Garage Spaces
- 2
- Garage Features
- Driveway, Garage Door Opener
- Elementary School
- Keeth Elementary
- Middle School
- Indian Trails Middle
- High School
- Winter Springs High
- Fences
- Vinyl
- Pets
- Allowed
- Flood Zone Code
- X
- Parcel ID
- 01-21-30-503-0000-7550
- Legal Description
- LOT 755 OAK FOREST UNIT 7 PB 39 PGS 16 & 17
Listing courtesy of RE/MAX TOWN & COUNTRY REALTY. 407-695-2066
Selling Office: ERA GRIZZARD REAL ESTATE.Mortgage Calculator
StellarMLS is the source of this information via Internet Data Exchange Program. All listing information is deemed reliable but not guaranteed and should be independently verified through personal inspection by appropriate professionals. Listings displayed on this website may be subject to prior sale or removal from sale. Availability of any listing should always be independently verified. Listing information is provided for consumer personal, non-commercial use, solely to identify potential properties for potential purchase. All other use is strictly prohibited and may violate relevant federal and state law. Data last updated on