3975 Dandelion Cove, Oviedo, FL 32766
- $940,000
- 5
- BD
- 5
- BA
- 4,319
- SqFt




- Sold Price
- $940,000
- List Price
- $979,000
- Status
- Sold
- Days on Market
- 54
- Closing Date
- Aug 13, 2024
- MLS#
- O6215187
- Property Style
- Single Family
- Year Built
- 2005
- Bedrooms
- 5
- Bathrooms
- 5
- Baths Half
- 1
- Living Area
- 4,319
- Lot Size
- 11,326
- Acres
- 0.26
- Total Acreage
- 1/4 to less than 1/2
- Legal Subdivision Name
- Sanctuary Phase 2 Villages 7
- MLS Area Major
- Oviedo/Chuluota
Property Description
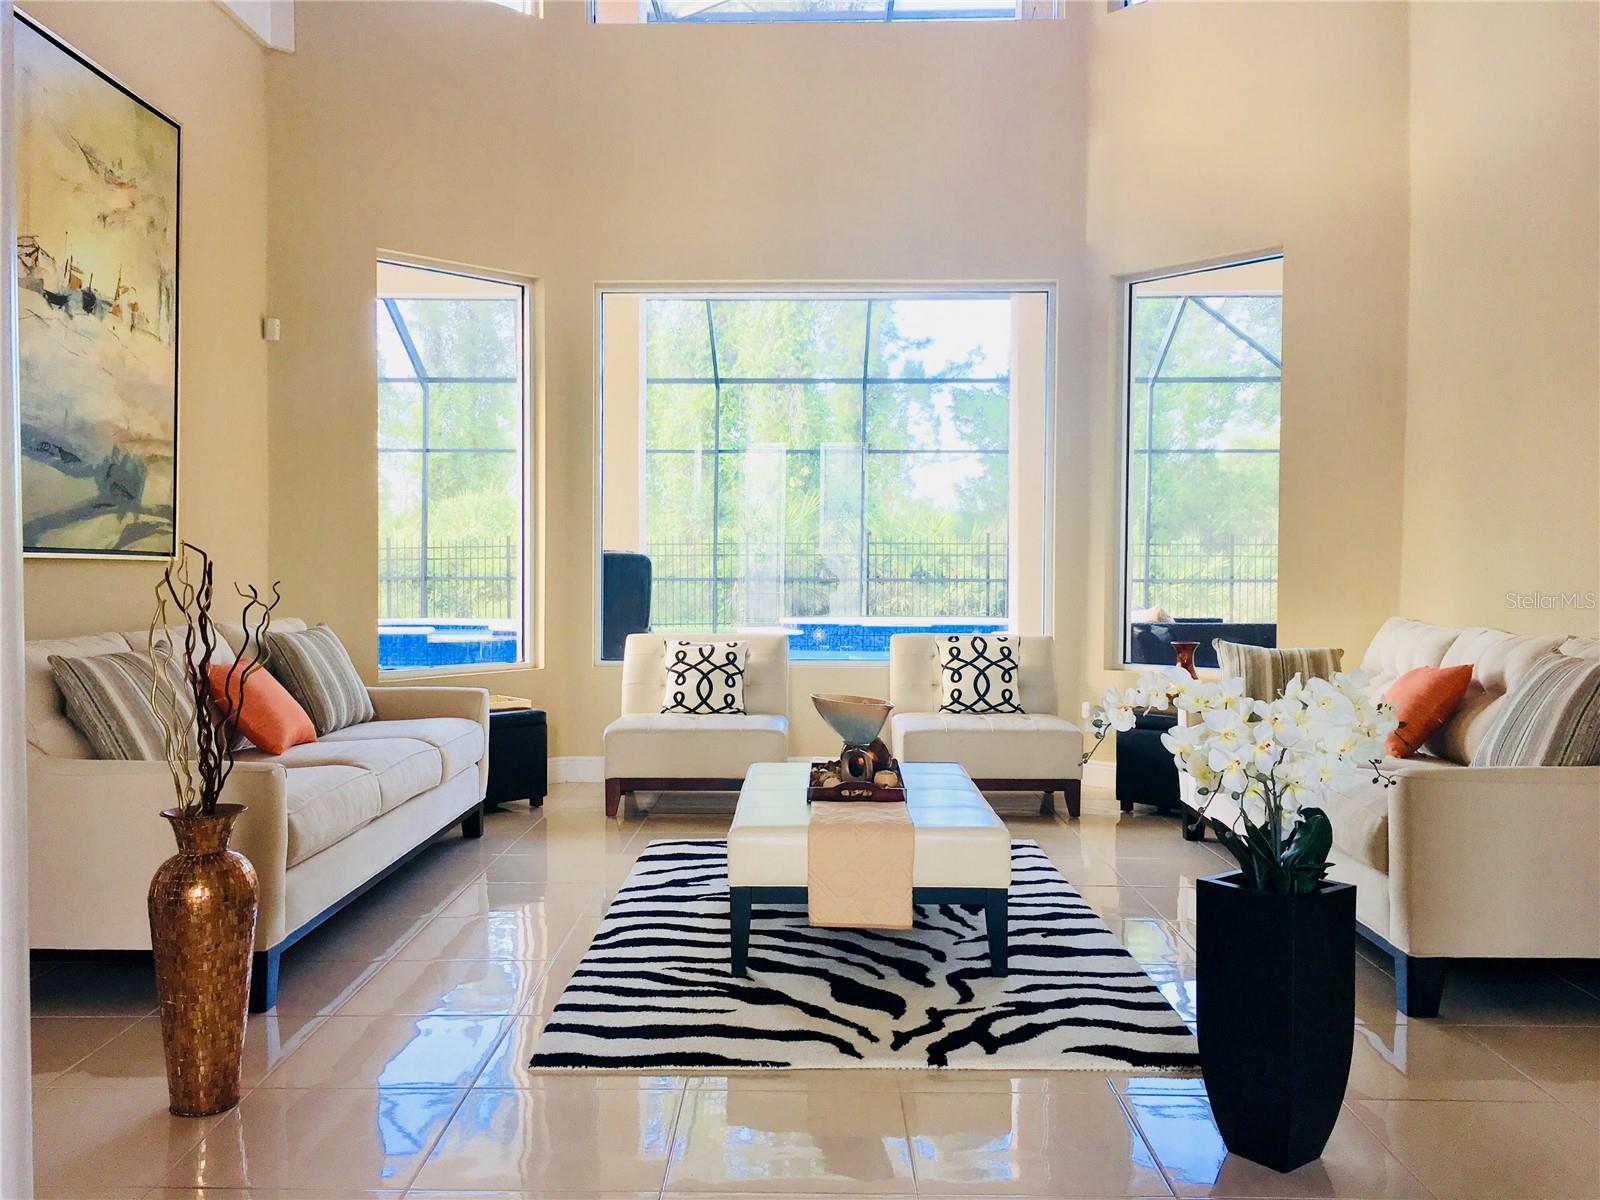
Beautiful Estate Home: An Elegant and Comfortable Lifestyle Welcome to this stunning estate home nestled in the peaceful and prosperous town of Oviedo. With nearly 4,400 sq ft, this spacious 5-bedroom, 4.5-bathroom residence, complete with a 4-car garage, is perfect for entertaining or simply enjoying pure relaxation with family. Upon arrival, you are greeted at the covered front entry by spectacular double wood doors featuring intricate glass designs. As you walk in, the grand foyer welcomes you with its two-story octagonal design, grand walls, and expansive glass windows offering breathtaking views of the customized oversized pool and conservation area. The main floor boasts a formal living room, dining room, great room, and a generous-sized office. This elegant office features French double doors and hardwood flooring, providing ample space for a full-size desk and bookshelves, making it perfect for working comfortably from home. The lovely dining room, with its coffered ceilings, renovated tile flooring, and spectacular views of the pool and conservation area, creates a warm atmosphere perfect for family gatherings. The oversized kitchen is a chef’s dream, featuring granite countertops, a large center island, customized kitchen cabinets that soar to the ceiling, and stainless steel appliances, including a built-in double oven. A wet bar facing the pool area makes it ideal for entertaining family and friends. Upstairs, you will find generously oversized bedrooms and a loft/game room with beautiful hardwood floors. The remarkable master suite includes tray ceilings and spacious walk-in closets. The grand spa-like master bathroom features a jacuzzi tub, a double entry shower, and his and hers vanities. The second bedroom has an en-suite bath, perfect for guests or in-laws. The amazing upstairs balcony offers stunning views of the pool area and conservation views. Whether you are seeking rest, meditation, yoga, or just enjoying a cup of tea or a glass of wine, you will experience serenity and peacefulness all year round. This oasis is truly an escape. Florida's Lifestyle at Its Best The pool patio features an oversized covered lanai, ideal for tranquil evenings. The customized pool area provides ample room for summer gatherings and joy for all, with the added privacy of no rear neighbors. Community and Amenities The sought-after Sanctuary community offers the perfect balance of tranquility and vibrant amenities. Enjoy access to a resort-style swimming pool, tennis and basketball courts, a water park, playgrounds, a volleyball court, and a soccer field—all within reach. The area is renowned for its desirable atmosphere and proximity to top-notch schools. Adding to the location’s prestige is Oviedo on the Park, which hosts holiday events and offers great restaurants. Plus, UCF, Seminole State College, Siemens, and a variety of high-tech companies are only 10 minutes away. Whether you crave ample space, love to entertain, or work from home, this residence caters to your lifestyle needs. Experience the best of Florida living in this exceptional estate home.
/u.realgeeks.media/homesinorlando/NextHome-Neighborhood-Realty-Logo-Horizontal-OrangeOnWhite-Web-RGB.jpg)
Additional Information
- Taxes
- $8311
- Minimum Lease
- 7 Months
- HOA Fee
- $116
- HOA Payment Schedule
- Monthly
- Community Features
- No Deed Restriction
- Property Description
- Two Story
- Zoning
- RESI
- Interior Layout
- Ceiling Fans(s), Crown Molding, High Ceilings, Open Floorplan, PrimaryBedroom Upstairs, Thermostat, Tray Ceiling(s), Walk-In Closet(s), Wet Bar, Window Treatments
- Interior Features
- Ceiling Fans(s), Crown Molding, High Ceilings, Open Floorplan, PrimaryBedroom Upstairs, Thermostat, Tray Ceiling(s), Walk-In Closet(s), Wet Bar, Window Treatments
- Floor
- Carpet, Tile, Wood
- Appliances
- Built-In Oven, Dishwasher, Disposal, Dryer, Electric Water Heater, Exhaust Fan, Ice Maker, Microwave, Range, Refrigerator, Washer, Water Softener
- Utilities
- Cable Connected, Electricity Connected, Sewer Connected, Sprinkler Meter, Street Lights, Water Connected
- Heating
- Central, Electric
- Air Conditioning
- Central Air
- Fireplace Description
- Electric, Family Room
- Exterior Construction
- Stucco
- Exterior Features
- Balcony, Dog Run, French Doors, Irrigation System, Lighting, Private Mailbox, Rain Gutters, Sidewalk
- Roof
- Shingle
- Foundation
- Slab
- Pool
- Private
- Pool Type
- Child Safety Fence, Deck, Gunite, Heated, In Ground, Lighting, Outside Bath Access, Screen Enclosure, Tile
- Garage Carport
- 4 Car Garage
- Garage Spaces
- 4
- Elementary School
- Walker Elementary
- Middle School
- Chiles Middle
- High School
- Hagerty High
- Fences
- Fenced, Other
- Pets
- Allowed
- Flood Zone Code
- N/A
- Parcel ID
- 17-21-32-5RB-0000-6560
- Legal Description
- LOT 656 SANCTUARY PHASE 2 VILLAGES 7 AND 8 PB 63 PGS 70 - 83
Listing courtesy of ORLANDO REGIONAL PROPERTY MANAGEMENT. 407-800-4545
Selling Office: STELLAR NON-MEMBER OFFICE.Mortgage Calculator
StellarMLS is the source of this information via Internet Data Exchange Program. All listing information is deemed reliable but not guaranteed and should be independently verified through personal inspection by appropriate professionals. Listings displayed on this website may be subject to prior sale or removal from sale. Availability of any listing should always be independently verified. Listing information is provided for consumer personal, non-commercial use, solely to identify potential properties for potential purchase. All other use is strictly prohibited and may violate relevant federal and state law. Data last updated on