1896 White Avenue, Orlando, FL 32806
- $465,000
- 3
- BD
- 2
- BA
- 1,785
- SqFt






- Sold Price
- $465,000
- List Price
- $475,000
- Status
- Sold
- Days on Market
- 74
- Closing Date
- Sep 20, 2024
- MLS#
- O6215155
- Property Style
- Single Family
- Architectural Style
- Bungalow, Cottage, Custom, Florida, Traditional
- Year Built
- 1990
- Bedrooms
- 3
- Bathrooms
- 2
- Living Area
- 1,785
- Lot Size
- 7,526
- Acres
- 0.17
- Total Acreage
- 0 to less than 1/4
- Legal Subdivision Name
- Fernway
- MLS Area Major
- Orlando/Delaney Park/Crystal Lake
Property Description
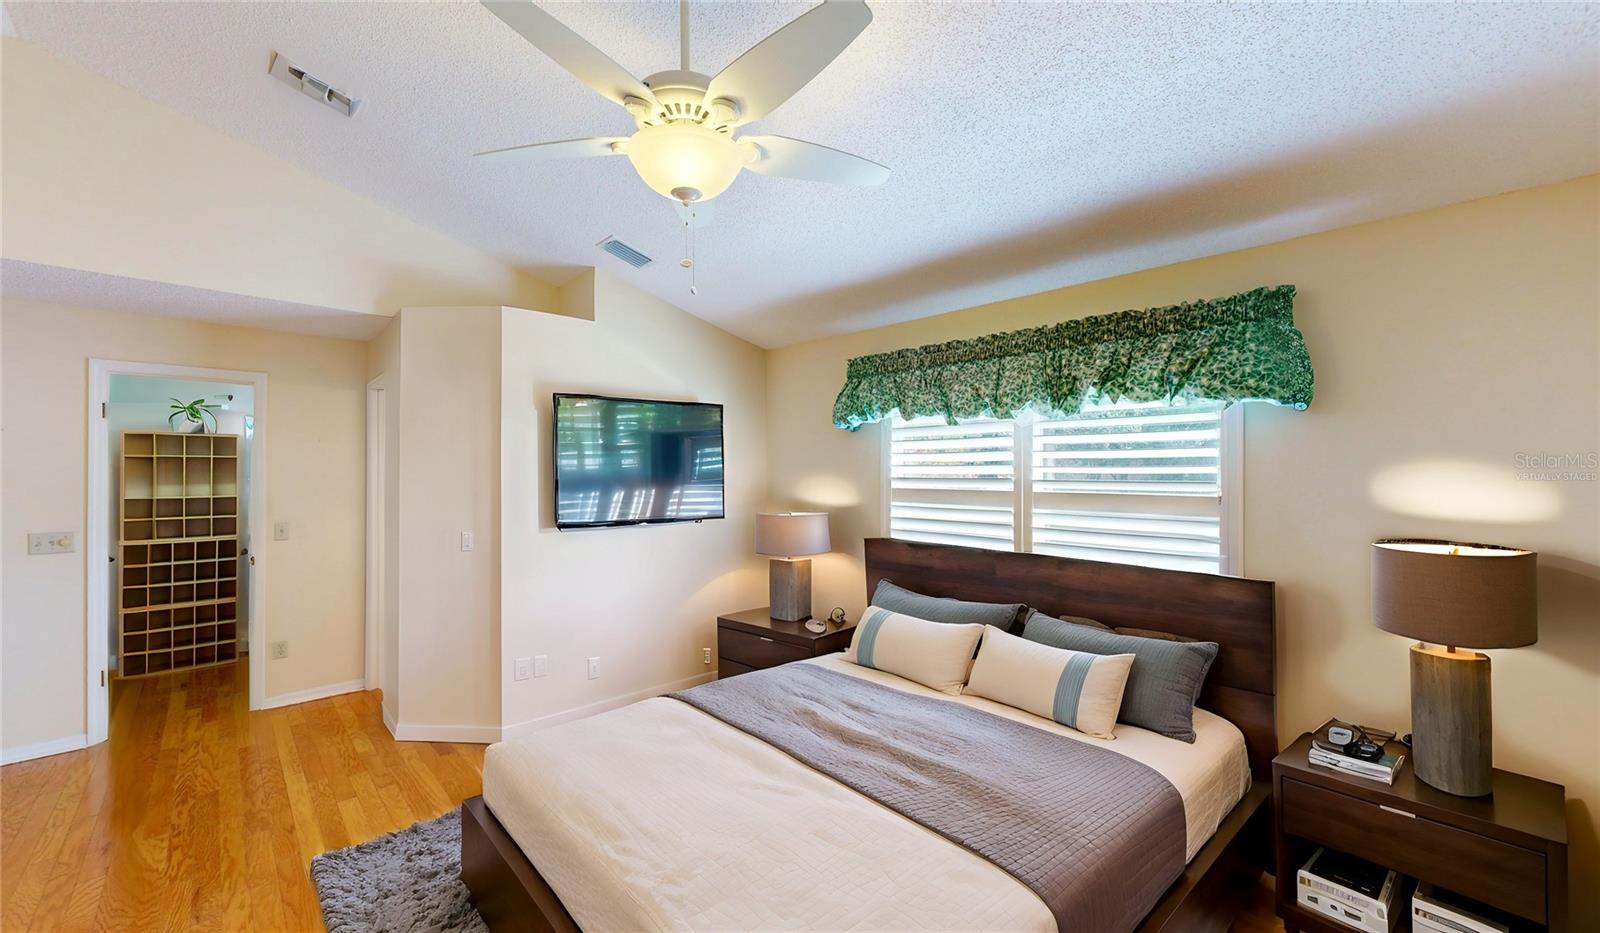
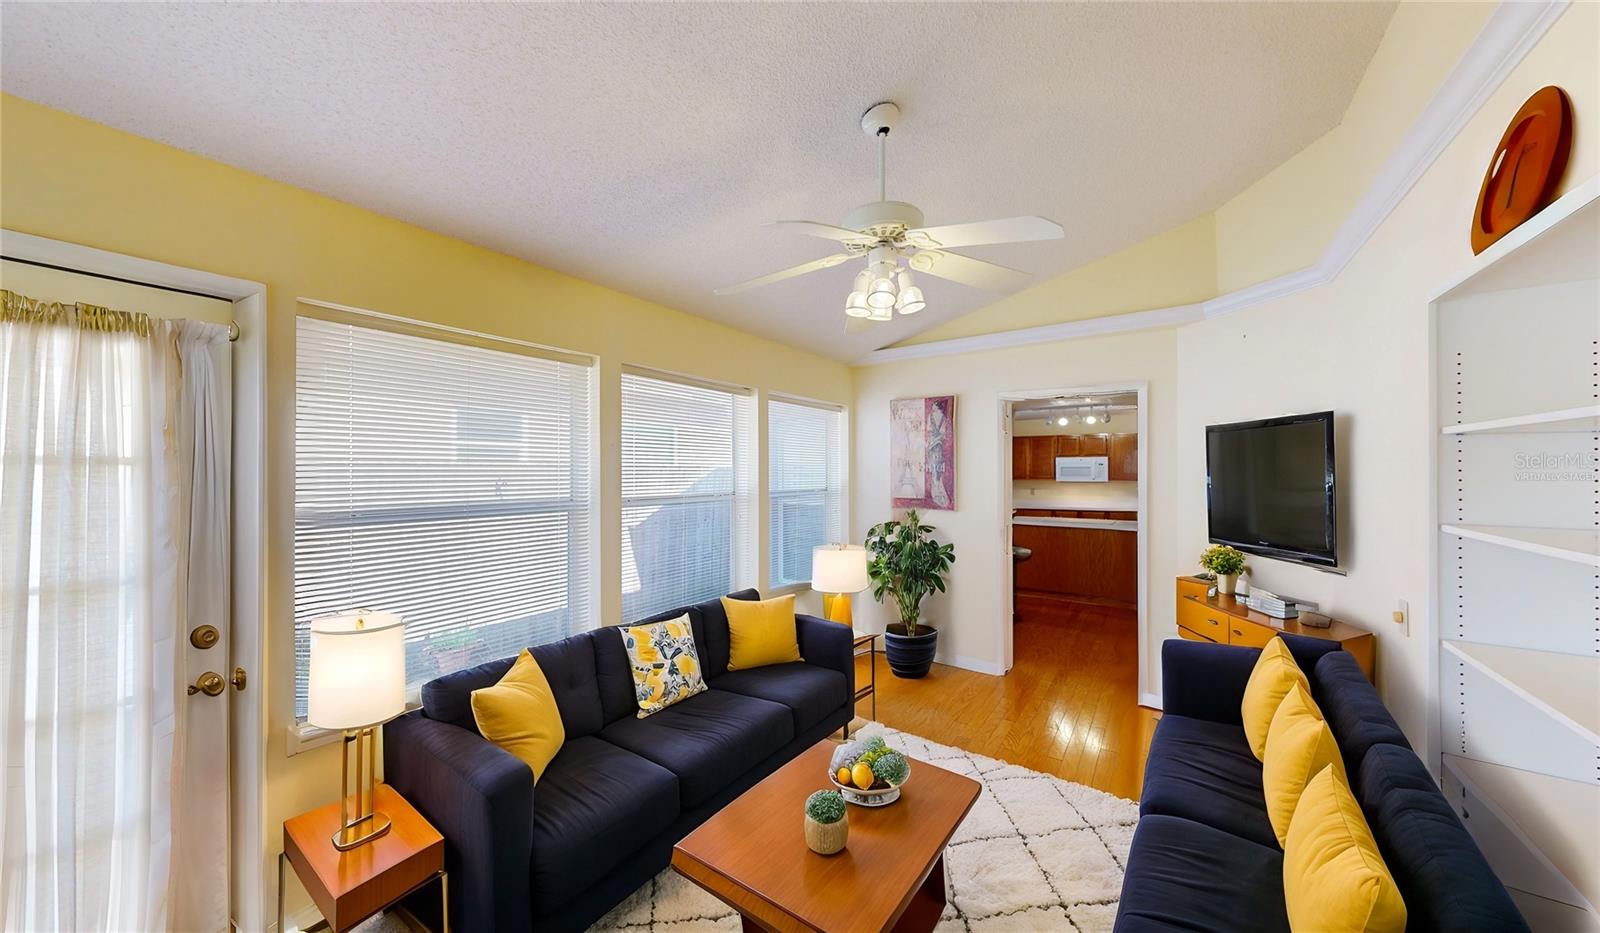
One or more photo(s) has been virtually staged. Recently appraised at the beginning of June 2024 & Nestled on a lush corner lot, this charming semi-custom home boasts timeless elegance and thoughtful design. From the moment you step onto the red brick walkway, you’ll feel the warmth and comfort that this residence exudes. - Move-In Ready- With a new roof (2023) and updated HVAC (2022), this home is ready for you to move right in. There is no stress, just pure enjoyment! -Lush Lawn & Fenced Backyard- Picture yourself sipping morning coffee on the back patio, surrounded by a meticulously maintained lawn and a fenced backyard. Whether hosting a barbecue or enjoying the sunshine, this outdoor space is your private oasis. -One-Story Gem- Discover natural hardwood floors that flow seamlessly throughout every room. The open layout invites natural light, creating an airy ambiance. Higher ceilings add to the spaciousness, making this home perfect for relaxation and entertaining. -Abundant Windows- Sunlight dances through numerous windows, illuminating the interior. Plantation shutters provide privacy & energy assistance while allowing glimpses of the vibrant outdoors. Imagine waking up to sun-kissed mornings in your cozy bedroom retreats. -Spacious Kitchen- The heart of the home, the kitchen features white appliances, including a center island with a slide-in range offering a glass cooktop and a convection oven. Gather around the dinette space for family meals or entertain friends in the large front rooms. -Versatile Multi-Use Room- Need a home office, library, or creative space? The multi-use room offers endless possibilities. With built-in shelving and access to the brick paver side patio, it’s a tranquil spot to work or unwind. -Primary Suite- The primary suite is a sanctuary—a bright and cheerful haven. Enjoy a private bath with dual sinks, a jetted tub, a separate shower, and a linen closet. The walk-in closet ensures ample storage for your wardrobe. -Two More Bedrooms- The other two bedrooms are equally inviting and share a second full bath. Whether for family, guests, or a home gym, these rooms accommodate your lifestyle. -Top-Rated Schools & Downtown Proximity- Located in a sought-after school district, you’re minutes away from downtown Orlando. Explore vibrant city life, dine at local eateries, and attend cultural events—all within easy reach. Don’t miss out on this delightful home—it’s more than a house; it’s where memories are made. <img> <a href="https://my.matterport.com/show/?m=bz9qT9aHupQ&mls=1">View The Tour</a>
/u.realgeeks.media/homesinorlando/NextHome-Neighborhood-Realty-Logo-Horizontal-OrangeOnWhite-Web-RGB.jpg)
Additional Information
- Taxes
- $1884
- Minimum Lease
- 8-12 Months
- Location
- Corner Lot, Near Public Transit, Sidewalk, Paved
- Community Features
- Sidewalks, No Deed Restriction
- Property Description
- One Story
- Zoning
- R-1
- Interior Layout
- Built-in Features, Ceiling Fans(s), Chair Rail, Eat-in Kitchen, Living Room/Dining Room Combo, Primary Bedroom Main Floor, Split Bedroom, Thermostat, Walk-In Closet(s)
- Interior Features
- Built-in Features, Ceiling Fans(s), Chair Rail, Eat-in Kitchen, Living Room/Dining Room Combo, Primary Bedroom Main Floor, Split Bedroom, Thermostat, Walk-In Closet(s)
- Floor
- Ceramic Tile, Wood
- Appliances
- Convection Oven, Dishwasher, Disposal, Electric Water Heater, Microwave, Range, Refrigerator
- Utilities
- BB/HS Internet Available, Cable Available, Electricity Connected, Phone Available, Public
- Heating
- Electric
- Air Conditioning
- Central Air
- Exterior Construction
- Block, Stucco
- Exterior Features
- French Doors, Private Mailbox, Rain Gutters, Sidewalk
- Roof
- Shingle
- Foundation
- Slab
- Pool
- No Pool
- Garage Carport
- 2 Car Garage
- Garage Spaces
- 2
- Garage Features
- Garage Door Opener, Garage Faces Side
- Garage Dimensions
- 21x22
- Elementary School
- Pershing Elem
- Middle School
- Pershing K-8
- High School
- Boone High
- Fences
- Wood
- Pets
- Allowed
- Flood Zone Code
- X
- Parcel ID
- 07-23-30-2696-09-150
- Legal Description
- FERNWAY O/55 LOT 15 BLK B-9
Listing courtesy of CENTURY 21 PROFESSIONAL GROUP. 407-573-2121
Selling Office: COLDWELL BANKER RESIDENTIAL RE.Mortgage Calculator
StellarMLS is the source of this information via Internet Data Exchange Program. All listing information is deemed reliable but not guaranteed and should be independently verified through personal inspection by appropriate professionals. Listings displayed on this website may be subject to prior sale or removal from sale. Availability of any listing should always be independently verified. Listing information is provided for consumer personal, non-commercial use, solely to identify potential properties for potential purchase. All other use is strictly prohibited and may violate relevant federal and state law. Data last updated on