14234 Avenue Of The Groves, Winter Garden, FL 34787
- $373,000
- 2
- BD
- 3
- BA
- 1,504
- SqFt




- Sold Price
- $373,000
- List Price
- $372,000
- Status
- Sold
- Days on Market
- 10
- Closing Date
- Aug 02, 2024
- MLS#
- O6215109
- Property Style
- Townhouse
- Year Built
- 2008
- Bedrooms
- 2
- Bathrooms
- 3
- Baths Half
- 1
- Living Area
- 1,504
- Lot Size
- 2,600
- Acres
- 0.06
- Total Acreage
- 0 to less than 1/4
- Legal Subdivision Name
- Signature Lks-Pcl 01d Ph 01
- MLS Area Major
- Winter Garden/Oakland
Property Description
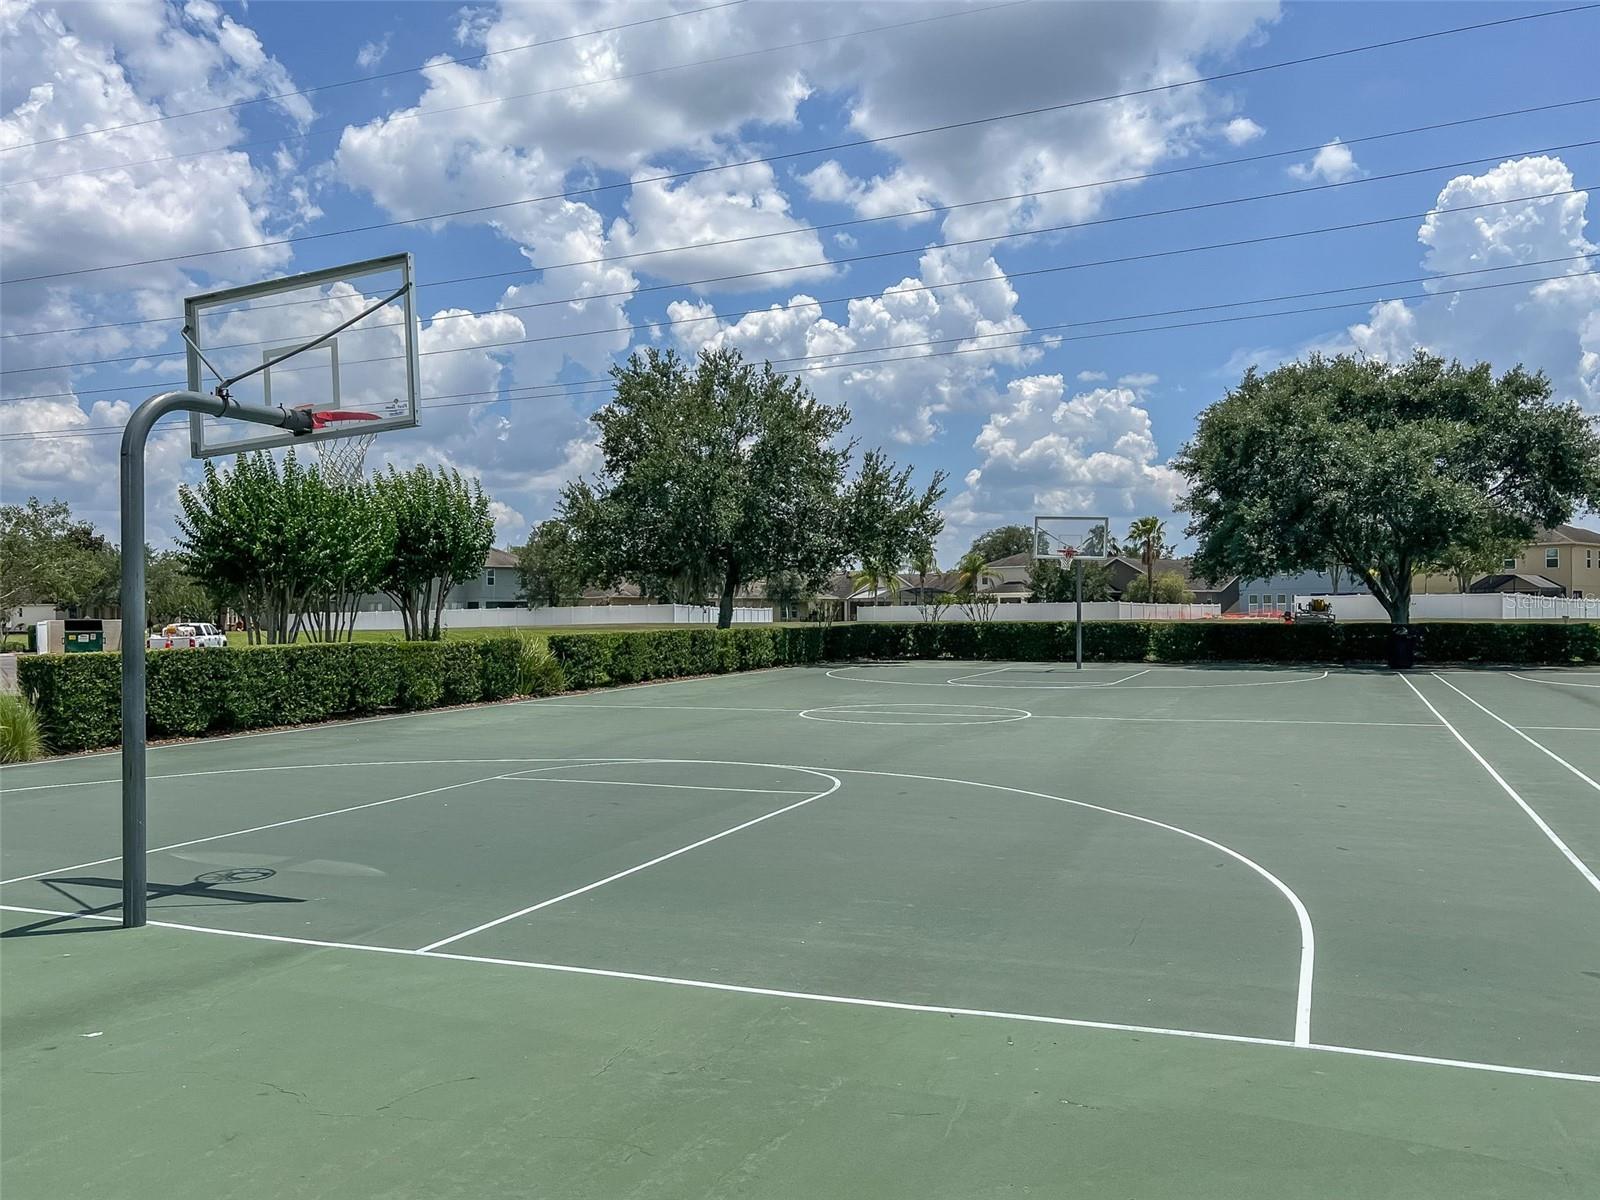
This is your chance to become homeowners in the highly sought after master-planned area of Horizon West! Featuring two primary suites upstairs as well as a flex room downstairs, this townhome is sure to please. Enjoy the peace and quiet that this part of the Independence community allows with being situated on a street with no thru-traffic. The green space out front, covered front porch, and HOA maintained landscaping greet you immediately upon arriving. Step inside to a spacious greeting area with ample room for storage and decor. To the left is the enclosed flex room that is ready to be used as a home office, playroom, hobby room, or whatever you would like or need. Continue on into the open concept living space which includes a granite countered kitchen and stainless steel appliances, dining space, and living room. The large window and windowed back door allow in ample natural lighting to make this space feel even more inviting. The first primary suite is massive with a large window overlooking the front of the home, and its bathroom features a dual vanity and walk-in shower. The secondary suite is on the opposite side of the hallway for privacy and features a shower/bathtub combination in its bathroom. An oversized laundry closet is conveniently located with the bedrooms upstairs. Step out back to the brick paved private patio that is ready to be used for outdoor entertainment. The two-car garage and driveway are accessed through an alley behind the home. The Independence community is loaded with amenities including community pools, sports courts, playgrounds, dog parks, an arcade, and seasonal community events. Situated adjacent to the popular offerings of Hamlin as well as in close proximity to the major highways, the location cannot be beat. Inquire today to learn how to make this gem yours!
/u.realgeeks.media/homesinorlando/NextHome-Neighborhood-Realty-Logo-Horizontal-OrangeOnWhite-Web-RGB.jpg)
Additional Information
- Taxes
- $4533
- Minimum Lease
- 7 Months
- Hoa Fee
- $249
- HOA Payment Schedule
- Monthly
- Maintenance Includes
- Pool, Maintenance Grounds, Pest Control, Recreational Facilities
- Location
- Landscaped, Sidewalk, Paved
- Community Features
- Deed Restrictions, Dog Park, Fitness Center, Park, Playground, Pool, Sidewalks, Special Community Restrictions, Tennis Courts
- Property Description
- Two Story
- Zoning
- P-D
- Interior Layout
- Ceiling Fans(s), Eat-in Kitchen, Kitchen/Family Room Combo, Living Room/Dining Room Combo, Open Floorplan, PrimaryBedroom Upstairs, Split Bedroom, Stone Counters, Thermostat, Walk-In Closet(s), Window Treatments
- Interior Features
- Ceiling Fans(s), Eat-in Kitchen, Kitchen/Family Room Combo, Living Room/Dining Room Combo, Open Floorplan, PrimaryBedroom Upstairs, Split Bedroom, Stone Counters, Thermostat, Walk-In Closet(s), Window Treatments
- Floor
- Carpet, Tile
- Appliances
- Dishwasher, Electric Water Heater, Microwave, Range, Refrigerator
- Utilities
- Cable Connected, Electricity Connected, Sewer Connected, Water Connected
- Heating
- Central
- Air Conditioning
- Central Air
- Exterior Construction
- Block, Stucco
- Exterior Features
- Courtyard, Irrigation System, Lighting, Rain Gutters, Sidewalk
- Roof
- Shingle
- Foundation
- Slab
- Pool
- Community
- Garage Carport
- 2 Car Garage
- Garage Spaces
- 2
- Garage Features
- Alley Access, Driveway, Garage Door Opener, Garage Faces Rear, On Street
- Garage Dimensions
- 20x22
- Elementary School
- Independence Elementary
- Middle School
- Bridgewater Middle
- High School
- Horizon High School
- Fences
- Vinyl
- Water Name
- Lake Hancock
- Water Access
- Lake
- Pets
- Allowed
- Pet Size
- Medium (36-60 Lbs.)
- Flood Zone Code
- X
- Parcel ID
- 27-23-27-8128-08-530
- Legal Description
- SIGNATURE LAKES PARCEL 1D PHASE 1 65/133 LOT 853
Listing courtesy of KELLER WILLIAMS REALTY AT THE LAKES. 407-566-1800
Selling Office: COLDWELL BANKER REALTY.Mortgage Calculator
StellarMLS is the source of this information via Internet Data Exchange Program. All listing information is deemed reliable but not guaranteed and should be independently verified through personal inspection by appropriate professionals. Listings displayed on this website may be subject to prior sale or removal from sale. Availability of any listing should always be independently verified. Listing information is provided for consumer personal, non-commercial use, solely to identify potential properties for potential purchase. All other use is strictly prohibited and may violate relevant federal and state law. Data last updated on