8229 Sandpoint Boulevard, Orlando, FL 32819
- $426,500
- 2
- BD
- 3
- BA
- 1,492
- SqFt






- Sold Price
- $426,500
- List Price
- $429,900
- Status
- Sold
- Days on Market
- 2
- Closing Date
- Jun 28, 2024
- MLS#
- O6215104
- Property Style
- Townhouse
- Architectural Style
- Mediterranean
- Year Built
- 1991
- Bedrooms
- 2
- Bathrooms
- 3
- Baths Half
- 1
- Living Area
- 1,492
- Lot Size
- 2,553
- Acres
- 0.06
- Total Acreage
- 0 to less than 1/4
- Building Name
- 8229
- Legal Subdivision Name
- Sandpointe Twnhs Sec 08
- MLS Area Major
- Orlando/Bay Hill/Sand Lake
Property Description
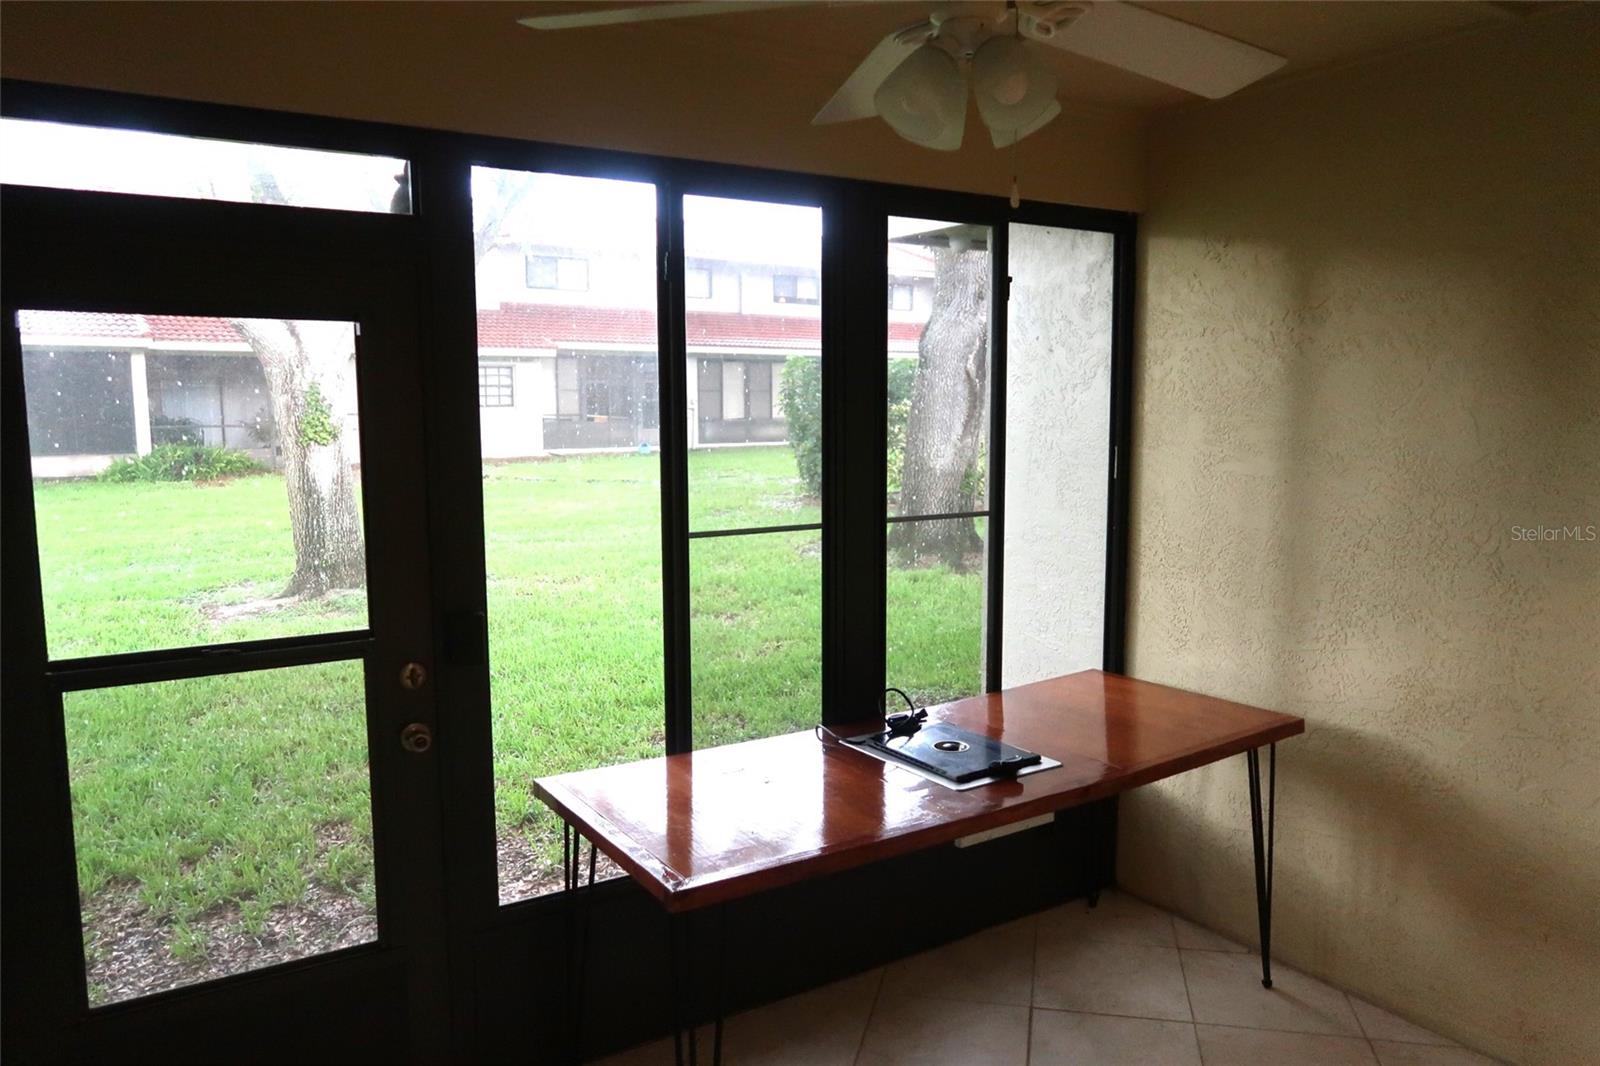
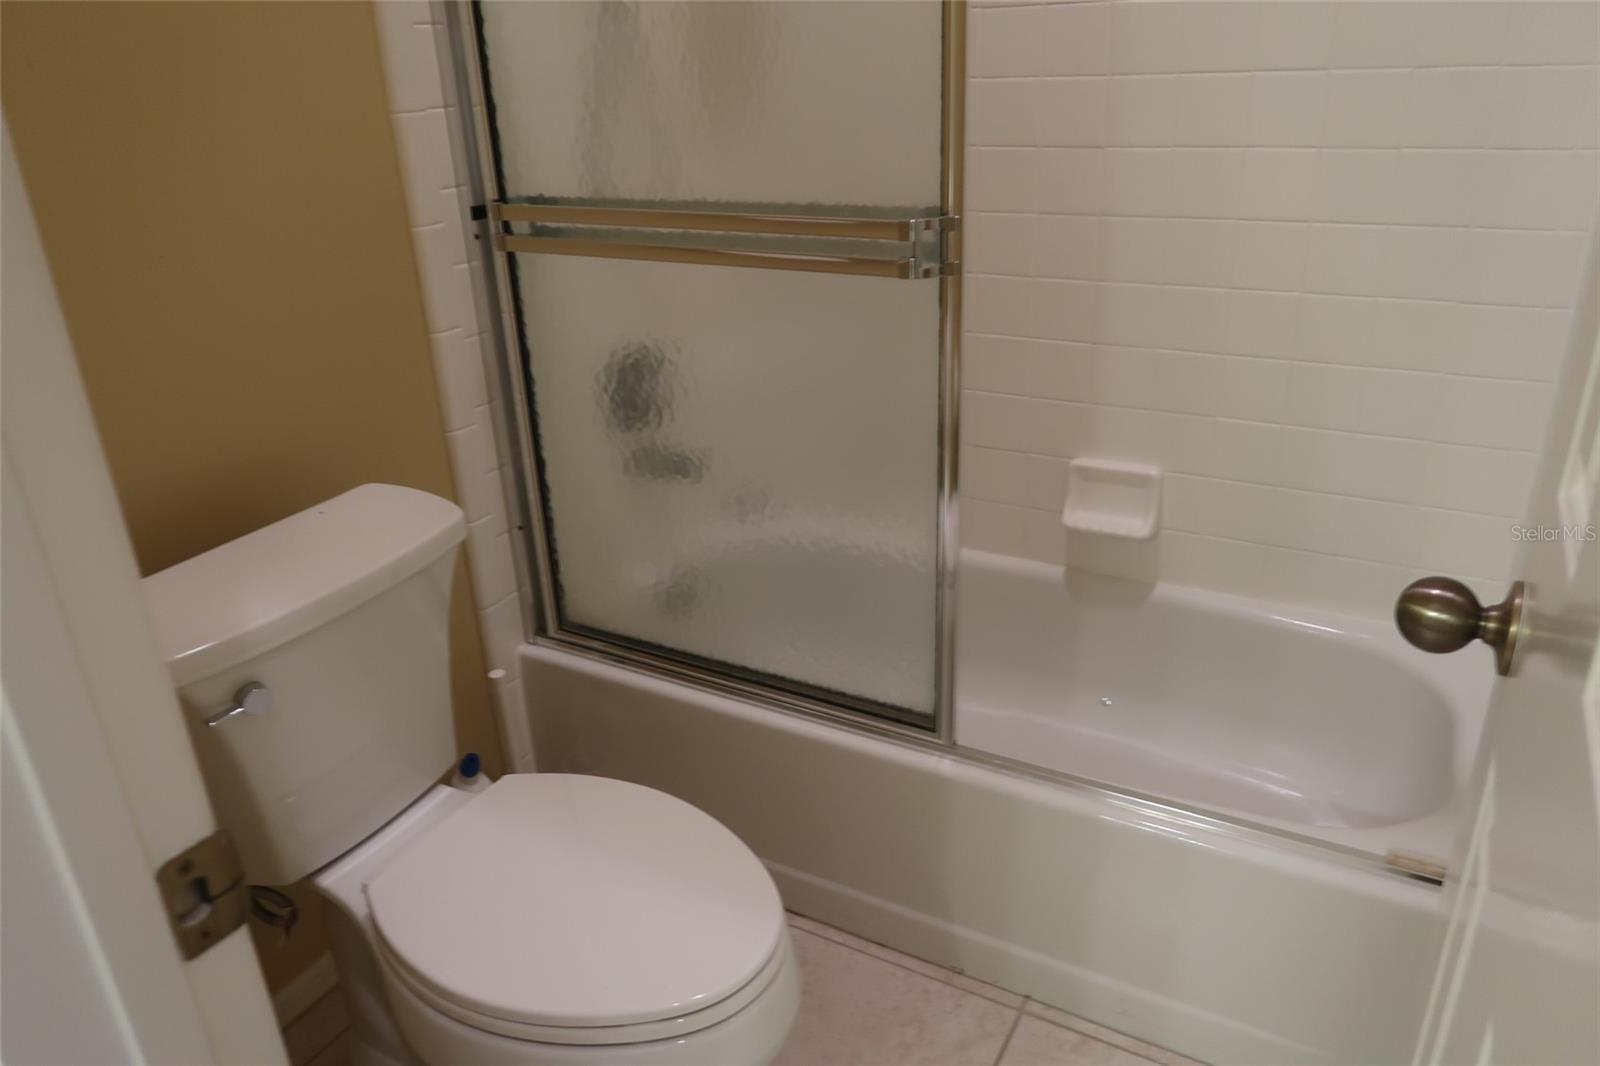
Discover this exquisite 2-bedroom, 2.5-bathroom townhouse with a charming 10' x 10' loft, nestled in a secure gated community at the heart of Dr. Phillips. Ideal for those who crave convenience, it's just moments from upscale shops, Restaurant Row, and essential amenities like HomeGoods, Publix, and Trader Joe's right at the community entrance! Step through a wrought iron gate into a delightful courtyard adorned with brick pavers, perfect for al fresco entertaining. Inside, a grand foyer welcomes you, complete with a convenient half bathroom for guests. The main floor boasts a combined living and dining area with soaring 2-story ceilings, bathed in natural light and overlooking a serene enclosed porch. The spacious eat-in kitchen features sleek wood cabinets, Corian countertops, and stainless steel appliances, seamlessly flowing into the great room. Conveniently located in the 2-car garage are the washer and dryer. Throughout the first floor, except the master bedroom, you'll find elegant 18" diagonal tile flooring. Custom drapes adorn the entrance to the enclosed porch, adding a touch of elegance. Upstairs, real wood flooring guides you to the loft, a second full bathroom with a tub/shower combo, and a generously sized second bedroom boasting a custom closet. The primary suite on the main level is a sanctuary, offering wood floors, a sliding door to the porch, and an updated bathroom with dual sinks, granite countertops, a separate tub, and shower. Each closet is outfitted with a built-in California Closet system, ensuring optimal organization. Residents of this meticulously maintained gated community enjoy access to premium amenities including a pool, fitness center, tennis courts, and clubhouse. HOA fees cover essential services such as termite protection, common area upkeep, and exterior maintenance, including roofs—for worry-free living! This home is zoned for highly desirable schools, making it an exceptional choice for families seeking both luxury and convenience in Dr. Phillips.
/u.realgeeks.media/homesinorlando/NextHome-Neighborhood-Realty-Logo-Horizontal-OrangeOnWhite-Web-RGB.jpg)
Additional Information
- Taxes
- $4661
- Minimum Lease
- 1-2 Years
- Hoa Fee
- $345
- HOA Payment Schedule
- Monthly
- Maintenance Includes
- Pool, Maintenance Grounds, Recreational Facilities, Trash
- Location
- Level, Paved
- Community Features
- Fitness Center, Pool, Tennis Courts, No Deed Restriction
- Property Description
- Two Story, Attached
- Zoning
- R-3
- Interior Layout
- Ceiling Fans(s), Eat-in Kitchen, High Ceilings, Living Room/Dining Room Combo, Open Floorplan, Primary Bedroom Main Floor, Solid Surface Counters, Solid Wood Cabinets, Split Bedroom, Walk-In Closet(s), Window Treatments
- Interior Features
- Ceiling Fans(s), Eat-in Kitchen, High Ceilings, Living Room/Dining Room Combo, Open Floorplan, Primary Bedroom Main Floor, Solid Surface Counters, Solid Wood Cabinets, Split Bedroom, Walk-In Closet(s), Window Treatments
- Floor
- Ceramic Tile, Wood
- Appliances
- Dishwasher, Disposal, Dryer, Electric Water Heater, Microwave, Range, Washer
- Utilities
- BB/HS Internet Available, Cable Available, Electricity Connected, Public
- Heating
- Central
- Air Conditioning
- Central Air
- Exterior Construction
- Block, Stucco
- Exterior Features
- Irrigation System, Sliding Doors
- Roof
- Tile
- Foundation
- Slab
- Pool
- Community
- Garage Carport
- 2 Car Garage
- Garage Spaces
- 2
- Garage Features
- Guest
- Garage Dimensions
- 22x20
- Elementary School
- Dr. Phillips Elem
- Middle School
- Southwest Middle
- High School
- Dr. Phillips High
- Pets
- Allowed
- Pet Size
- Small (16-35 Lbs.)
- Flood Zone Code
- X
- Parcel ID
- 27-23-28-7835-01-990
- Legal Description
- SANDPOINTE TOWNHOUSES SEC 8 23/74 LOT 199
Listing courtesy of CINO INTERNATIONAL INC. 407-354-3318
Selling Office: COLDWELL BANKER REALTY.Mortgage Calculator
StellarMLS is the source of this information via Internet Data Exchange Program. All listing information is deemed reliable but not guaranteed and should be independently verified through personal inspection by appropriate professionals. Listings displayed on this website may be subject to prior sale or removal from sale. Availability of any listing should always be independently verified. Listing information is provided for consumer personal, non-commercial use, solely to identify potential properties for potential purchase. All other use is strictly prohibited and may violate relevant federal and state law. Data last updated on