111 Circle Hill Road, Sanford, FL 32773
- $455,000
- 4
- BD
- 3
- BA
- 2,336
- SqFt






- Sold Price
- $455,000
- List Price
- $460,000
- Status
- Sold
- Days on Market
- 51
- Closing Date
- Sep 17, 2024
- MLS#
- O6215073
- Property Style
- Single Family
- Year Built
- 1999
- Bedrooms
- 4
- Bathrooms
- 3
- Baths Half
- 1
- Living Area
- 2,336
- Lot Size
- 7,097
- Acres
- 0.16
- Total Acreage
- 0 to less than 1/4
- Legal Subdivision Name
- Mayfair Club Ph 2
- MLS Area Major
- Sanford
Property Description
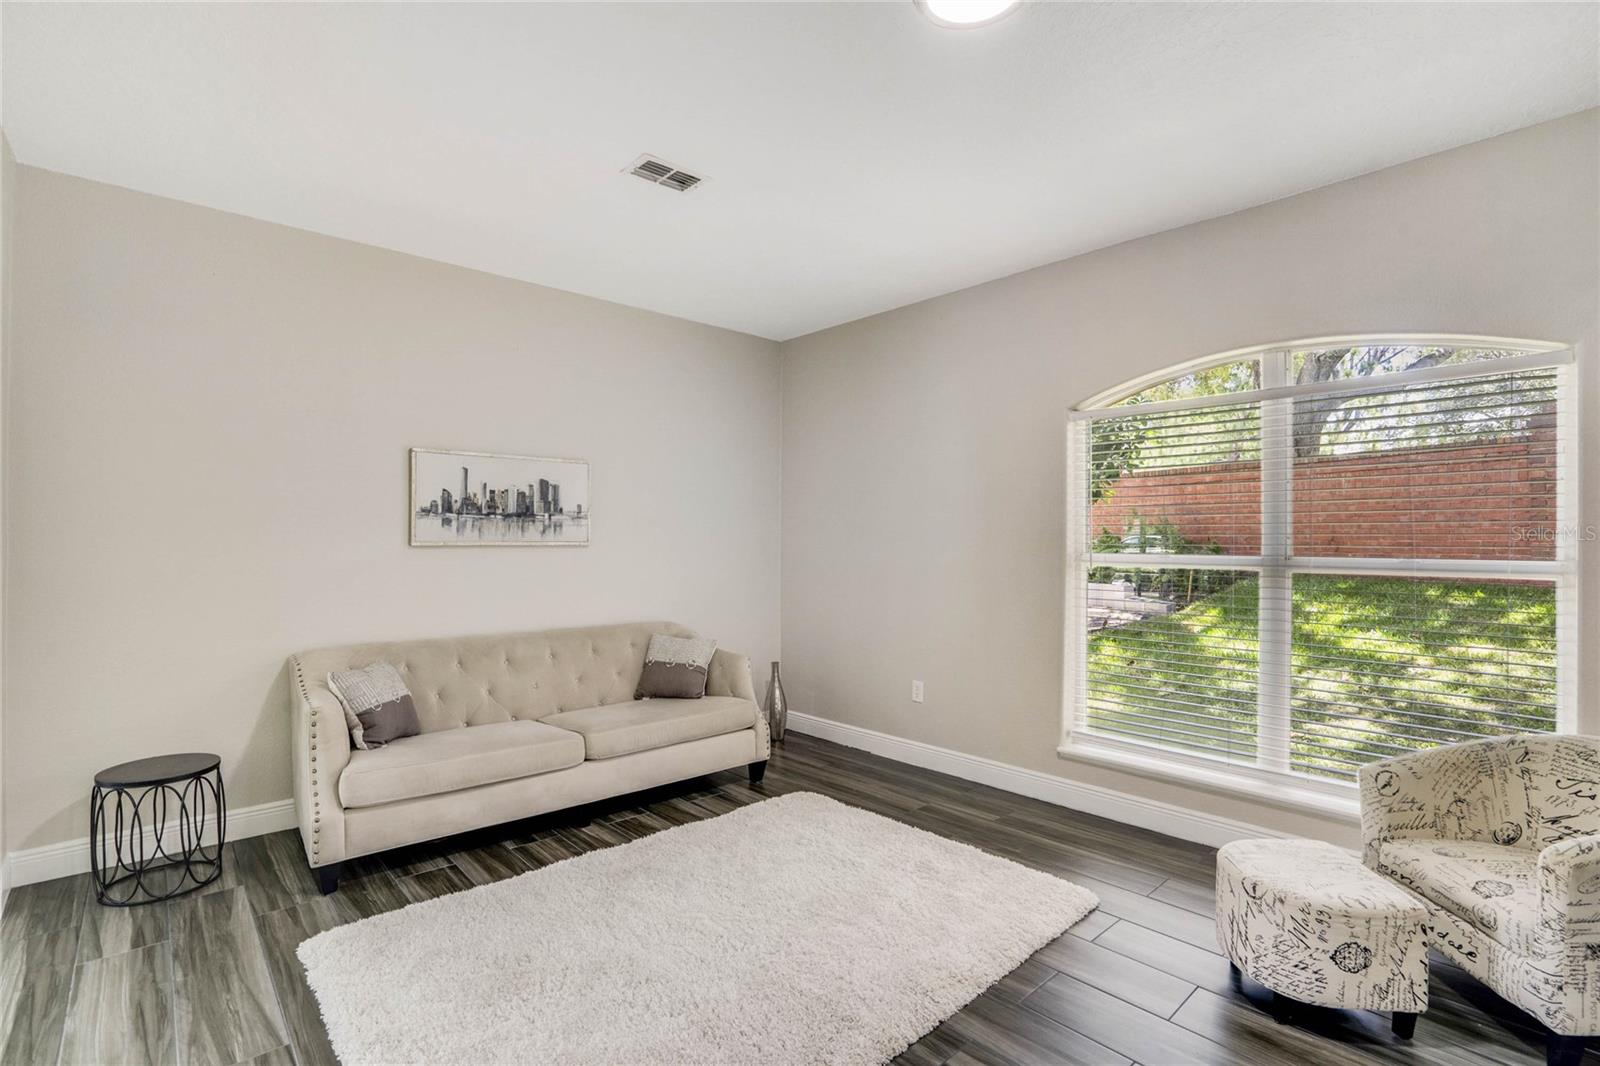
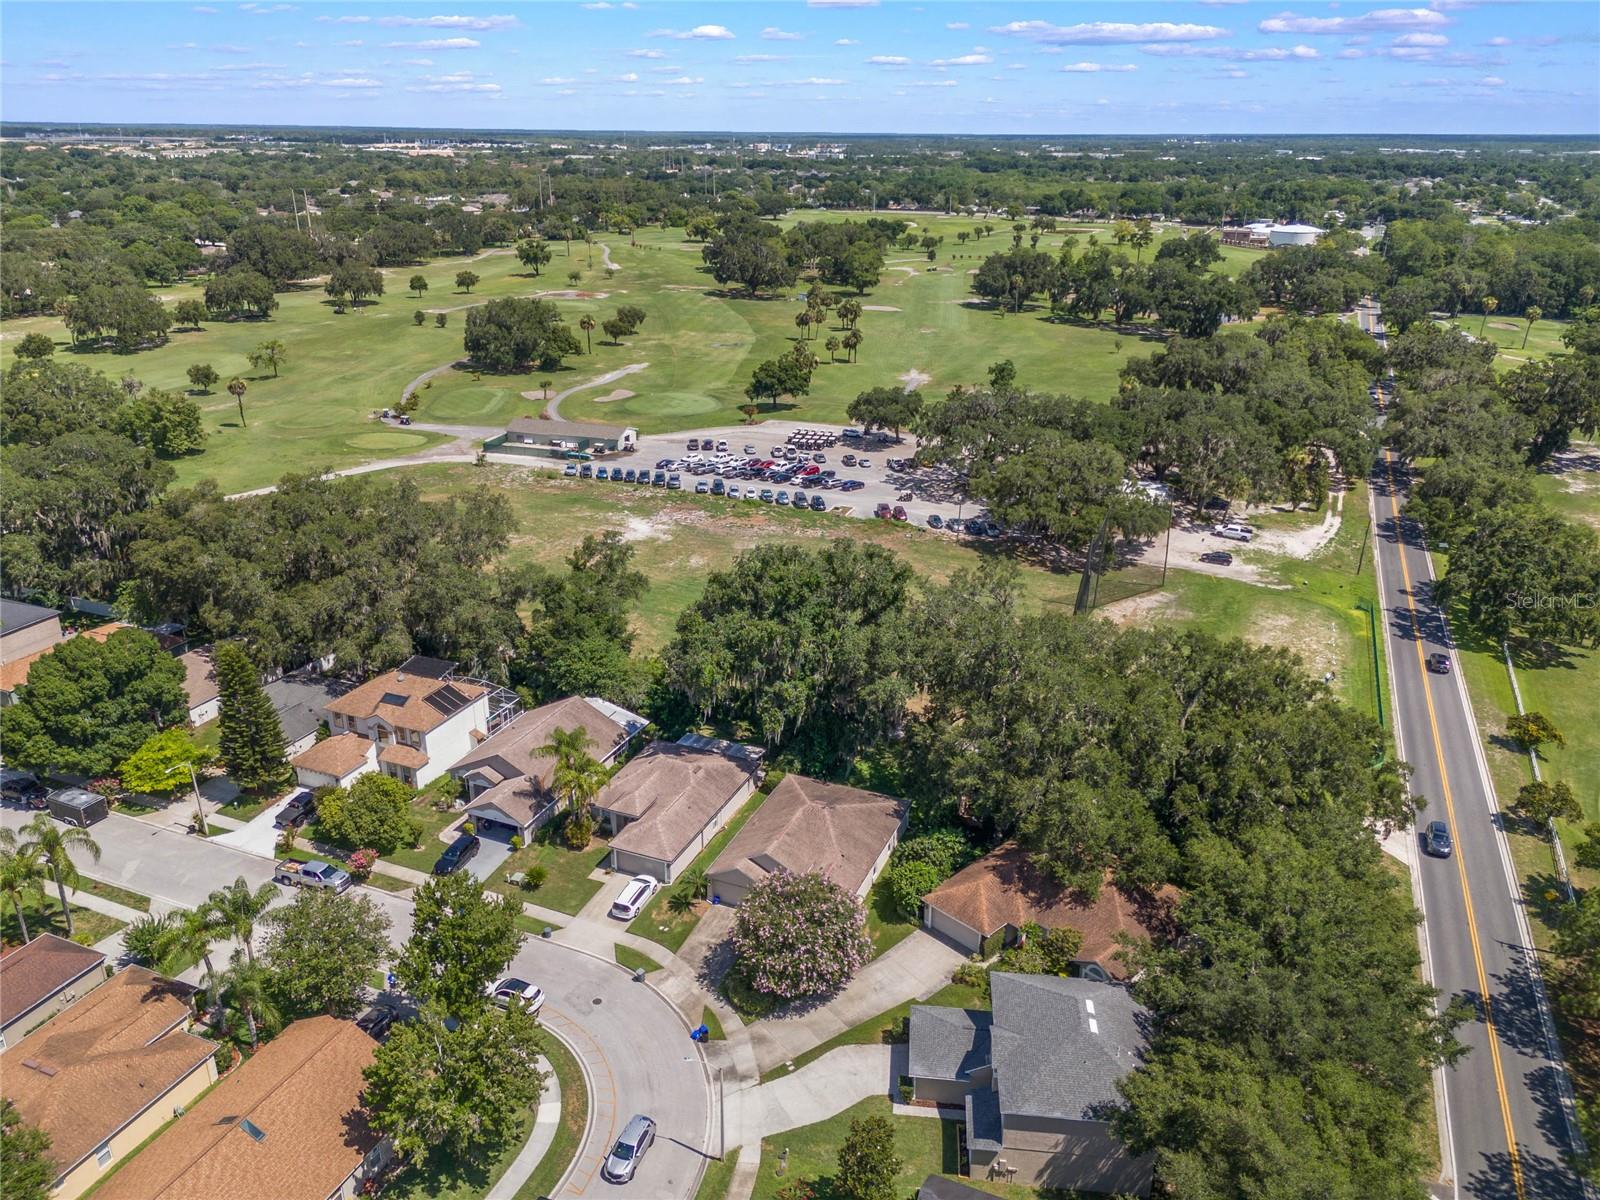
Welcome to 111 Circle Hill Rd, Sanford, FL—a stunningly remodeled single-family residence that beckons with the promise of comfort and style. Boasting 4 spacious bedrooms and 2.5 contemporary bathrooms, this home is perfect for families, young professionals, and first-time homebuyers seeking a turnkey property in a serene community. Step into an airy open floor plan where each room flows seamlessly into the next, complemented by abundant storage space and a harmonious blend of function and design. The heart of the home is the kitchen, which opens to the family room and features striking granite countertops, a generous island, and sleek stainless steel appliances. Host memorable gatherings in the formal dining room. Enjoy the convenience of a 2-car garage, and a new modified bitumen roof installed in 2019 Entertain guests or unwind in tranquility on the refinished lanai and patio deck, surrounded by upgraded garden landscaping. Experience a luxurious retreat in the master suite, complete with California walk-in closets and an updated bathroom that features chic new vanities and modern fixtures, and a laundry shoot directly from the master closet. This home is nestled in a peaceful Sanford neighborhood with the Mayfair golf course. With easy access to downtown Sanford, shopping centers, expressways, restaurants, and entertainment venues, 111 Circle Hill Rd is not just a house—it's the perfect place to create a lifetime of memories. Don't miss the opportunity to own this beautiful sanctuary. Welcome home!
/u.realgeeks.media/homesinorlando/NextHome-Neighborhood-Realty-Logo-Horizontal-OrangeOnWhite-Web-RGB.jpg)
Additional Information
- Taxes
- $5420
- HOA Fee
- $400
- HOA Payment Schedule
- Annually
- Community Features
- No Deed Restriction
- Property Description
- Two Story
- Zoning
- PD
- Interior Layout
- Ceiling Fans(s), Open Floorplan, Solid Surface Counters, Walk-In Closet(s)
- Interior Features
- Ceiling Fans(s), Open Floorplan, Solid Surface Counters, Walk-In Closet(s)
- Floor
- Ceramic Tile, Wood
- Appliances
- Dishwasher, Disposal, Microwave, Range, Refrigerator
- Utilities
- Public
- Heating
- Central
- Air Conditioning
- Central Air
- Exterior Construction
- Block, Stucco
- Exterior Features
- Sliding Doors
- Roof
- Shingle
- Foundation
- Block
- Pool
- No Pool
- Garage Carport
- 2 Car Garage
- Garage Spaces
- 2
- Pets
- Allowed
- Flood Zone Code
- X
- Parcel ID
- 04-20-30-514-0000-0060
- Legal Description
- LOT 6 MAYFAIR CLUB PH 2 PB 54 PGS 84 & 85
Listing courtesy of EXP REALTY LLC. 407-204-1111
Selling Office: LPT REALTY, LLC.Mortgage Calculator
StellarMLS is the source of this information via Internet Data Exchange Program. All listing information is deemed reliable but not guaranteed and should be independently verified through personal inspection by appropriate professionals. Listings displayed on this website may be subject to prior sale or removal from sale. Availability of any listing should always be independently verified. Listing information is provided for consumer personal, non-commercial use, solely to identify potential properties for potential purchase. All other use is strictly prohibited and may violate relevant federal and state law. Data last updated on