811 Golf Valley Drive, Apopka, FL 32712
- $790,000
- 4
- BD
- 4
- BA
- 3,949
- SqFt








- Sold Price
- $790,000
- List Price
- $849,000
- Status
- Sold
- Days on Market
- 147
- Closing Date
- Dec 12, 2024
- MLS#
- O6215072
- Property Style
- Single Family
- Year Built
- 1995
- Bedrooms
- 4
- Bathrooms
- 4
- Baths Half
- 1
- Living Area
- 3,949
- Lot Size
- 15,949
- Acres
- 0.37
- Total Acreage
- 1/4 to less than 1/2
- Legal Subdivision Name
- Sweetwater Country Club Ph 02
- MLS Area Major
- Apopka
Property Description
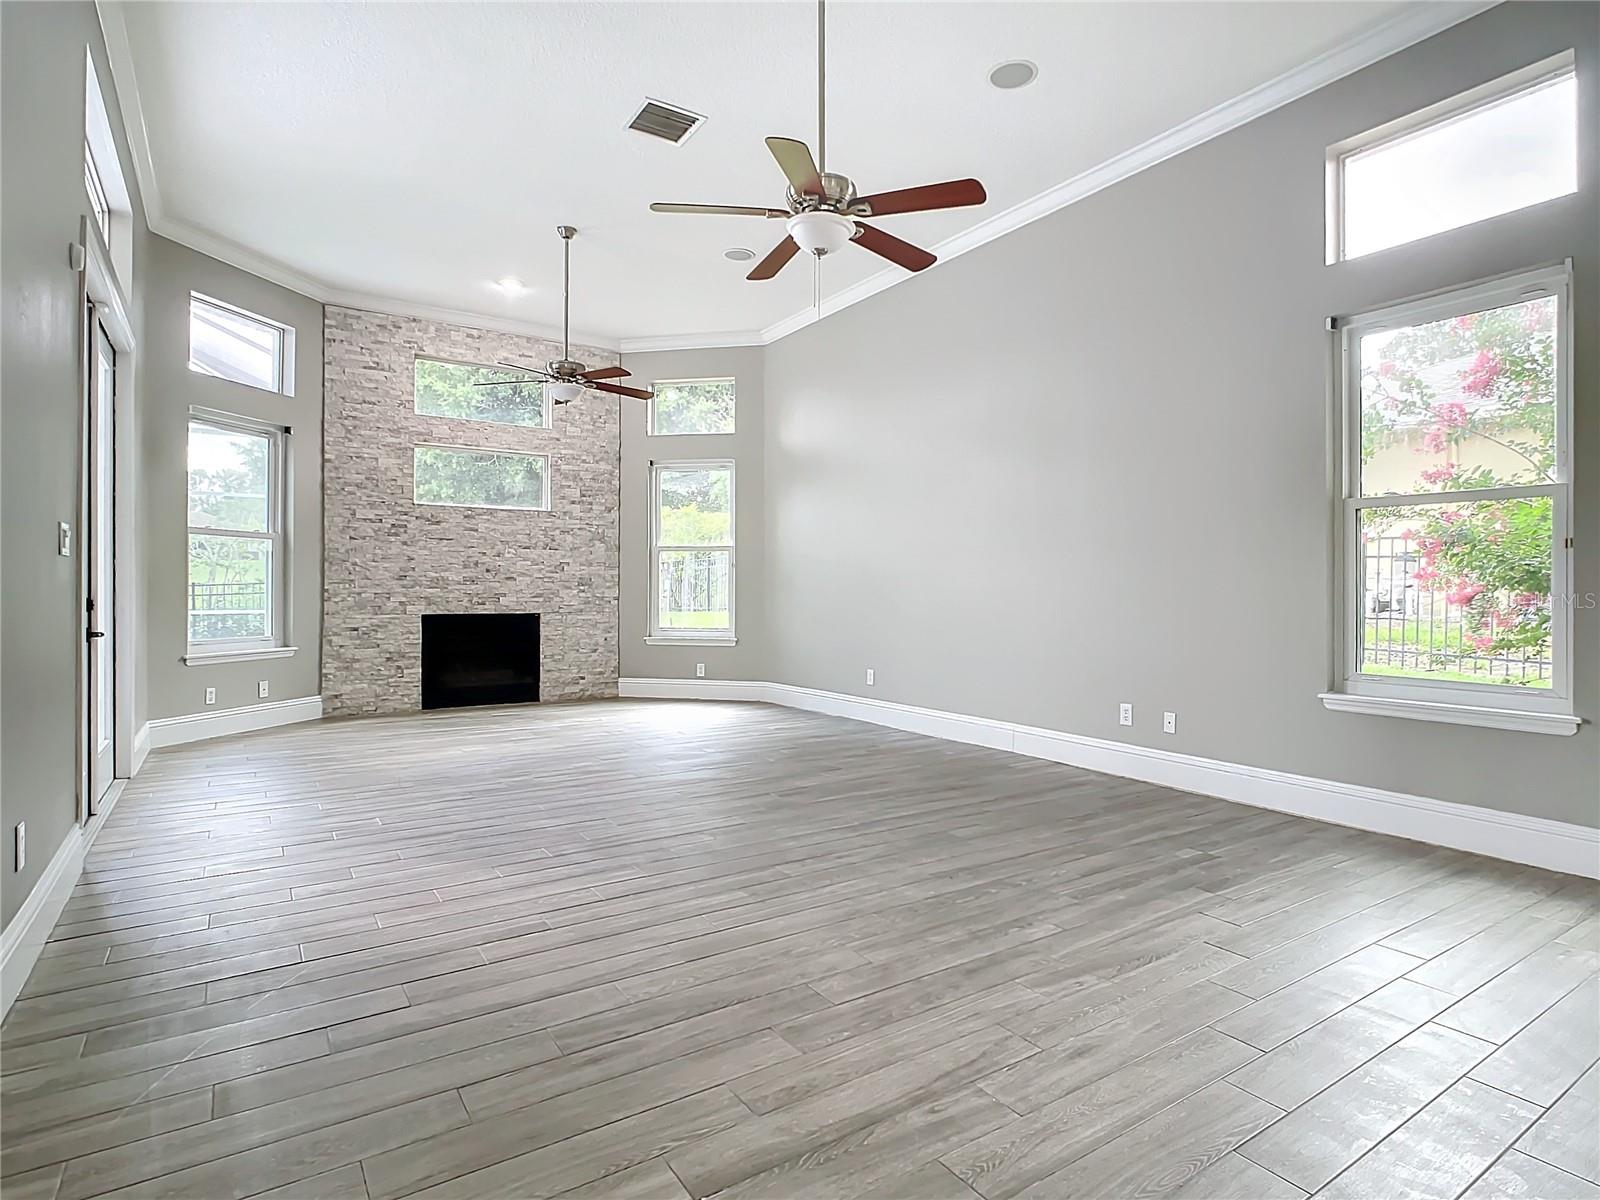
Welcome to this charming home nestled on a picturesque hill in the exclusive Sweetwater Greens GATED COMMUNITY. This property boasts a PREMIUM GOLF COURSE LOT and is designed for privacy and comfort with an open floor plan featuring architectural upgrades such as panoramic windows, crown moldings and tray ceilings. The three-way split layout offers ample living and entertainment space for the family, living, and dining areas, and includes 4 bedrooms, 3 full baths, and a convenient powder guest bath. The oversized master bedroom is a serene retreat with a decorative stone fireplace and a sitting area. The master bathroom has double sinks, a marbled shower and a garden tub and opens to a private courtyard through a glass door. Three bedrooms of the house feature walk-in closets, while the fourth bedroom, currently used as an office, includes a built-in desk. Enjoy outdoor living on the COVERED LANAI, accessible from the living, family rooms, and master bedroom. The kitchen is complemented by a full-size bar w
/u.realgeeks.media/homesinorlando/NextHome-Neighborhood-Realty-Logo-Horizontal-OrangeOnWhite-Web-RGB.jpg)
Additional Information
- Taxes
- $9293
- Minimum Lease
- 7 Months
- HOA Fee
- $425
- HOA Payment Schedule
- Semi-Annually
- Maintenance Includes
- Maintenance Grounds
- Community Features
- Gated Community - No Guard, Golf Carts OK, Golf, Sidewalks, No Deed Restriction, Golf Community
- Property Description
- One Story
- Zoning
- P-D
- Interior Layout
- Ceiling Fans(s), Eat-in Kitchen, High Ceilings, Kitchen/Family Room Combo, Open Floorplan, Primary Bedroom Main Floor, Solid Surface Counters, Tray Ceiling(s), Vaulted Ceiling(s), Walk-In Closet(s), Wet Bar
- Interior Features
- Ceiling Fans(s), Eat-in Kitchen, High Ceilings, Kitchen/Family Room Combo, Open Floorplan, Primary Bedroom Main Floor, Solid Surface Counters, Tray Ceiling(s), Vaulted Ceiling(s), Walk-In Closet(s), Wet Bar
- Floor
- Tile
- Appliances
- Built-In Oven, Cooktop, Dishwasher, Electric Water Heater, Microwave, Range Hood, Refrigerator
- Utilities
- BB/HS Internet Available, Cable Available, Electricity Connected, Phone Available, Sprinkler Well, Street Lights, Water Connected
- Heating
- Central, Electric
- Air Conditioning
- Central Air
- Fireplace Description
- Gas
- Exterior Construction
- Block, Concrete, Stucco
- Exterior Features
- Courtyard, French Doors, Irrigation System, Sidewalk
- Roof
- Shingle
- Foundation
- Slab
- Pool
- Private
- Pool Type
- In Ground, Screen Enclosure
- Garage Carport
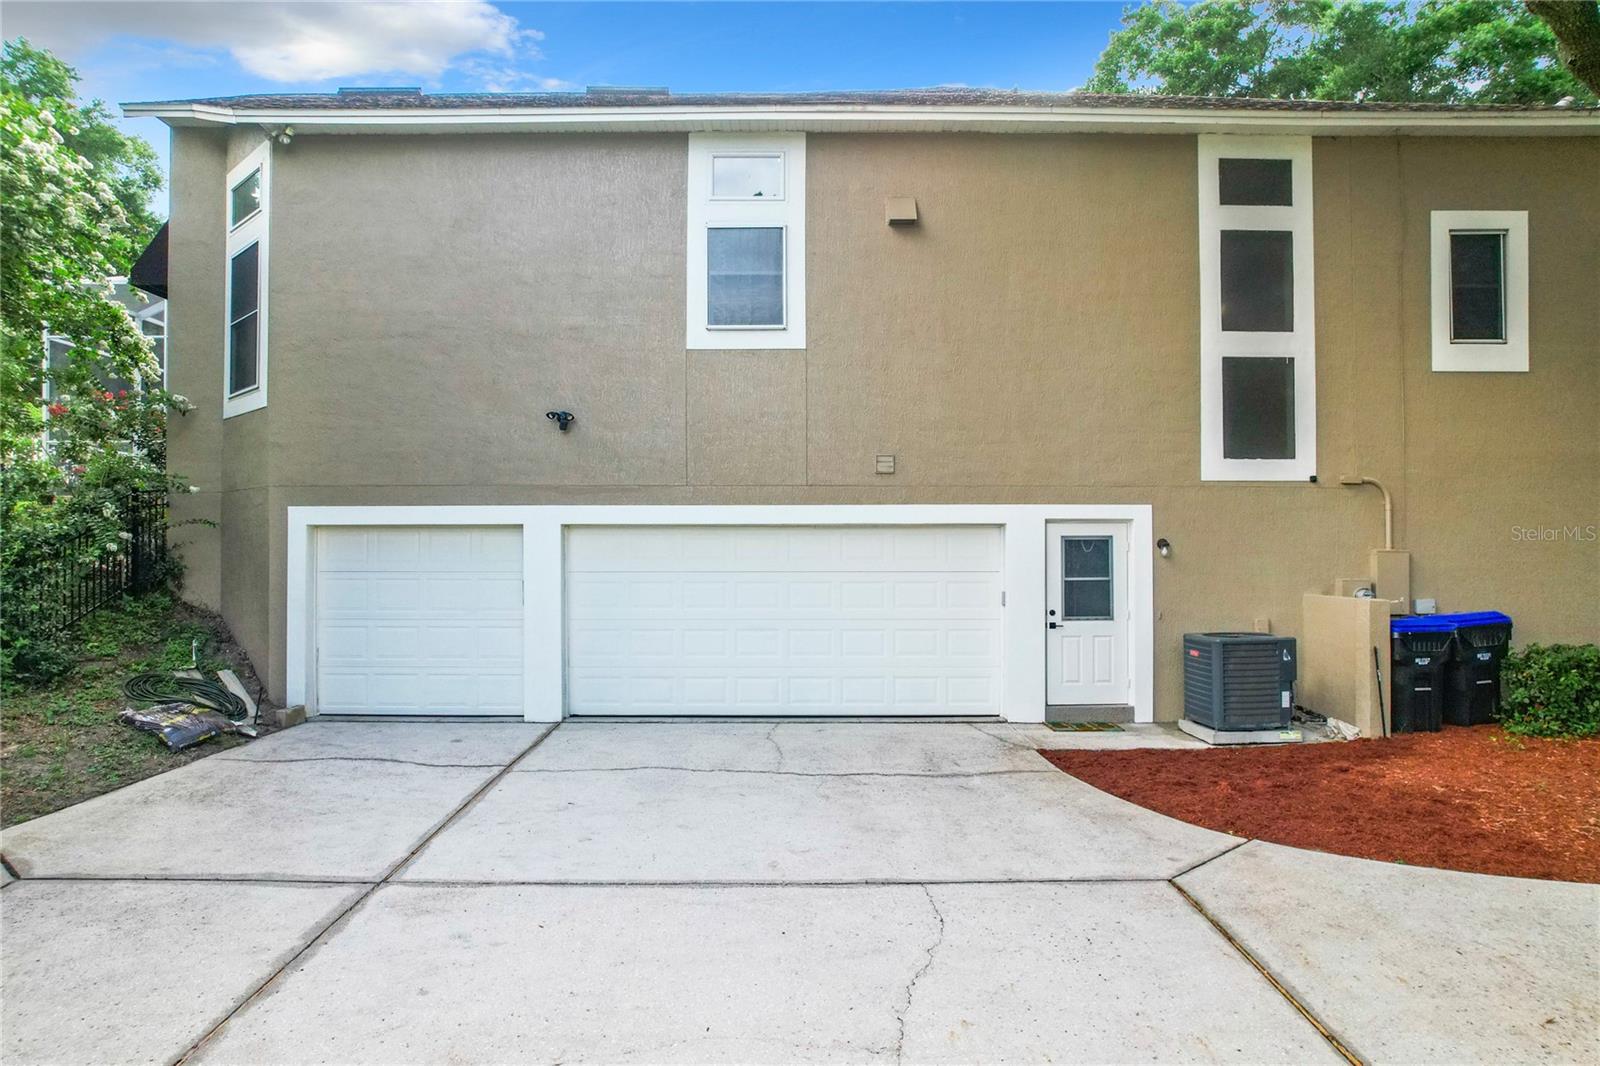
- 3 Car Garage
- Garage Spaces
- 3
- Pets
- Allowed
- Flood Zone Code
- X
- Parcel ID
- 36-20-28-8489-00-210
- Legal Description
- SWEETWATER COUNTRY CLUB UNIT 2 PHASE 2 27/43 LOT 21
Listing courtesy of PRIMAC REALTY, INC. 407-889-7075
Selling Office: CHARLES RUTENBERG REALTY ORLANDO.Mortgage Calculator
StellarMLS is the source of this information via Internet Data Exchange Program. All listing information is deemed reliable but not guaranteed and should be independently verified through personal inspection by appropriate professionals. Listings displayed on this website may be subject to prior sale or removal from sale. Availability of any listing should always be independently verified. Listing information is provided for consumer personal, non-commercial use, solely to identify potential properties for potential purchase. All other use is strictly prohibited and may violate relevant federal and state law. Data last updated on