314 Stillwater Drive, Oviedo, FL 32765
- $494,900
- 4
- BD
- 2
- BA
- 1,788
- SqFt




- Sold Price
- $494,900
- List Price
- $494,900
- Status
- Sold
- Days on Market
- 47
- Closing Date
- Aug 19, 2024
- MLS#
- O6214892
- Property Style
- Single Family
- Architectural Style
- Florida
- Year Built
- 1987
- Bedrooms
- 4
- Bathrooms
- 2
- Living Area
- 1,788
- Lot Size
- 12,070
- Acres
- 0.28
- Total Acreage
- 1/4 to less than 1/2
- Legal Subdivision Name
- Stillwater Ph 1
- MLS Area Major
- Oviedo
Property Description
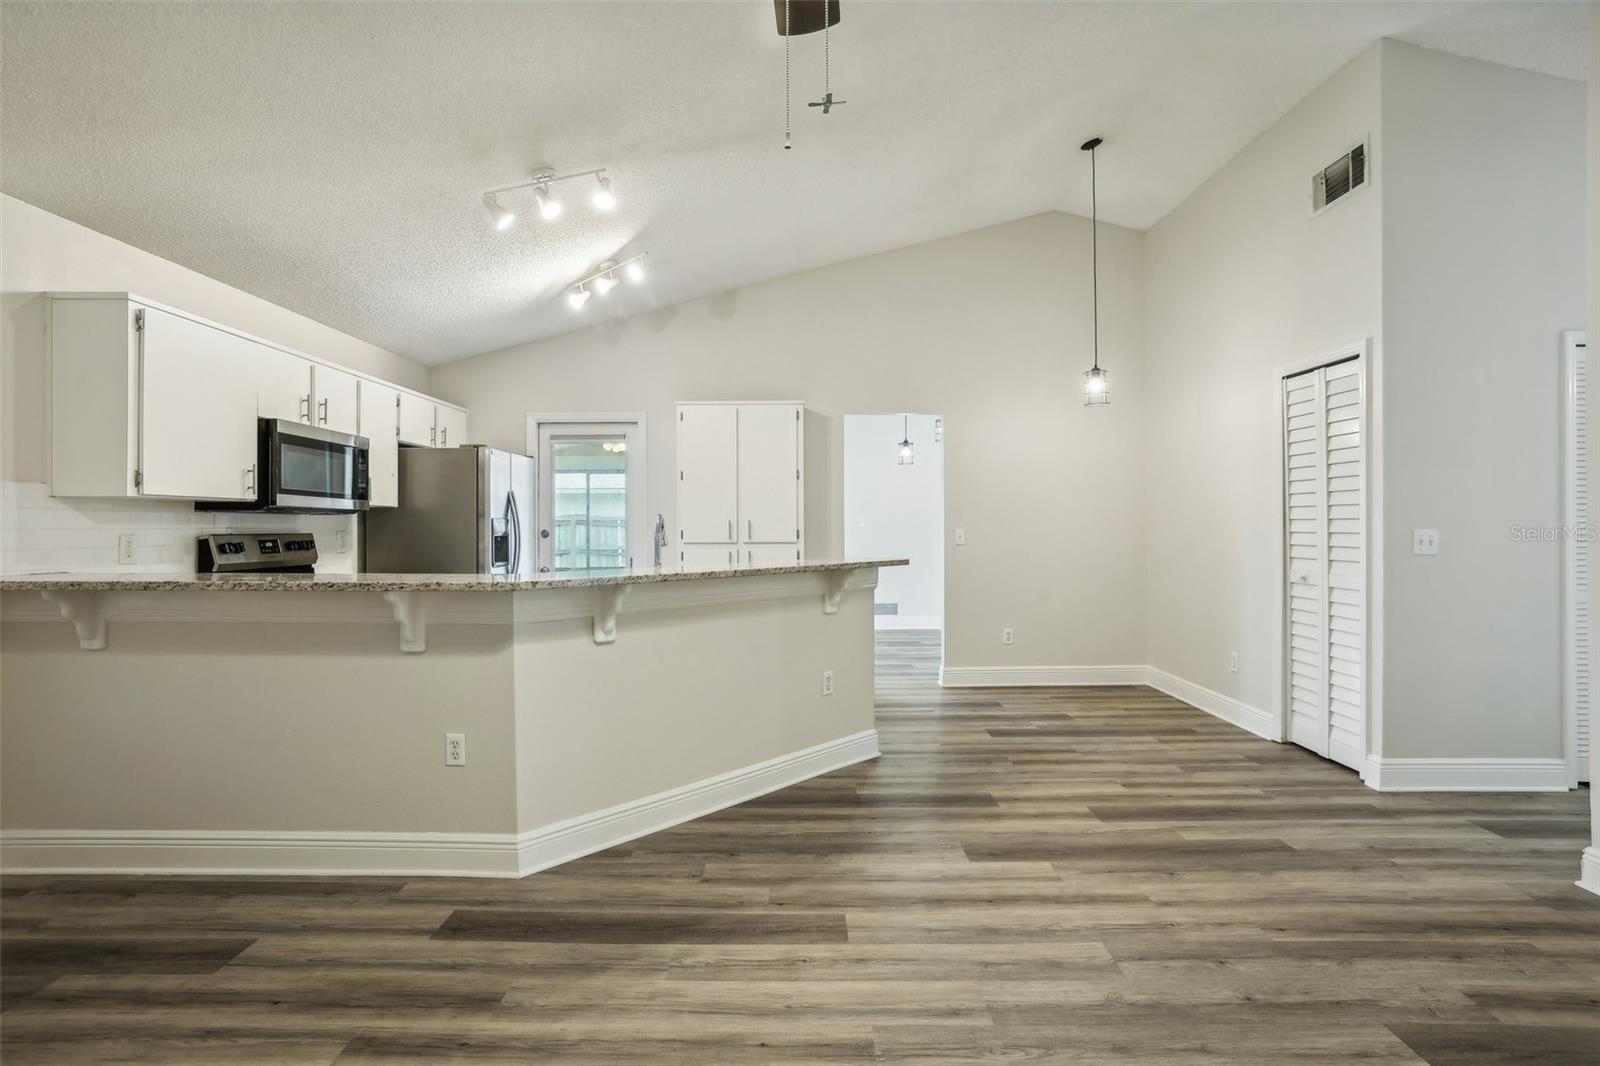
Welcome to 314 Stillwater Drive, an inviting new listing in the heart of Oviedo. This 4-bedroom, 2.5-bathroom home perfectly balances comfort and convenience, spanning 1,788 square feet. Recently updated to ensure a maintenance-free lifestyle for its new owners, the interior features fresh paint, luxury vinyl plank flooring, and new carpeting. Significant upgrades include a new water heater (2024), A/C system replaced just a few years ago (2020), and a new Roof replaced in 2020, enhancing both the functionality and efficiency of this beautiful home. The well-maintained and recently serviced pool area is perfect for enjoying Florida summers. Every feature in this home has been thoughtfully updated to combine aesthetic appeal with peace of mind. Located in a friendly neighborhood, the property is conveniently near Hagerty High School, making it an ideal choice for families. Shopping is effortless with Publix Super Market just over a mile away at Alafaya Square, and outdoor enthusiasts will appreciate the proximity to Center Lake Park, offering a scenic retreat just a short drive away. This charming house is more than just a place to live; it’s a potential home in a vibrant community, waiting for someone to start their new chapter.
/u.realgeeks.media/homesinorlando/NextHome-Neighborhood-Realty-Logo-Horizontal-OrangeOnWhite-Web-RGB.jpg)
Additional Information
- Taxes
- $3052
- Minimum Lease
- 7 Months
- HOA Fee
- $259
- HOA Payment Schedule
- Annually
- Location
- Paved
- Community Features
- Sidewalks, No Deed Restriction
- Property Description
- One Story
- Zoning
- R-1AA
- Interior Layout
- Ceiling Fans(s), Kitchen/Family Room Combo, Solid Surface Counters, Split Bedroom, Stone Counters
- Interior Features
- Ceiling Fans(s), Kitchen/Family Room Combo, Solid Surface Counters, Split Bedroom, Stone Counters
- Floor
- Carpet, Luxury Vinyl
- Appliances
- Dishwasher, Disposal, Microwave, Range, Refrigerator
- Utilities
- Electricity Connected, Phone Available, Public, Sewer Connected
- Heating
- Central
- Air Conditioning
- Central Air
- Fireplace Description
- Family Room, Wood Burning
- Exterior Construction
- Block
- Exterior Features
- French Doors, Sidewalk
- Roof
- Shingle
- Foundation
- Slab
- Pool
- Private
- Pool Type
- Gunite, In Ground, Screen Enclosure
- Garage Carport
- 2 Car Garage
- Garage Spaces
- 2
- Garage Dimensions
- 20x20
- Elementary School
- Carillon Elementary
- Middle School
- Jackson Heights Middle
- High School
- Hagerty High
- Pets
- Allowed
- Flood Zone Code
- X
- Parcel ID
- 27-21-31-508-0000-1030
- Legal Description
- LOT 103 STILLWATER PH 1 PB 33 PGS 45 TO 48
Listing courtesy of YOUNG REAL ESTATE. 407-904-0069
Selling Office: KELLER WILLIAMS REALTY AT THE PARKS.Mortgage Calculator
StellarMLS is the source of this information via Internet Data Exchange Program. All listing information is deemed reliable but not guaranteed and should be independently verified through personal inspection by appropriate professionals. Listings displayed on this website may be subject to prior sale or removal from sale. Availability of any listing should always be independently verified. Listing information is provided for consumer personal, non-commercial use, solely to identify potential properties for potential purchase. All other use is strictly prohibited and may violate relevant federal and state law. Data last updated on