967 Prosperity Drive, Winter Garden, FL 34787
- $949,000
- 4
- BD
- 3
- BA
- 2,585
- SqFt




- Sold Price
- $949,000
- List Price
- $949,000
- Status
- Sold
- Days on Market
- 158
- Closing Date
- Feb 03, 2025
- MLS#
- O6214760
- Property Style
- Single Family
- Year Built
- 2014
- Bedrooms
- 4
- Bathrooms
- 3
- Living Area
- 2,585
- Lot Size
- 5,401
- Acres
- 0.12
- Total Acreage
- 0 to less than 1/4
- Legal Subdivision Name
- Oakland Park
- MLS Area Major
- Winter Garden/Oakland
Property Description
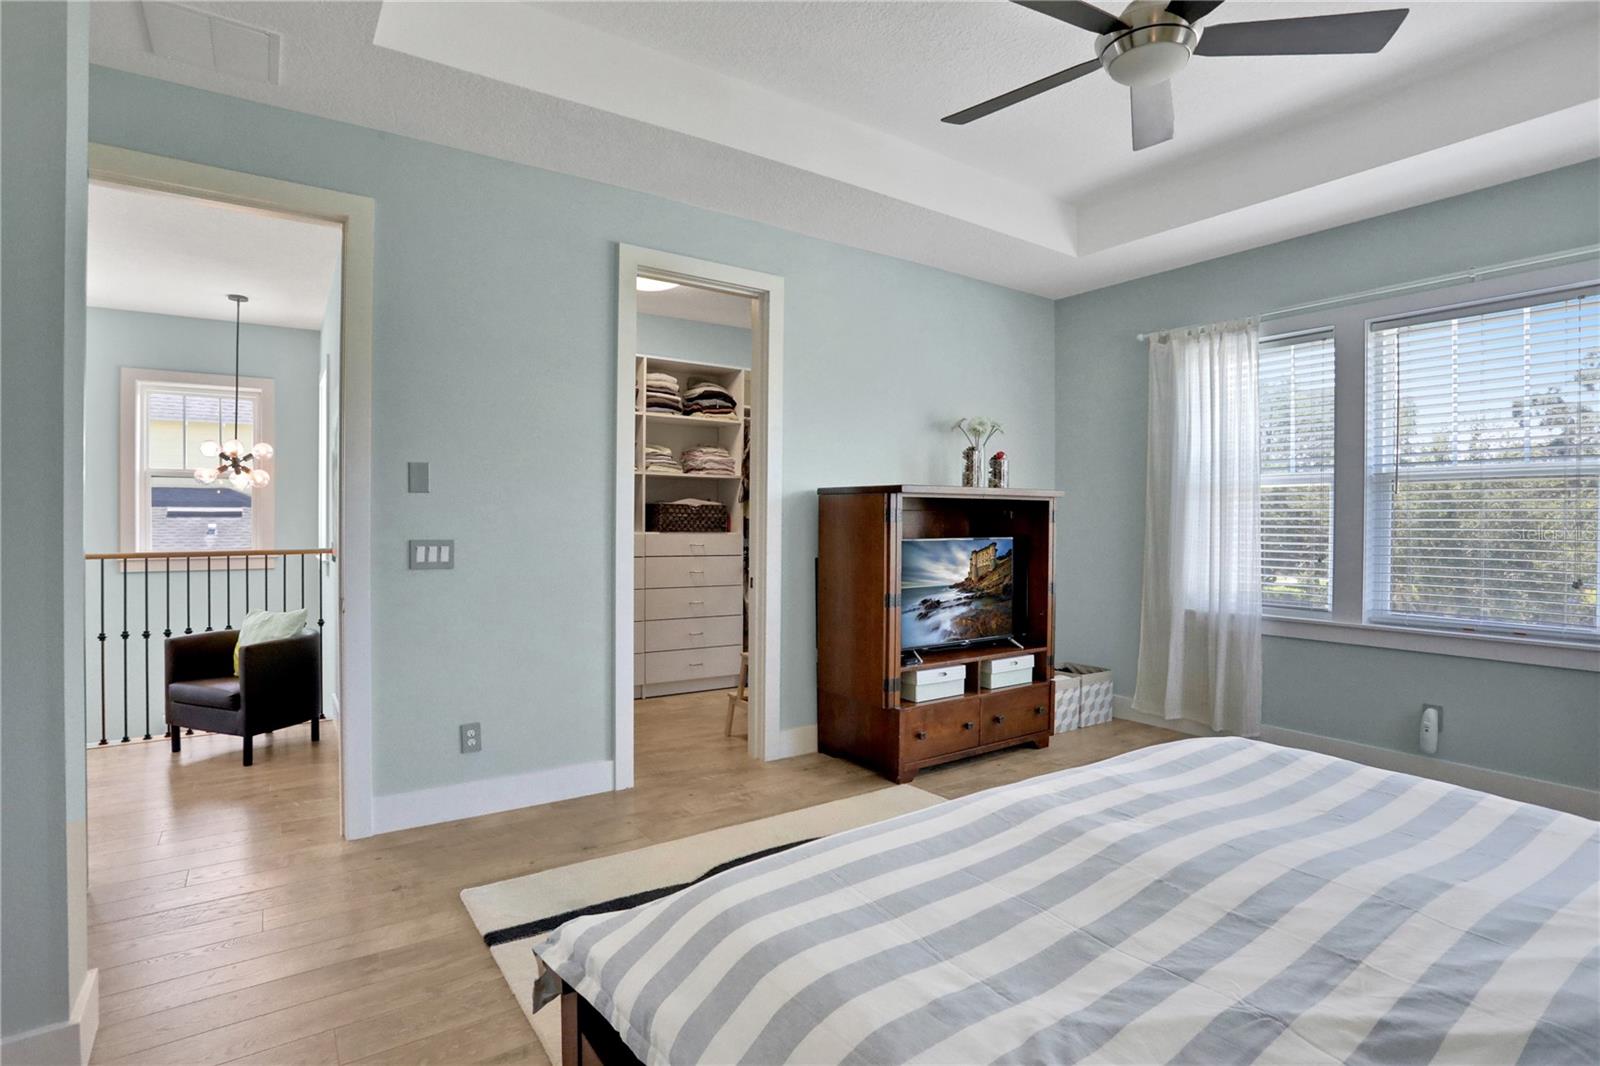
Custom-built, one-of-a-kind showpiece from premier custom builder J&J Building offers a a luxurious living space in the desirable community of Oakland Park in the heart of Winter Garden. Positioned a stones throw from a quiet, heated pool and with open views across the park means you’ll never be overlooked by neighbors to the front. This stylish home boasts a blend of the modern and the elegant with upgrades that cater to contemporary living. The house features a unique exterior with well-maintained landscaping, lush green lawns, flower beds and extra large front porch with a ceiling fan. A covered paved breezeway leads to a double garage plus an additional paved driveway to accommodate an extra vehicle. The home has spacious living areas and the open floor plan ensures an easy, seamless flow between the living room, with large windows on three sides, dining area and chef kitchen. The extra wide staircase has solid oak treads and leads to a wide landing and three spacious bedrooms ensuring privacy and tranquility. The downstairs room currently being used as an office can easily be converted into an a fourth bedroom by adding a door. The primary bedroom upstairs looks out over the park, features a large his and hers custom closet/dressing room. En-suite primary bathroom has hand-built double vanities with quartz countertops, a free-standing bath adjacent to a large frameless shower. Full bath downstairs features a modern pedestal sink and frameless shower. Flat trim throughout, window framings and 6” baseboards, French doors with built in blinds, luxurious vinyl plank (LVP) flooring, newer dual zoned A/C with 7-year warranty, Nest thermostats, high capacity Whirlpool washer and dryer in laundry room and ceiling fans throughout. The kitchen is a chef’s delight, featuring custom cabinets with changeable inserts, Fisher Paykel European-style fridge/freezer, separate freezer in pantry, DCS (Fisher Paykel) 36-inch gas range with pull out extractor fan, double drawer dishwasher, drawer microwave as well as an extra large kitchen island with lots of extra storage, pure white quartz countertops, designer tile backsplash and stainless steel under-mount sink. Residents have access to community amenities including two swimming pools, playground, and walking trails. MOST FURNITURE IS NEGOTABLE! The highly sought-after Winter Garden area is a thriving community with a strong real estate market, making this home a sound investment for the future! Located in a friendly and vibrant community known for its scenic beauty and excellent amenities. Close proximity to top-rated schools, historic downtown shopping, dining options and recreational facilities. Easy access to major highways for a seamless commute to Orlando and surrounding areas.
/u.realgeeks.media/homesinorlando/NextHome-Neighborhood-Realty-Logo-Horizontal-OrangeOnWhite-Web-RGB.jpg)
Additional Information
- Taxes
- $5994
- Minimum Lease
- 8-12 Months
- HOA Fee
- $200
- HOA Payment Schedule
- Monthly
- Maintenance Includes
- Pool
- Location
- Sidewalk
- Community Features
- Clubhouse, Dog Park, Golf Carts OK, Park, Playground, Pool, Sidewalks, No Deed Restriction
- Property Description
- Two Story
- Zoning
- PUD
- Interior Layout
- PrimaryBedroom Upstairs
- Interior Features
- PrimaryBedroom Upstairs
- Floor
- Luxury Vinyl
- Appliances
- Dishwasher, Dryer, Microwave, Range, Refrigerator
- Utilities
- BB/HS Internet Available, Electricity Connected, Sewer Connected, Street Lights, Water Connected
- Heating
- Central, Electric
- Air Conditioning
- Central Air
- Exterior Construction
- Block, Stucco
- Exterior Features
- Irrigation System, Lighting, Sidewalk
- Roof
- Shingle
- Foundation
- Slab
- Pool
- Community
- Garage Carport
- 2 Car Garage
- Garage Spaces
- 2
- Pets
- Allowed
- Flood Zone Code
- X
- Parcel ID
- 21-22-27-6094-02-130
- Legal Description
- OAKLAND PARK UNIT 2B 82/51 LOT 213
Listing courtesy of EXP REALTY LLC. 888-883-8509
Selling Office: COMPASS FLORIDA LLC.Mortgage Calculator
StellarMLS is the source of this information via Internet Data Exchange Program. All listing information is deemed reliable but not guaranteed and should be independently verified through personal inspection by appropriate professionals. Listings displayed on this website may be subject to prior sale or removal from sale. Availability of any listing should always be independently verified. Listing information is provided for consumer personal, non-commercial use, solely to identify potential properties for potential purchase. All other use is strictly prohibited and may violate relevant federal and state law. Data last updated on