1989 Westpointe Circle, Orlando, FL 32835
- $445,000
- 4
- BD
- 2
- BA
- 1,659
- SqFt






- Sold Price
- $445,000
- List Price
- $445,000
- Status
- Sold
- Days on Market
- 4
- Closing Date
- Aug 05, 2024
- MLS#
- O6214747
- Property Style
- Single Family
- Year Built
- 1994
- Bedrooms
- 4
- Bathrooms
- 2
- Living Area
- 1,659
- Lot Size
- 7,827
- Acres
- 0.18
- Total Acreage
- 0 to less than 1/4
- Legal Subdivision Name
- Metrowest Sec 02
- MLS Area Major
- Orlando/Metrowest/Orlo Vista
Property Description
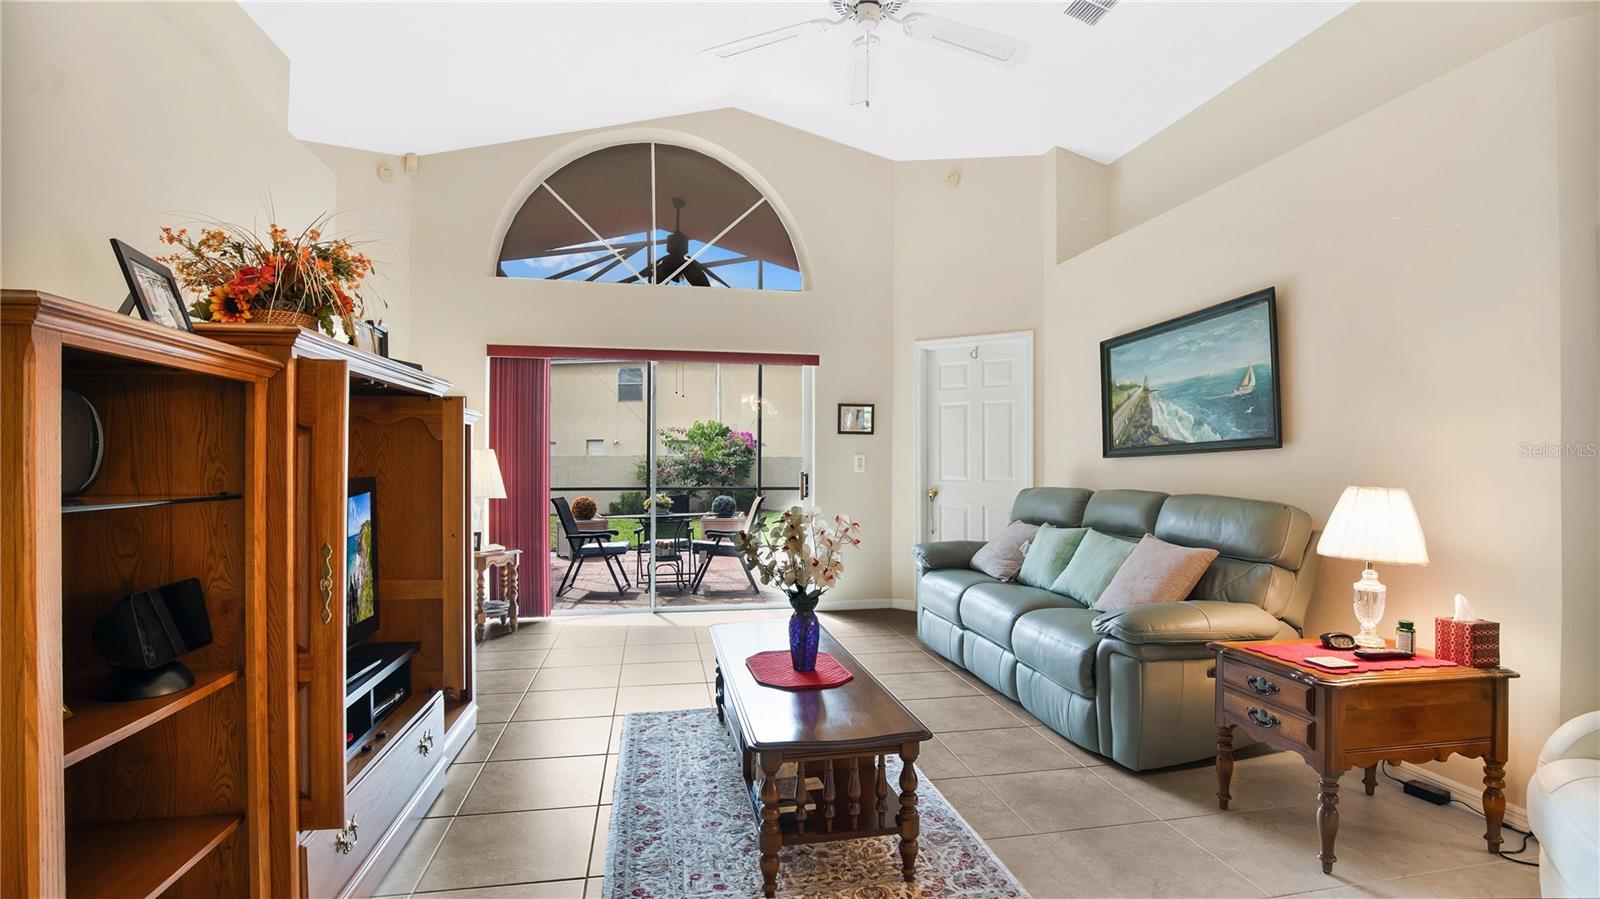
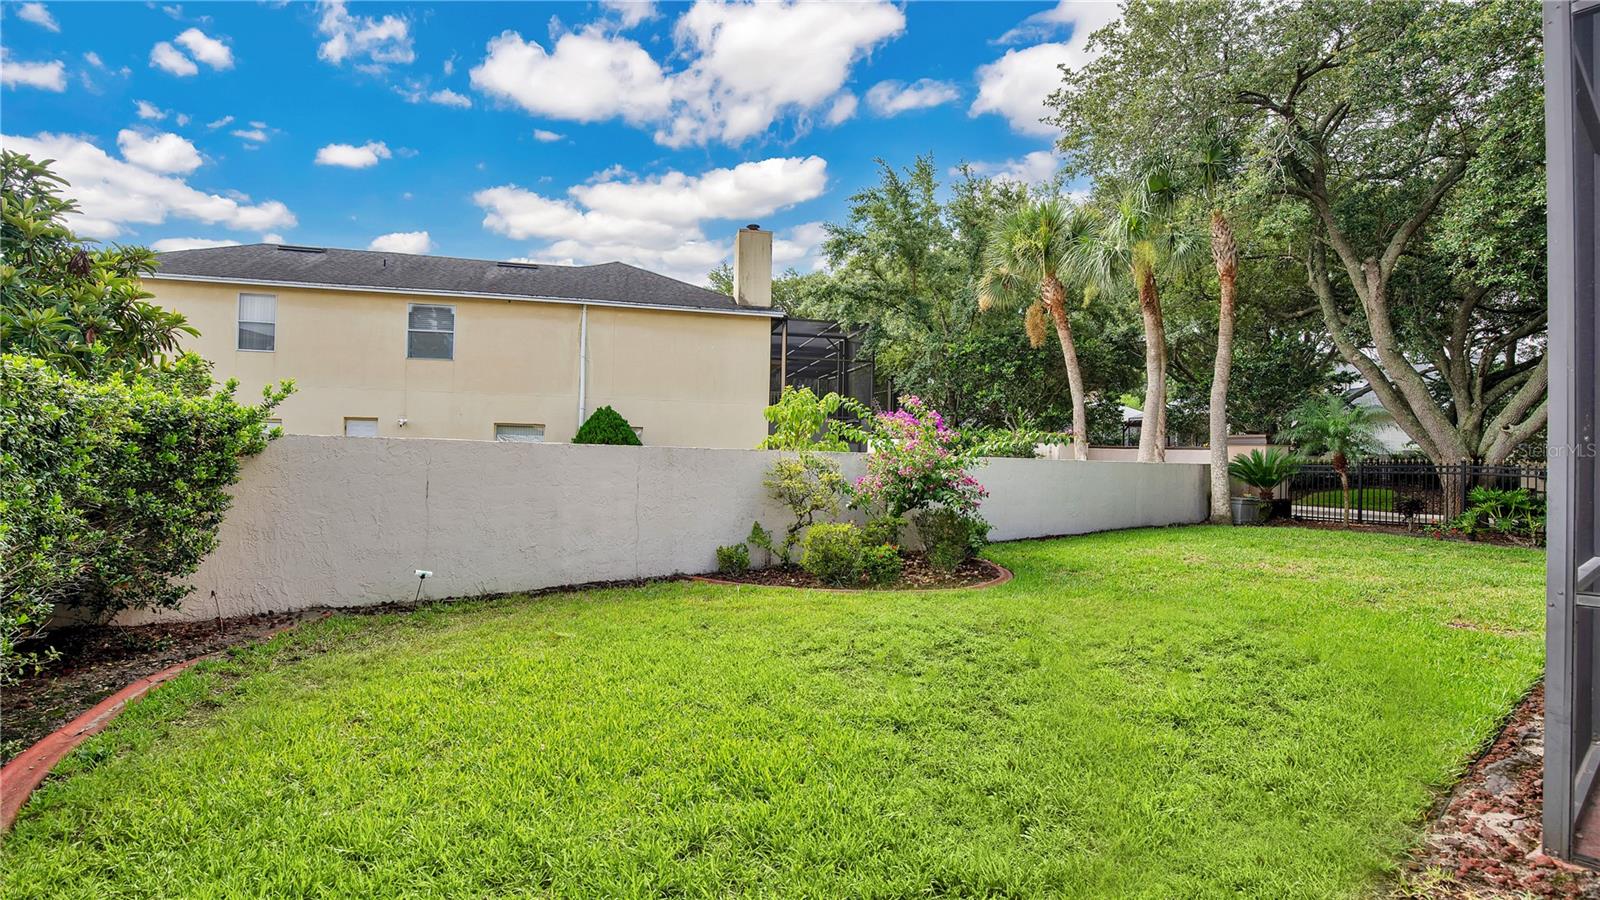
Welcome to your new home in the desirable Metro West Community! This cozy 4-bedroom, 2-bathroom home is perfect for comfortable living! As you step inside, you are greeted by a welcoming kitchen/dining room area. The kitchen is equipped with classic white appliances and a stainless steel fridge. Enjoy your morning coffee in the breakfast nook, which is surrounded by large windows that fill the space with natural light. The primary bedroom offers a peaceful retreat with an ensuite bathroom featuring dual sinks, a stand-up shower, and a walk-in closet. Glass sliding doors from the primary bedroom lead you to the enclosed patio, perfect for a private outdoor escape! The spacious living room has natural light throughout from the large arched window and glass sliding doors that open to the enclosed patio. To the left of the living room, you’ll find a hallway that leads to two cozy bedrooms sharing a well-appointed bathroom. An additional bedroom is located to the right of the living room, offering flexibility for use as a guest room or home office. The home features ceramic tile flooring throughout. Don't miss the chance to make this delightful home yours!
/u.realgeeks.media/homesinorlando/NextHome-Neighborhood-Realty-Logo-Horizontal-OrangeOnWhite-Web-RGB.jpg)
Additional Information
- Taxes
- $2030
- Minimum Lease
- 1-7 Days
- HOA Fee
- $80
- HOA Payment Schedule
- Monthly
- Community Features
- No Deed Restriction
- Property Description
- One Story
- Zoning
- R-3A
- Interior Layout
- Ceiling Fans(s), Eat-in Kitchen, Kitchen/Family Room Combo, Open Floorplan, Walk-In Closet(s)
- Interior Features
- Ceiling Fans(s), Eat-in Kitchen, Kitchen/Family Room Combo, Open Floorplan, Walk-In Closet(s)
- Floor
- Ceramic Tile
- Appliances
- Convection Oven, Dryer, Microwave, Refrigerator, Washer
- Utilities
- Cable Available, Electricity Available, Water Available
- Heating
- Central
- Air Conditioning
- Central Air
- Exterior Construction
- Block, Cedar, Stucco
- Exterior Features
- Sidewalk, Sliding Doors
- Roof
- Shingle
- Foundation
- Slab
- Pool
- No Pool
- Garage Carport
- 2 Car Garage
- Garage Spaces
- 2
- Pets
- Allowed
- Flood Zone Code
- X
- Parcel ID
- 03-23-28-5651-03-150
- Legal Description
- METROWEST UNIT 5 SECTION 2 31/9 LOT 315
Listing courtesy of KELLER WILLIAMS ADVANTAGE 2 REALTY. 407-393-5901
Selling Office: LPT REALTY, LLC.Mortgage Calculator
StellarMLS is the source of this information via Internet Data Exchange Program. All listing information is deemed reliable but not guaranteed and should be independently verified through personal inspection by appropriate professionals. Listings displayed on this website may be subject to prior sale or removal from sale. Availability of any listing should always be independently verified. Listing information is provided for consumer personal, non-commercial use, solely to identify potential properties for potential purchase. All other use is strictly prohibited and may violate relevant federal and state law. Data last updated on