3599 Heirloom Rose Place, Oviedo, FL 32766
- $630,000
- 4
- BD
- 3
- BA
- 2,954
- SqFt






- Sold Price
- $630,000
- List Price
- $640,000
- Status
- Sold
- Days on Market
- 147
- Closing Date
- Dec 04, 2024
- MLS#
- O6214742
- Property Style
- Single Family
- Architectural Style
- Contemporary
- Year Built
- 2005
- Bedrooms
- 4
- Bathrooms
- 3
- Living Area
- 2,954
- Lot Size
- 8,588
- Acres
- 0.20
- Total Acreage
- 0 to less than 1/4
- Legal Subdivision Name
- Sanctuary Ph 2 Villages 7
- MLS Area Major
- Oviedo/Chuluota
Property Description
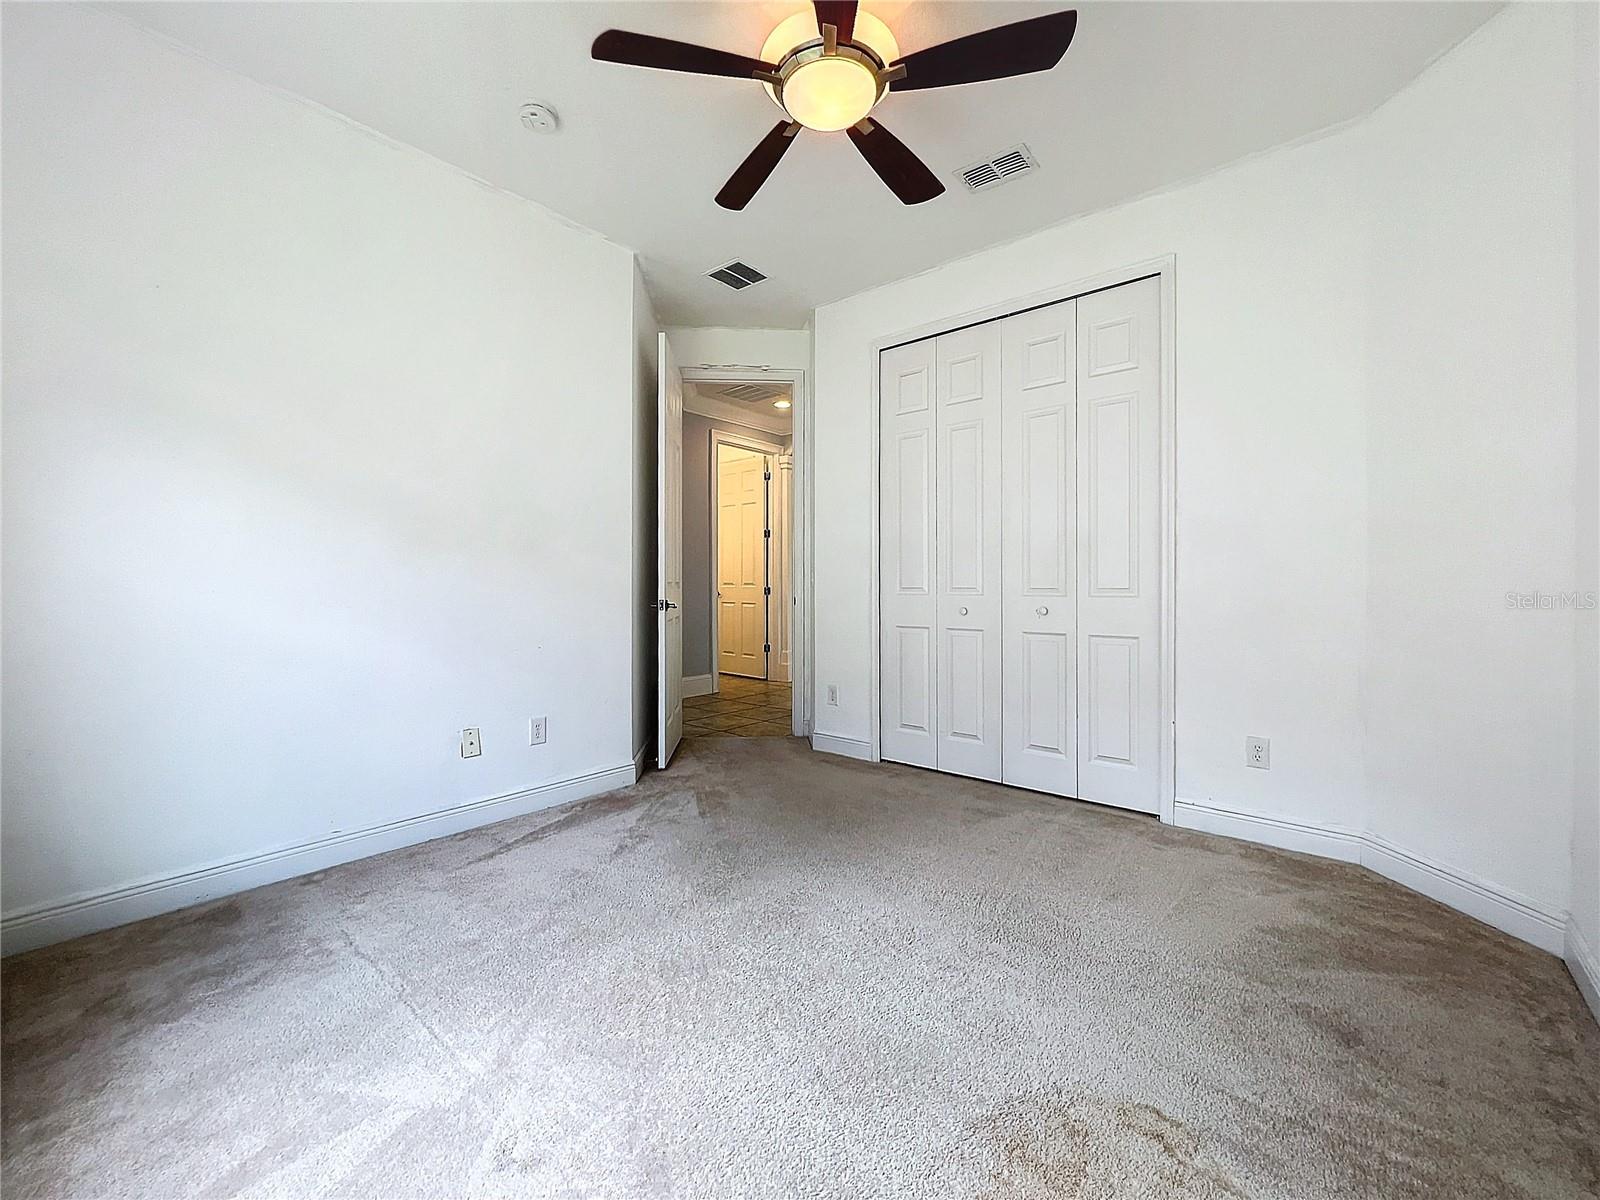
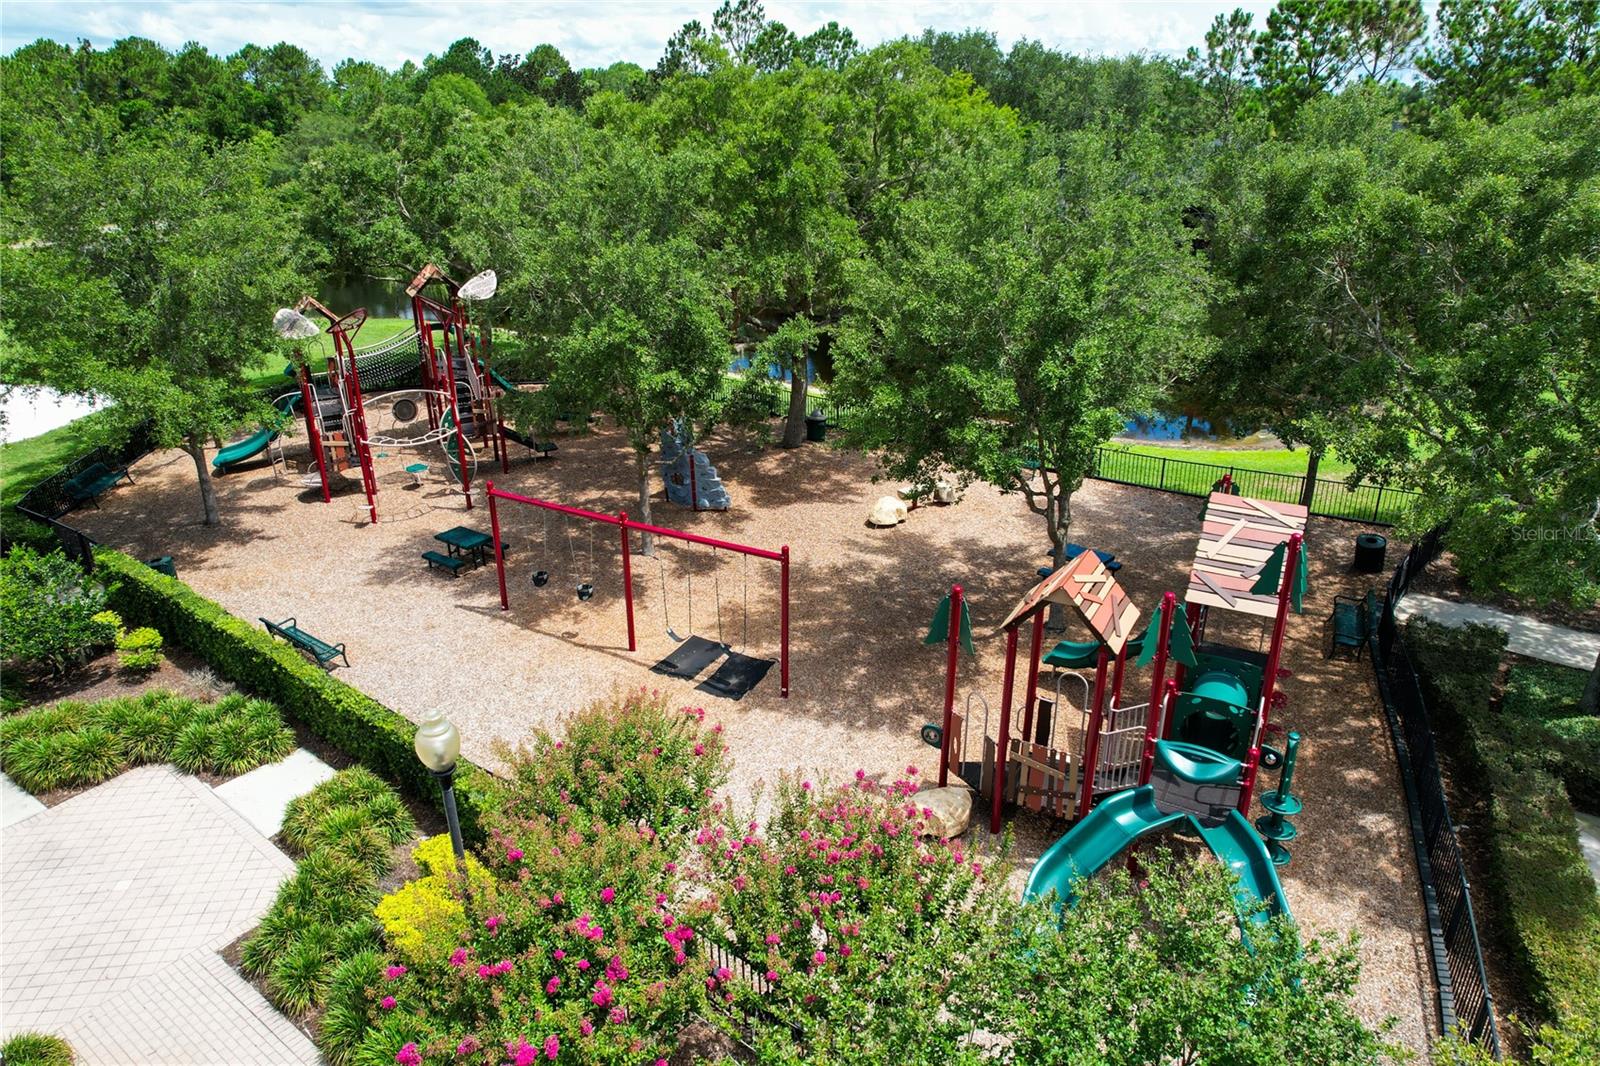
One or more photo(s) has been virtually staged. Best Value in The SANCTUARY!! Make this treasure your very own. View Virtual Tour. Nestled in the heart of Oviedo's most sought after family community! The best, top-rated Seminole County schools including A+ rated Lawton Chiles Middle that is located inside the neighborhood are just a short stroll away. Exclusive amenities in the neighborhood include a clubhouse, gym, large pool, splash pad, and sports courts. With LOW HOA FEES, there is something for everyone to enjoy. Zoned for Walker Elementary and Hagerty High, these School complete the "A" school ratings all in one neighborhood. Oviedo has earned its reputation as a standout city, with Family Circle magazine naming it one of the best places to raise a child. This home is not just a residence; it is a true "Sanctuary" where every detail contributes to a lifestyle of sophistication and tranquility. As you step inside, you're greeted by the intricate crown molding, sparkling upgraded chandeliers, 10 foot tall doors, (Builder charge a lot for this upgrade) and sophisticated woodworking details that exude a sense of craftsmanship and luxury. The spacious living areas are bathed in natural light, inviting you to unwind or host gatherings with ease. The kitchen, with stainless appliances, overlooks the wooded conservation area and water views to the back. Perfect for enjoying your morning coffee or afternoon cocktails. You can always redecorate but cannot replace your lot, view and location! With ample counter space, with lots of storage, even a walk in pantry. Adjacent to the kitchen, the family room serves as the heart of the home, where laughter and stories are shared. Retire to the tranquil master suite with its bonus sitting area and tray ceiling that offers an additional door for access to the incredible back yard. Enjoy these views which boasts a serene water view of the pond, promising a peaceful start and end to your day. A full extra large walk in closet with a luxurious soaking garden tub with separate shower. Dual vanities also! Step outside to the conservation lot, where the beauty of nature envelops you. The backyard, with its picturesque pond view, is a haven for wildlife and provides a perfect backdrop for alfresco dining or simply enjoying Florida's splendid sunsets. The thoughtful three-way split floor plan (Plus bonus office) ensures privacy and functionality, making it an ideal retreat every everyday. The additional bedrooms, and their layout, can be reinvented for your family's needs. Versatility, for accommodating family and guests alike. Walk in Laundry room with soaking tub separate, is a must for a busy family. This home is like a blank canvas for you to decorate to YOUR style. The three-car garage provides ample space for vehicles and storage, while the family-oriented community offers an array of outdoor activities, emphasizing conservation and the natural environment. Gosh, this quality home even has a generator transfer switch! Great to have when the storms are coming. Don't miss the opportunity to make it yours.
/u.realgeeks.media/homesinorlando/NextHome-Neighborhood-Realty-Logo-Horizontal-OrangeOnWhite-Web-RGB.jpg)
Additional Information
- Taxes
- $4025
- Minimum Lease
- 7 Months
- HOA Fee
- $350
- HOA Payment Schedule
- Quarterly
- Maintenance Includes
- Common Area Taxes, Pool, Escrow Reserves Fund, Management, Recreational Facilities
- Location
- Conservation Area, Greenbelt, City Limits, Sidewalk, Paved
- Community Features
- Association Recreation - Owned, Clubhouse, Deed Restrictions, Fitness Center, Park
- Property Description
- One Story
- Zoning
- PUD
- Interior Layout
- Built-in Features, Ceiling Fans(s), Crown Molding, Eat-in Kitchen, High Ceilings, Kitchen/Family Room Combo, Living Room/Dining Room Combo, Open Floorplan, Primary Bedroom Main Floor, Split Bedroom, Tray Ceiling(s), Vaulted Ceiling(s), Walk-In Closet(s)
- Interior Features
- Built-in Features, Ceiling Fans(s), Crown Molding, Eat-in Kitchen, High Ceilings, Kitchen/Family Room Combo, Living Room/Dining Room Combo, Open Floorplan, Primary Bedroom Main Floor, Split Bedroom, Tray Ceiling(s), Vaulted Ceiling(s), Walk-In Closet(s)
- Floor
- Carpet, Ceramic Tile, Tile, Wood
- Appliances
- Dishwasher, Disposal, Dryer, Electric Water Heater, Exhaust Fan, Microwave, Range, Refrigerator, Washer
- Utilities
- Cable Available, Electricity Connected, Phone Available, Public, Sewer Connected, Street Lights, Underground Utilities, Water Connected
- Heating
- Central, Electric, Exhaust Fan, Heat Pump
- Air Conditioning
- Central Air
- Exterior Construction
- Block, Stucco
- Exterior Features
- Irrigation System, Private Mailbox, Rain Gutters, Sidewalk, Sliding Doors
- Roof
- Shingle
- Foundation
- Concrete Perimeter, Slab
- Pool
- No Pool
- Garage Carport
- 3 Car Garage
- Garage Spaces
- 3
- Garage Features
- Driveway, Garage Door Opener, Other
- Garage Dimensions
- 28x20
- Elementary School
- Walker Elementary
- Middle School
- Chiles Middle
- High School
- Hagerty High
- Pets
- Allowed
- Flood Zone Code
- X
- Parcel ID
- 17-21-32-5RB-0000-6430
- Legal Description
- LOT 643 SANCTUARY PHASE 2 VILLAGES 7 AND 8 PB 63 PGS 70 - 83
Listing courtesy of CHARLES RUTENBERG REALTY ORLANDO. 407-622-2122
Selling Office: RE/MAX TOWN & COUNTRY REALTY.Mortgage Calculator
StellarMLS is the source of this information via Internet Data Exchange Program. All listing information is deemed reliable but not guaranteed and should be independently verified through personal inspection by appropriate professionals. Listings displayed on this website may be subject to prior sale or removal from sale. Availability of any listing should always be independently verified. Listing information is provided for consumer personal, non-commercial use, solely to identify potential properties for potential purchase. All other use is strictly prohibited and may violate relevant federal and state law. Data last updated on