1052 Surreywood Lane, Lake Mary, FL 32746
- $1,070,000
- 4
- BD
- 4
- BA
- 3,918
- SqFt







- Sold Price
- $1,070,000
- List Price
- $1,085,000
- Status
- Sold
- Days on Market
- 3
- Closing Date
- Aug 05, 2024
- MLS#
- O6214714
- Property Style
- Single Family
- Year Built
- 2002
- Bedrooms
- 4
- Bathrooms
- 4
- Living Area
- 3,918
- Lot Size
- 11,760
- Acres
- 0.27
- Total Acreage
- 1/4 to less than 1/2
- Legal Subdivision Name
- Kentford Garden / Heathrow
- MLS Area Major
- Lake Mary / Heathrow
Property Description
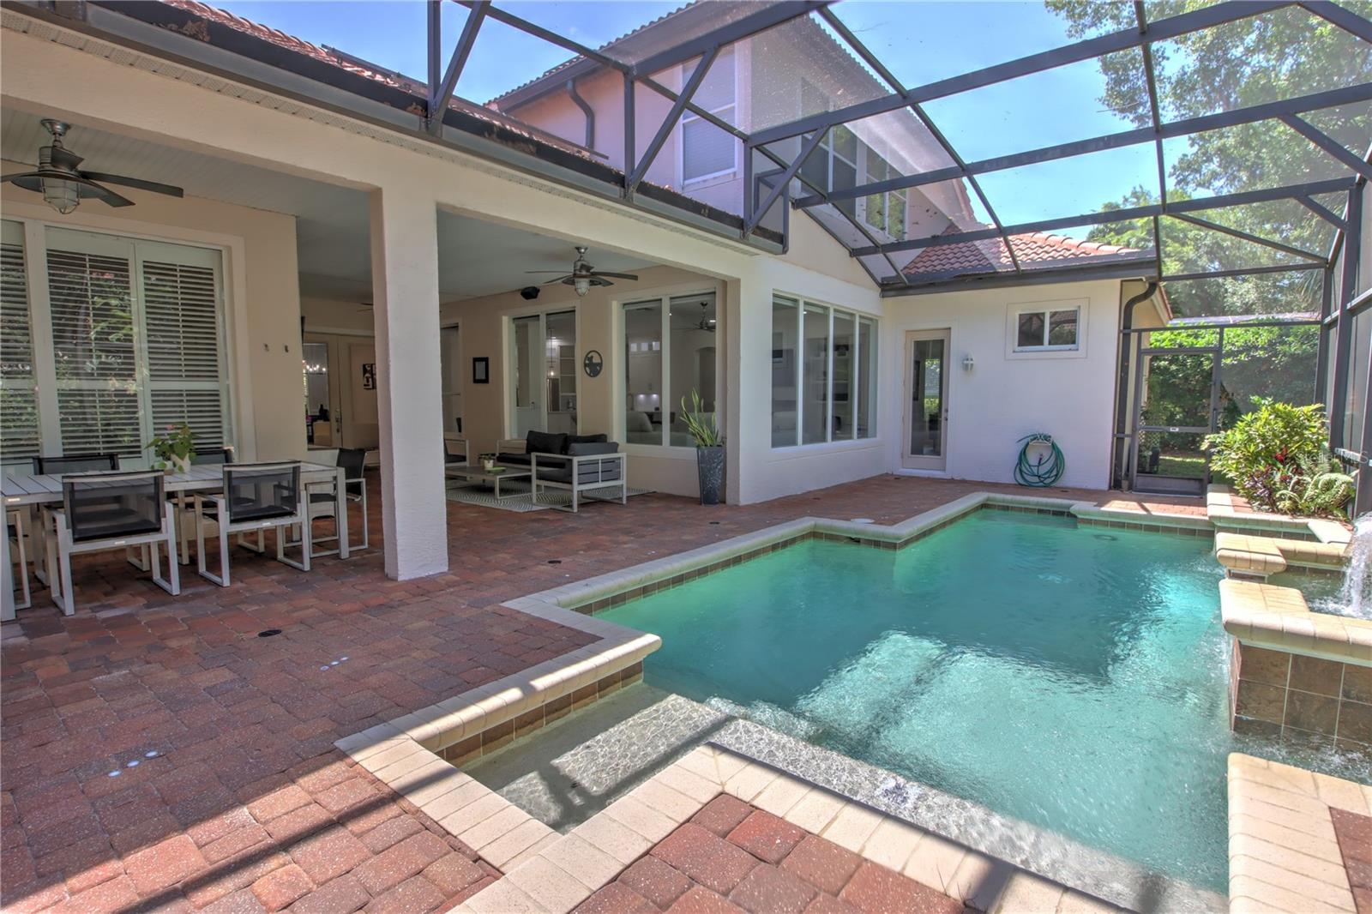
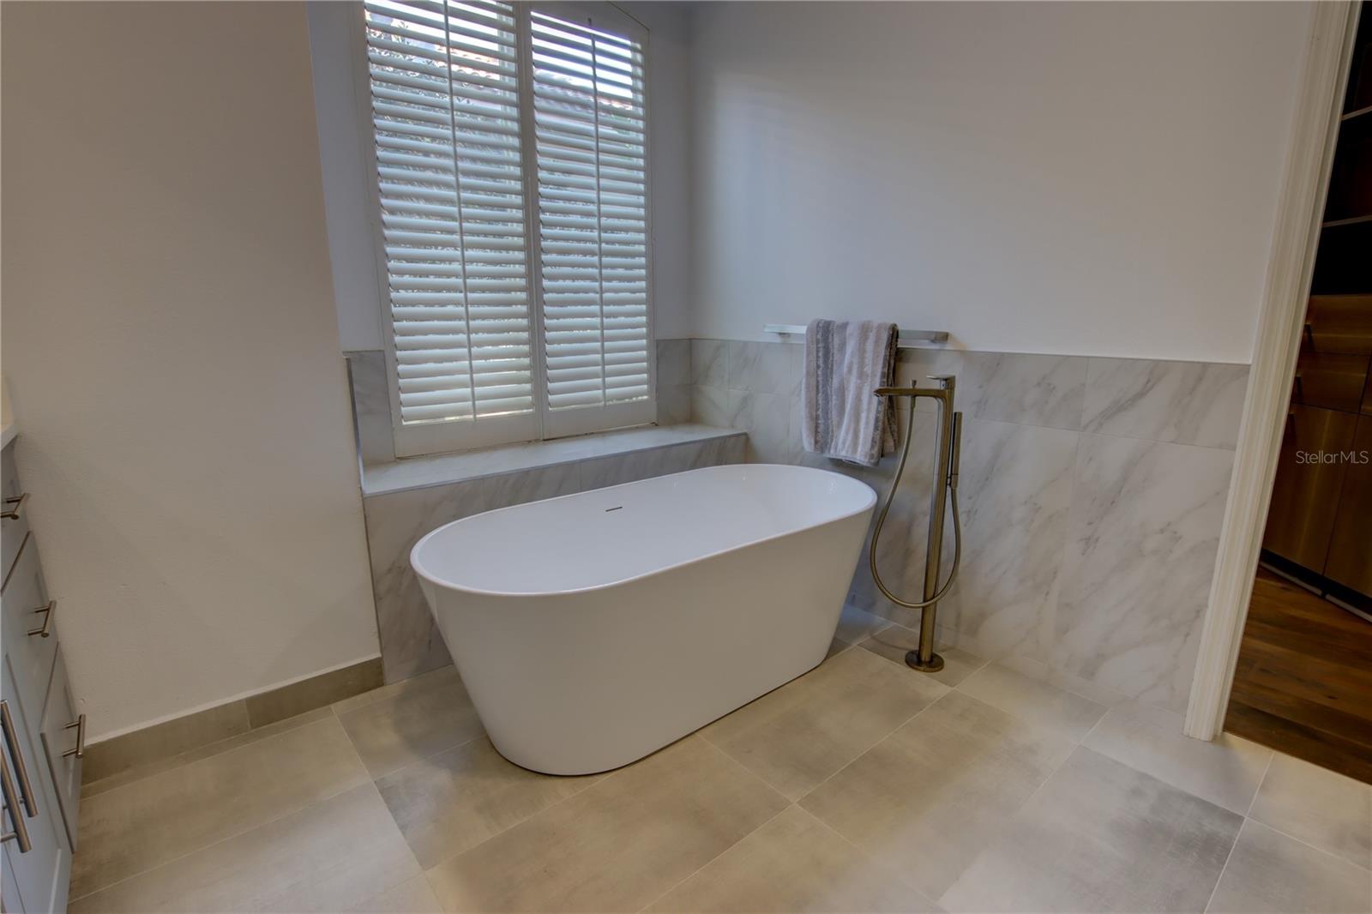
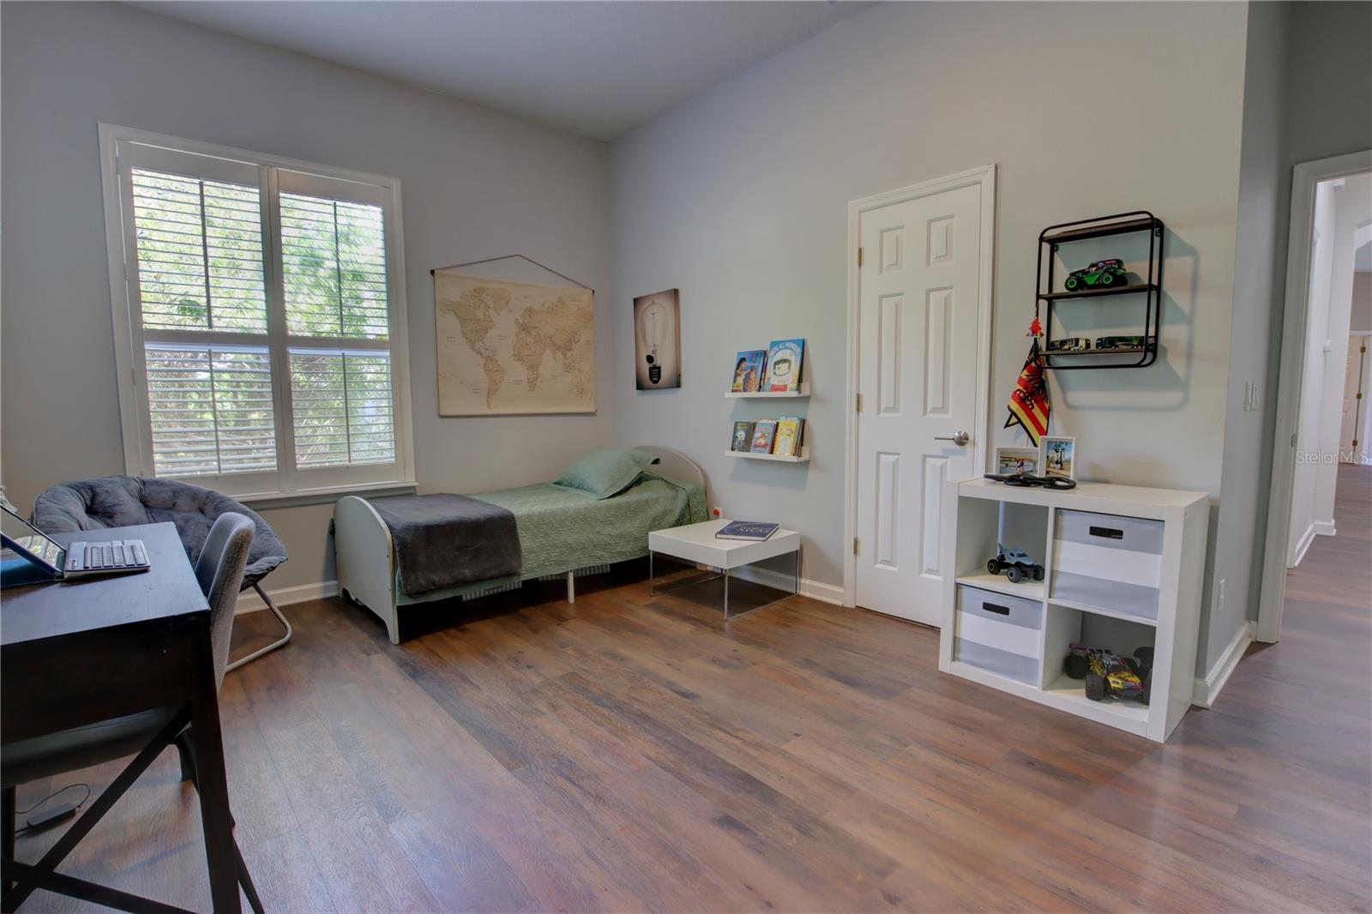
Introducing a meticulously renovated masterpiece nestled within the esteemed Kentford Garden community, this opulent 4-bedroom, 4-bathroom residence crafted by David Weekley Homes spans over 3,900 square feet of lavish living space. Enviably situated in the sought after Heathrow golf community, this architectural gem offers unrivaled accessibility to major thoroughfares including I-4, 417, and 429, ensuring seamless connectivity to prime destinations. Embracing sustainable living, this home is adorned with an impressive 11.6 kW solar PV System, wholly owned to significantly reduce electric bills. Beyond its captivating curb appeal lies an impeccably maintained sanctuary, boasting a flexible and functional floor plan designed for modern living. All bedrooms are gracefully positioned on the first floor for effortless ease of living. A harmonious blend of elegance and functionality, this home showcases a dedicated office, versatile play/study area, and an expansive second-floor bonus room with a full bath, offering endless possibilities for customization. The heart of the home, its kitchen, has undergone a breathtaking renovation, featuring new double stacked shaker style cabinetry, premium Bosch appliances, quartz countertops, and a custom wine/coffee bar with a built-in wine refrigerator. Flowing seamlessly from the kitchen is the inviting family room, highlighted by a wood-burning fireplace, perfect for entertaining guests or fostering intimate family gatherings. Retreat to the lavish master suite, adorned with tray ceilings, a spacious sitting area, and a fully renovated ensuite complete with a luxurious freestanding tub, expansive walk-in shower with seamless glass enclosure, his and hers vanities, and exquisite porcelain tile flooring, complemented by a sprawling custom closet. Step outside to the expansive covered and screened lanai, overlooking the solar-heated pool, ensuring year-round enjoyment and relaxation. Further enhancements to this exceptional residence include new luxury vinyl plank flooring throughout, a complete jack and jill bathroom remodel, updated fireplace with mantle, modern light fixtures with LED lighting, Tesla EV Charger installation, epoxy-coated 3-car garage, and a new high-efficiency hot water heater. Indulge in the luxury of Heathrow living, with exclusive amenities such as 24/7 manned guard-gates, Sawyer Lake Park with its expansive playground and sports facilities, and a clubhouse perfect for hosting memorable gatherings. Your dream oasis awaits—schedule your private showing today and step into a realm of unparalleled luxury and comfort.
/u.realgeeks.media/homesinorlando/NextHome-Neighborhood-Realty-Logo-Horizontal-OrangeOnWhite-Web-RGB.jpg)
Additional Information
- Taxes
- $8401
- Minimum Lease
- 1-2 Years
- HOA Fee
- $312
- HOA Payment Schedule
- Quarterly
- Maintenance Includes
- Guard - 24 Hour, Management, Private Road, Recreational Facilities
- Location
- Sidewalk, Paved
- Community Features
- Deed Restrictions, Gated Community - Guard, Golf Carts OK, Golf, Park, Playground, Sidewalks, Golf Community
- Property Description
- Two Story
- Zoning
- PUD
- Interior Layout
- Ceiling Fans(s), Coffered Ceiling(s), Crown Molding, Eat-in Kitchen, Open Floorplan, Stone Counters, Tray Ceiling(s), Walk-In Closet(s)
- Interior Features
- Ceiling Fans(s), Coffered Ceiling(s), Crown Molding, Eat-in Kitchen, Open Floorplan, Stone Counters, Tray Ceiling(s), Walk-In Closet(s)
- Floor
- Tile, Vinyl, Wood
- Appliances
- Dishwasher, Disposal, Dryer, Microwave, Range, Refrigerator, Washer
- Utilities
- Public
- Heating
- Central, Electric
- Air Conditioning
- Central Air
- Fireplace Description
- Family Room, Wood Burning
- Exterior Construction
- Block, Stucco
- Exterior Features
- French Doors, Irrigation System, Sidewalk
- Roof
- Tile
- Foundation
- Slab
- Pool
- Private
- Pool Type
- Gunite, Heated, In Ground, Screen Enclosure
- Garage Carport
- 3 Car Garage
- Garage Spaces
- 3
- Garage Dimensions
- 24x29
- Pets
- Allowed
- Flood Zone Code
- X
- Parcel ID
- 36-19-29-508-0000-0510
- Legal Description
- LOT 51 KENTFORD GARDEN PB 58 PGS 42-44
Listing courtesy of ASSIST 2 SELL FOUTZ REALTY. 407-330-4343
Selling Office: KELLER WILLIAMS HERITAGE REALTY.Mortgage Calculator
StellarMLS is the source of this information via Internet Data Exchange Program. All listing information is deemed reliable but not guaranteed and should be independently verified through personal inspection by appropriate professionals. Listings displayed on this website may be subject to prior sale or removal from sale. Availability of any listing should always be independently verified. Listing information is provided for consumer personal, non-commercial use, solely to identify potential properties for potential purchase. All other use is strictly prohibited and may violate relevant federal and state law. Data last updated on