6725 Water Stone Court, Sanford, FL 32771
- $765,000
- 4
- BD
- 3
- BA
- 2,737
- SqFt




- Sold Price
- $765,000
- List Price
- $765,000
- Status
- Sold
- Days on Market
- 15
- Closing Date
- Aug 02, 2024
- MLS#
- O6214712
- Property Style
- Single Family
- Year Built
- 1999
- Bedrooms
- 4
- Bathrooms
- 3
- Living Area
- 2,737
- Lot Size
- 31,363
- Acres
- 0.72
- Total Acreage
- 1/2 to less than 1
- Legal Subdivision Name
- The Glades On Sylvan Lake Ph 2
- MLS Area Major
- Sanford/Lake Forest
Property Description
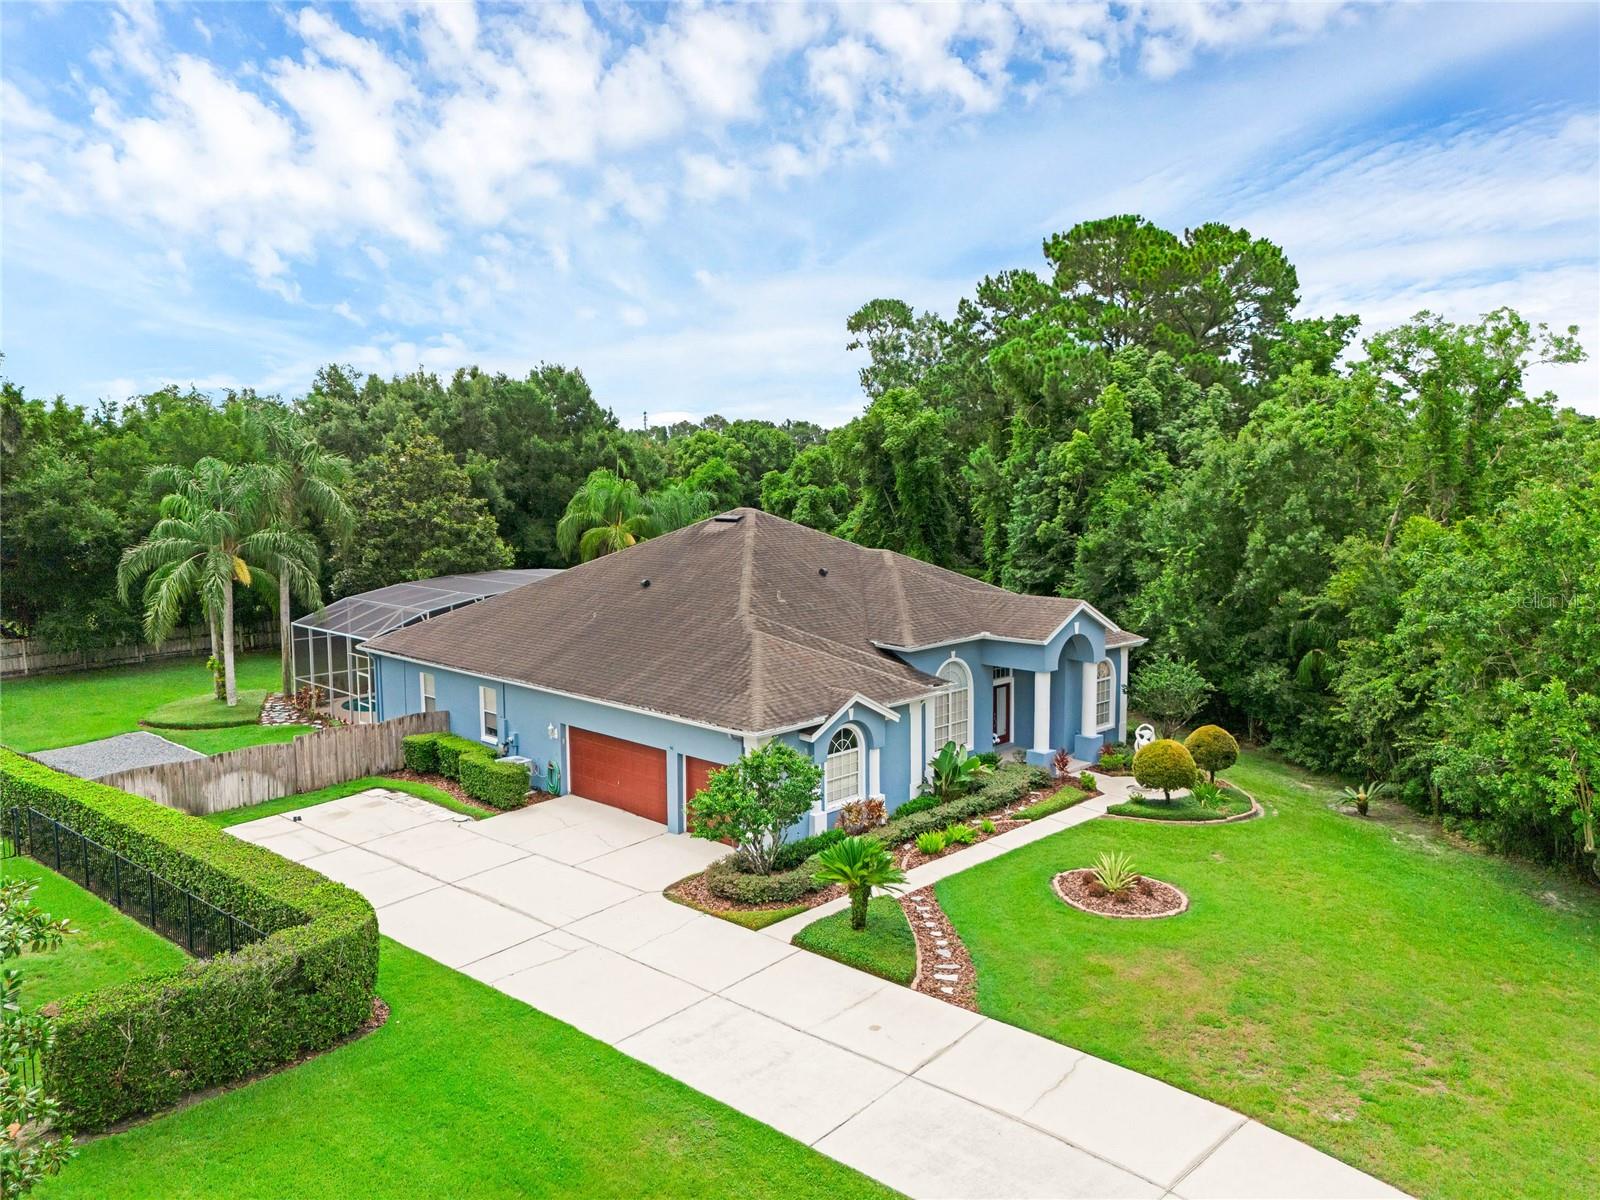
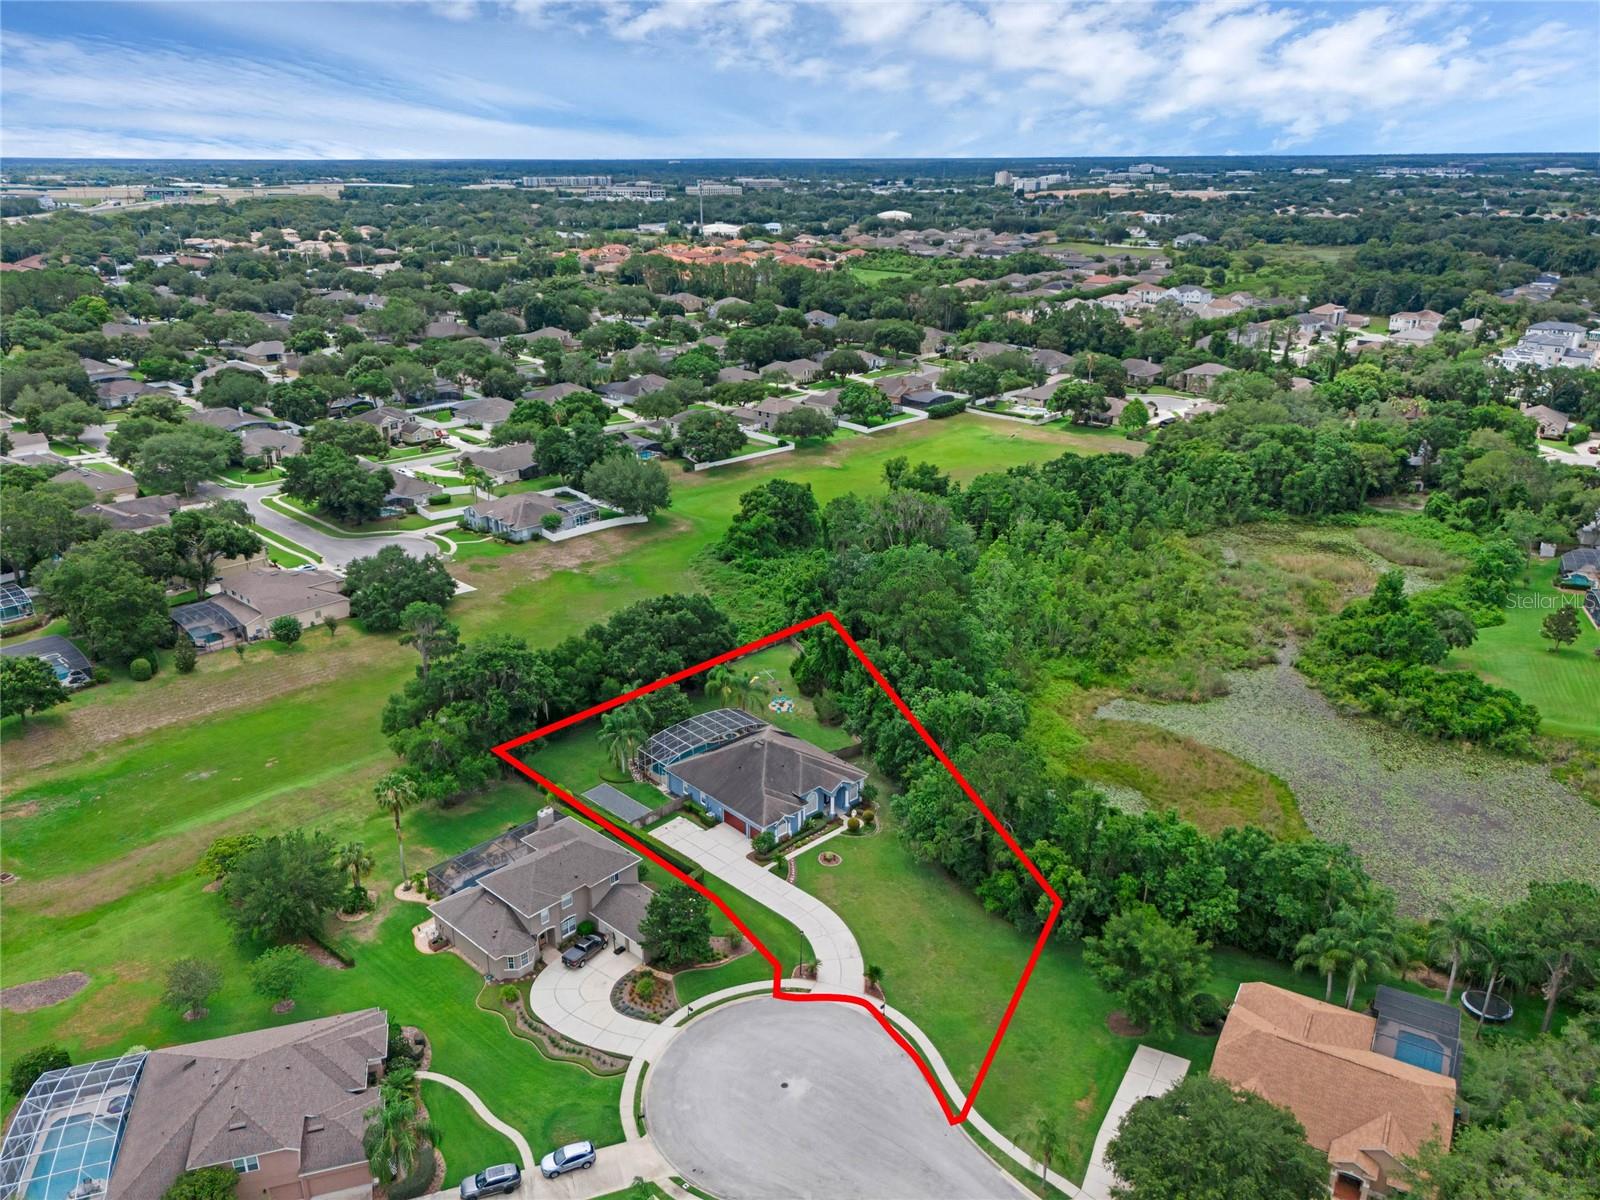
Nestled in a quiet cul-de-sac, this exquisite home offers a serene escape on a generous .72-acre lot, featuring a meticulously landscaped yard. A conservation area runs along the entire east side of the property, providing a natural, tranquil backdrop and lots of privacy. As you approach the front door, a graceful sculpture, positioned according to Feng Shui principles, greets you. A double front door into the grand foyer with 12-foot ceilings, detailed crown molding, and a stunning chandelier, give the feeling of comfortable elegance. To the right, find a convertible office/guest bedroom, and to the left, a den or second office. Straight ahead lies the formal dining or living area with sight lines to the pool. The heart (and center) of the home is the upgraded kitchen, featuring soft-close cabinets, granite counters, stainless steel appliances, a center island, and an eat-in wrap-around bar with views of the family room and pool. The kitchen also boasts two separate pantries—a walk-in and a closet—along with a drop-pad/built-in desk and a dinette/bar area overlooking the lanai. Adjacent to the kitchen, the laundry room includes a utility sink, upper storage cabinets, and access to the oversized 3-car garage. The split bedroom design ensures privacy, with the primary wing located on the right side of the home. The massive primary bedroom and ensuite extends nearly the full length of the house with enough space for an office or seating area; the primary built-in features include a feature headboard, a floating console, and two generously sized walk-in closets. The primary ensuite has a separate shower, soaker tub, linen closet, water closet, and double sinks in a vanity with ample counter space and storage. On the north side of the home, two additional bedrooms each have their own bathrooms and large walk-in closets (yes walk-ins!). High ceilings, engineered hardwood, and tile flooring are found throughout the home, adding to the sense of luxury and space. Outside, the 28,000-gallon, saltwater swimming pool and spa are enclosed within a grand screened lanai flowing into extended covered seating area with a skylight. The enclosed backyard is one of the memorable features of this home – enjoy a grassy area big enough to double as a soccer field, a play scape, and a fire pit/seating area offering the perfect spot for evening gatherings. Store your boat, RV, or other toys securely in the backyard on a designated parking pad behind the double gate. With a low annual HOA fee, a serene residential setting, and everything you thought you’d need for optimal Florida living, this home checks all boxes! Interior painted 2024, exterior 2022. HVAC 2015, roof 2014. Located minutes from I-4, Highway 417, and the Heathrow/Lake Mary shops and restaurants, this home offers elegance, comfort, and convenience in a truly stunning setting. Video tour: http://6725waterstone.info/Video-MLS
/u.realgeeks.media/homesinorlando/NextHome-Neighborhood-Realty-Logo-Horizontal-OrangeOnWhite-Web-RGB.jpg)
Additional Information
- Taxes
- $4339
- Minimum Lease
- 8-12 Months
- HOA Fee
- $700
- HOA Payment Schedule
- Annually
- Maintenance Includes
- Common Area Taxes, Escrow Reserves Fund, Recreational Facilities
- Location
- Cul-De-Sac, Landscaped, Oversized Lot, Private
- Community Features
- Deed Restrictions, Tennis Courts
- Property Description
- One Story
- Zoning
- PUD
- Interior Layout
- Ceiling Fans(s), High Ceilings, Kitchen/Family Room Combo, Primary Bedroom Main Floor, Stone Counters, Window Treatments
- Interior Features
- Ceiling Fans(s), High Ceilings, Kitchen/Family Room Combo, Primary Bedroom Main Floor, Stone Counters, Window Treatments
- Floor
- Hardwood, Tile
- Appliances
- Dishwasher, Disposal, Dryer, Electric Water Heater, Microwave, Range, Refrigerator, Washer
- Utilities
- BB/HS Internet Available, Electricity Connected, Sewer Connected, Water Connected
- Heating
- Heat Pump
- Air Conditioning
- Central Air
- Exterior Construction
- Block, Stucco
- Exterior Features
- Irrigation System, Private Mailbox, Sliding Doors
- Roof
- Shingle
- Foundation
- Block
- Pool
- Private
- Pool Type
- In Ground, Pool Sweep
- Garage Carport
- 3 Car Garage
- Garage Spaces
- 3
- Garage Dimensions
- 28x24
- Elementary School
- Wilson Elementary School
- Middle School
- Markham Woods Middle
- High School
- Seminole High
- Pets
- Allowed
- Flood Zone Code
- X
- Parcel ID
- 25-19-29-502-0000-1850
- Legal Description
- LOT 185 GLADES ON SYLVAN LAKE PH 2 PB 52 PGS 65 THRU 69
Listing courtesy of RESIDENTIAL WEALTH PARTNERS.
Selling Office: COLDWELL BANKER RESIDENTIAL RE.Mortgage Calculator
StellarMLS is the source of this information via Internet Data Exchange Program. All listing information is deemed reliable but not guaranteed and should be independently verified through personal inspection by appropriate professionals. Listings displayed on this website may be subject to prior sale or removal from sale. Availability of any listing should always be independently verified. Listing information is provided for consumer personal, non-commercial use, solely to identify potential properties for potential purchase. All other use is strictly prohibited and may violate relevant federal and state law. Data last updated on