201 Faye Street, Apopka, FL 32712
- $900,000
- 4
- BD
- 5
- BA
- 4,142
- SqFt





- Sold Price
- $900,000
- List Price
- $920,000
- Status
- Sold
- Days on Market
- 113
- Closing Date
- Dec 20, 2024
- MLS#
- O6214671
- Property Style
- Single Family
- Architectural Style
- Custom
- Year Built
- 2005
- Bedrooms
- 4
- Bathrooms
- 5
- Living Area
- 4,142
- Lot Size
- 99,263
- Acres
- 2.28
- Total Acreage
- 2 to less than 5
- Legal Subdivision Name
- N/A
- MLS Area Major
- Apopka
Property Description
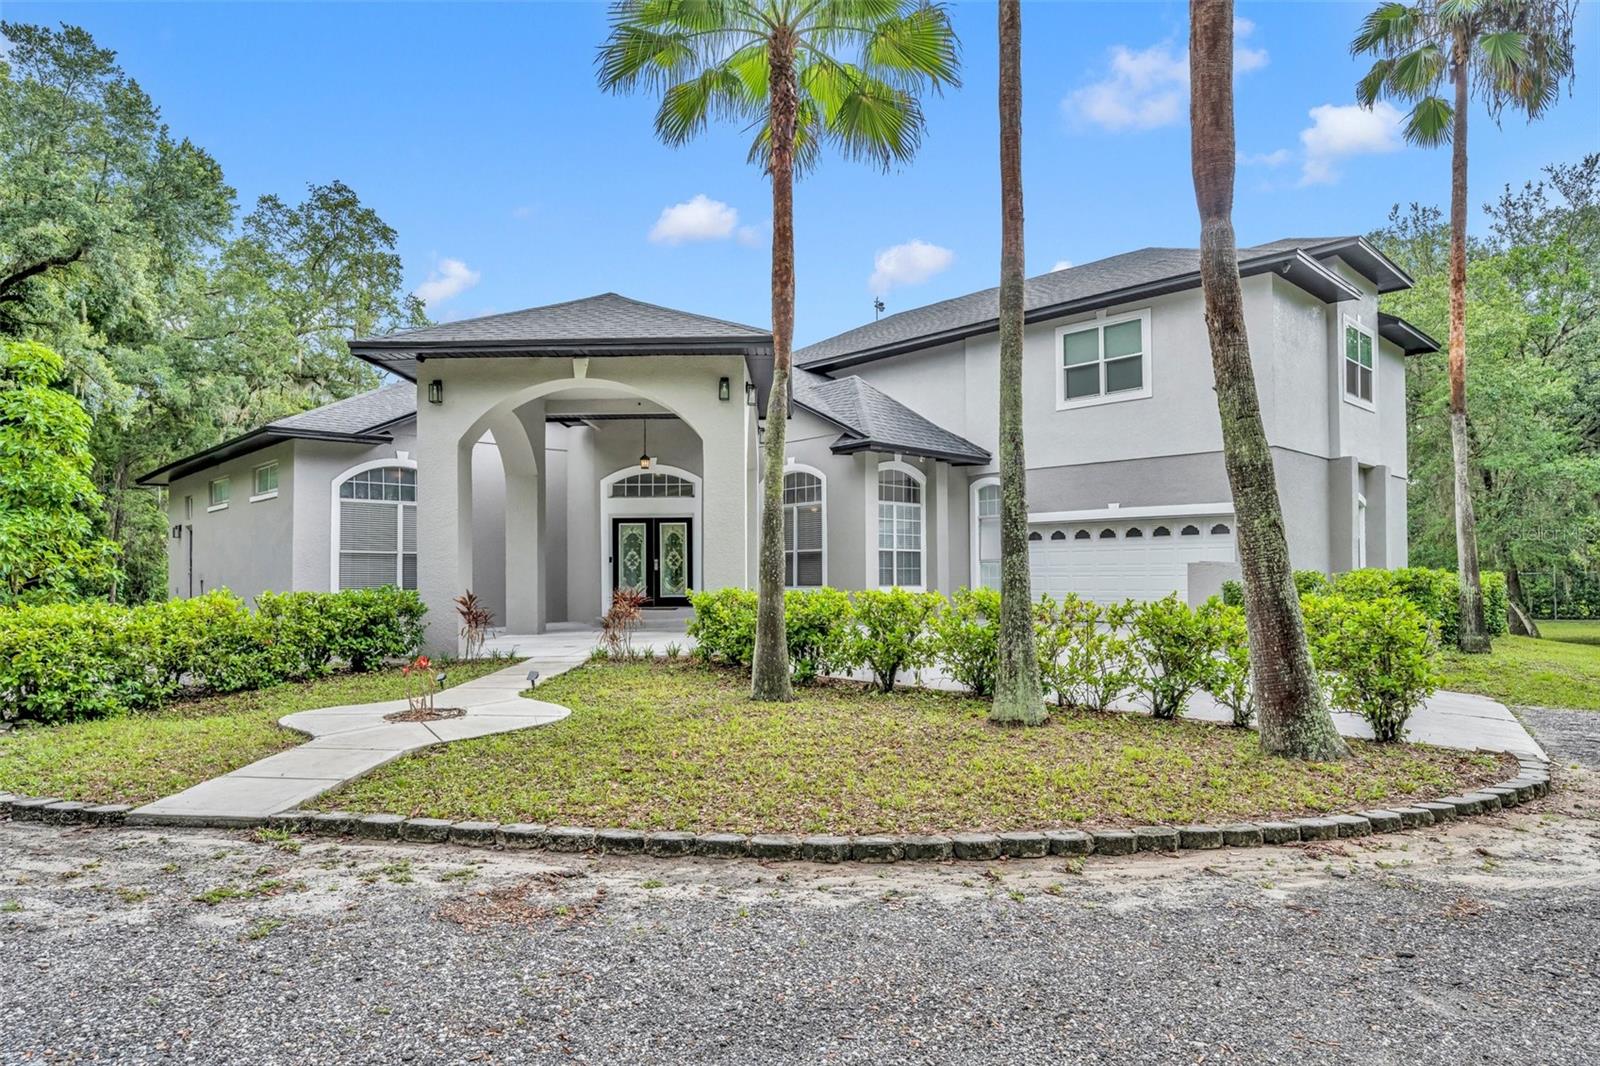
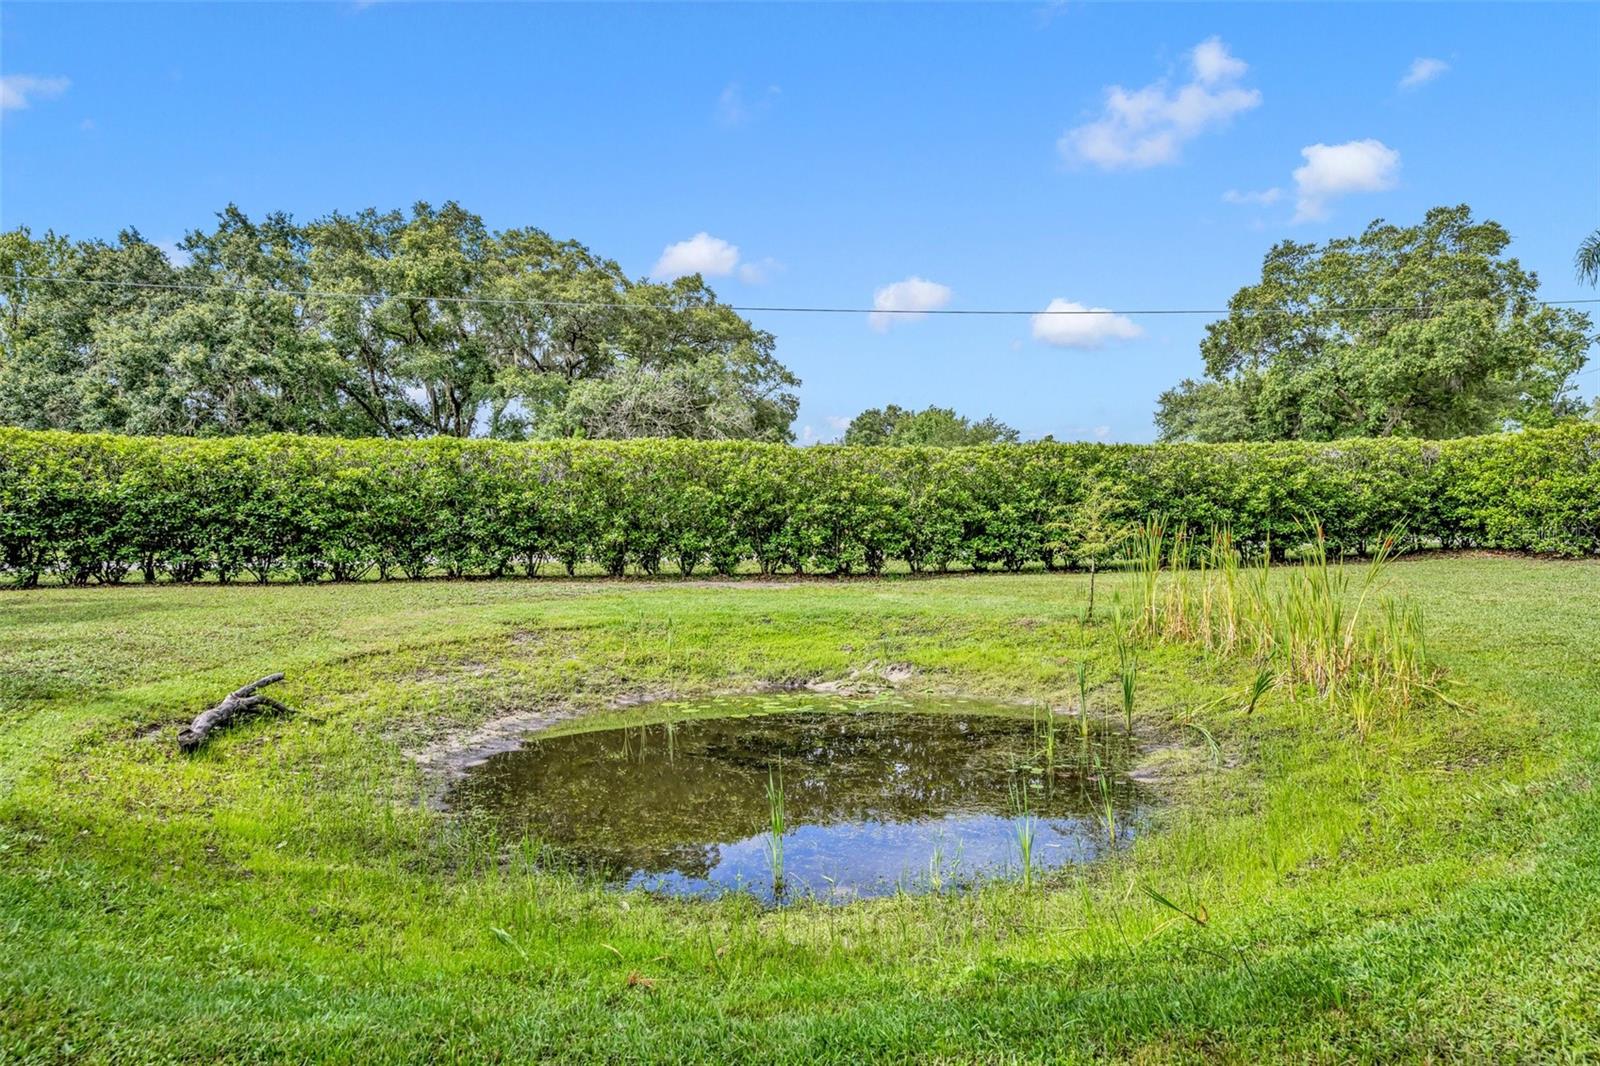

One or more photo(s) has been virtually staged. Welcome to Your Dream Estate! This exquisite custom-built home is your chance to own a piece of paradise. Nestled on 2.28 acres of majestic beauty, this property offers unparalleled privacy and tranquility, adjacent to a nursery and shielded from the bustle of city life. As you approach, the grand circular driveway, complete with dual entry/exit gates, provides a secure and impressive entrance. With parking for over 15 cars, hosting large gatherings will be a breeze. The front facade is impressive, featuring a Porte Cochére for convenient covered parking. Step through the double door entry into a grand foyer and dual formal living spaces, where nearly 16-foot ceilings and floor-to-ceiling windows bathe the rooms in natural light. In the west wing, the luxurious first floor owner's suite awaits, offering a private sitting area/office, an expansive bedroom with tray ceilings, and a spa-like bathroom with a corner jacuzzi tub overlooking the serene backyard, dual shower heads, and elegant tile work. The heart of the home, the newly remodeled gourmet kitchen, boasts under-mount lighting, timeless quartz countertops, and a full suite of stainless-steel appliances that will delight any home chef. It seamlessly flows into the breakfast nook with coffee bar and oversized family room, providing flexible space for any configuration. A conveniently located full guest bathroom with an egress door to back patio makes adding a pool an easy option. The well-appointed laundry room offers easy access to the oversized garage, which features overhead storage and tandem parking, all illuminated by ample natural light. Upstairs, two guest bedrooms share an updated Jack and Jill bathroom and private balcony access, while a massive fourth bedroom—nearly 30' x 30'—includes a walk-in closet, en-suite bathroom, and potential to serve as a multimedia room, game room, or an additional primary suite. The sellers have done extensive updates to this home including a complete remodel of the kitchen, new paint, replacing the roof and adding spray foam insulation to the enormous attic space to improve the energy efficiency. The expansive outdoor space is ideal for those with a love for adventure, and hobbies. With room for boats, ATVs, dirt bikes, and more, there's also space to add an extra garage, storage building, or workshop. This property is agricultural zoning A-2 and has no HOA. An Oversized septic tank allows opportunity for a mother-in-law suite, guest house, or second home addition. This is truly an impressive offering full of endless potential. Schedule your private showing appointment today!
/u.realgeeks.media/homesinorlando/NextHome-Neighborhood-Realty-Logo-Horizontal-OrangeOnWhite-Web-RGB.jpg)
Additional Information
- Taxes
- $7067
- Minimum Lease
- No Minimum
- Location
- Cleared, City Limits, Oversized Lot, Pasture, Paved, Zoned for Horses
- Community Features
- No Deed Restriction
- Property Description
- Two Story
- Zoning
- A-2
- Interior Layout
- Built-in Features, Ceiling Fans(s), Crown Molding, Dry Bar, Eat-in Kitchen, High Ceilings, Kitchen/Family Room Combo, Living Room/Dining Room Combo, Primary Bedroom Main Floor, Solid Surface Counters, Solid Wood Cabinets, Stone Counters, Thermostat, Walk-In Closet(s), Window Treatments
- Interior Features
- Built-in Features, Ceiling Fans(s), Crown Molding, Dry Bar, Eat-in Kitchen, High Ceilings, Kitchen/Family Room Combo, Living Room/Dining Room Combo, Primary Bedroom Main Floor, Solid Surface Counters, Solid Wood Cabinets, Stone Counters, Thermostat, Walk-In Closet(s), Window Treatments
- Floor
- Carpet, Ceramic Tile
- Appliances
- Convection Oven, Cooktop, Dishwasher, Disposal, Dryer, Exhaust Fan, Refrigerator, Washer, Water Filtration System, Water Softener
- Utilities
- BB/HS Internet Available, Cable Connected, Electricity Connected, Phone Available, Underground Utilities, Water Connected
- Heating
- Central
- Air Conditioning
- Central Air
- Exterior Construction
- Block, Stucco
- Exterior Features
- Sliding Doors
- Roof
- Shingle
- Foundation
- Slab
- Pool
- No Pool
- Garage Carport
- 2 Car Garage
- Garage Spaces
- 2
- Garage Features
- Circular Driveway, Covered, Driveway, Electric Vehicle Charging Station(s), Garage Door Opener, Ground Level, Parking Pad, Portico
- Elementary School
- Rock Springs Elem
- Middle School
- Apopka Middle
- High School
- Apopka High
- Pets
- Allowed
- Flood Zone Code
- X
- Parcel ID
- 28-20-27-0000-00-056
- Legal Description
- E 300 FT OF S1/2 OF N1/2 OF NW1/4 OF SW1/4 OF SEC 27-20-28
Listing courtesy of FANNIE HILLMAN & ASSOCIATES. 407-644-1234
Selling Office: EPIQUE REALTY INC.Mortgage Calculator
StellarMLS is the source of this information via Internet Data Exchange Program. All listing information is deemed reliable but not guaranteed and should be independently verified through personal inspection by appropriate professionals. Listings displayed on this website may be subject to prior sale or removal from sale. Availability of any listing should always be independently verified. Listing information is provided for consumer personal, non-commercial use, solely to identify potential properties for potential purchase. All other use is strictly prohibited and may violate relevant federal and state law. Data last updated on