449 Morning Glory Drive, Lake Mary, FL 32746
- $415,000
- 3
- BD
- 2
- BA
- 1,410
- SqFt




- Sold Price
- $415,000
- List Price
- $424,000
- Status
- Sold
- Days on Market
- 1
- Closing Date
- Jun 27, 2024
- MLS#
- O6214662
- Property Style
- Single Family
- Year Built
- 1986
- Bedrooms
- 3
- Bathrooms
- 2
- Living Area
- 1,410
- Lot Size
- 4,900
- Acres
- 0.11
- Total Acreage
- 0 to less than 1/4
- Legal Subdivision Name
- Reserve At The Crossings Ph 1 The
- MLS Area Major
- Lake Mary / Heathrow
Property Description
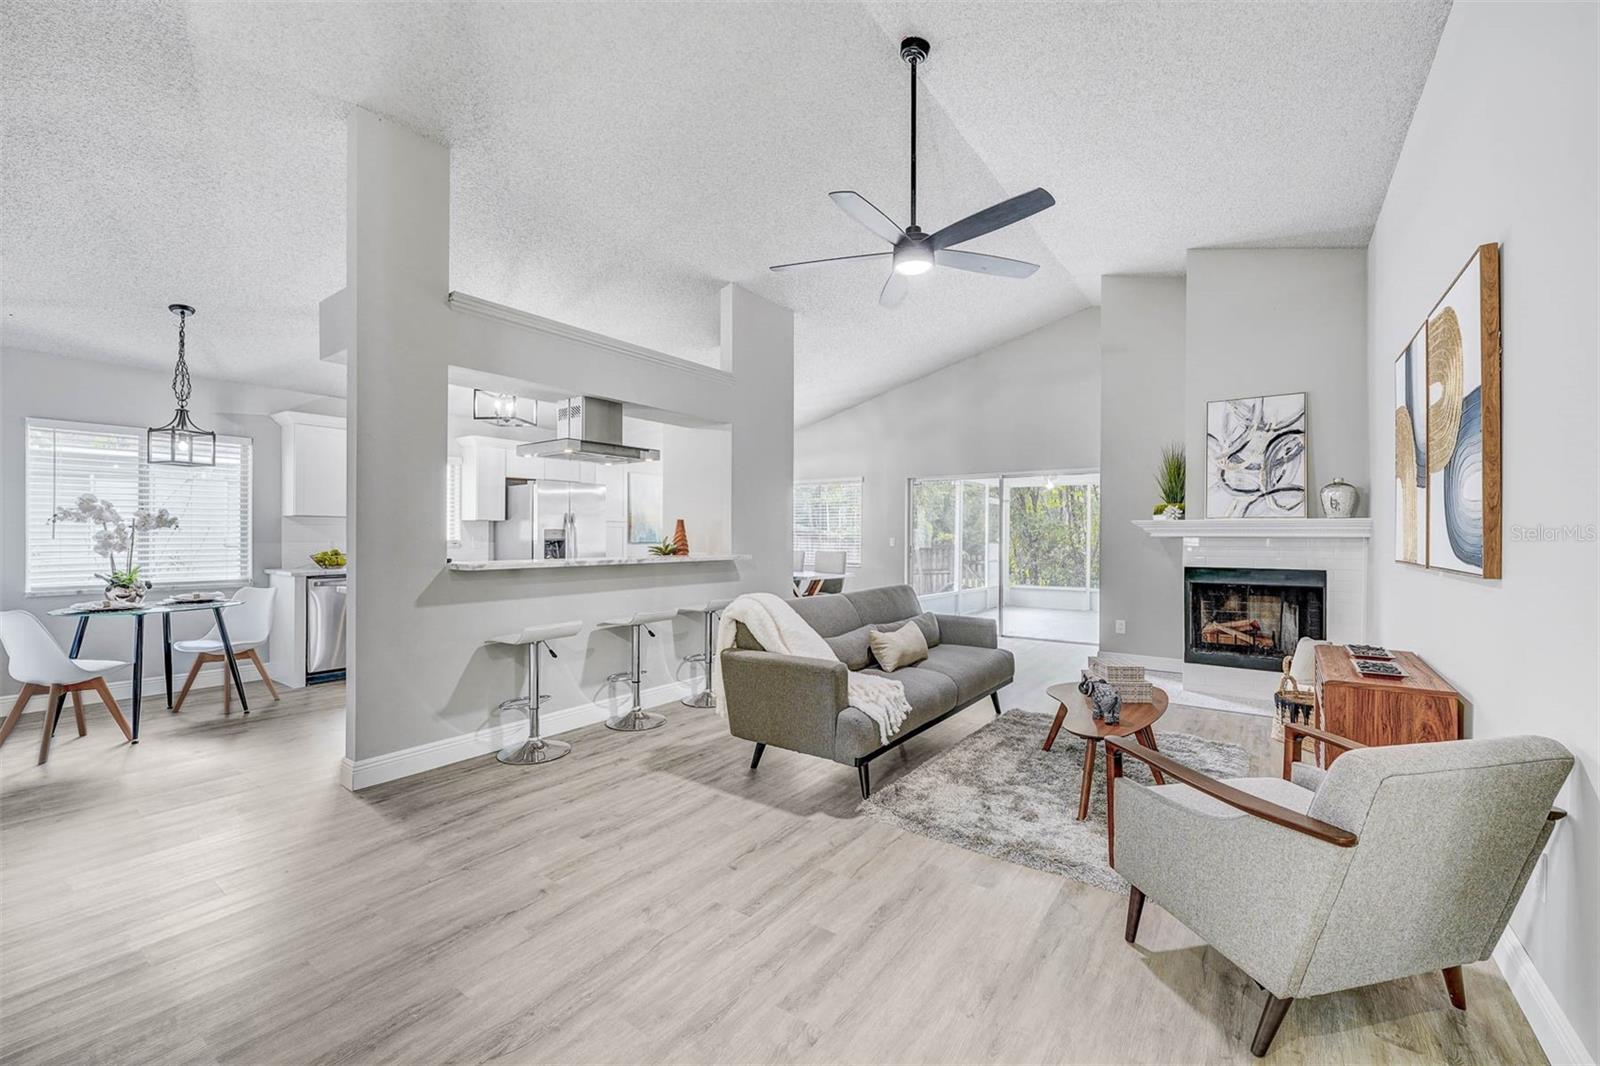
Nestled within Lake Mary's highly sought-after community, this property presents an exceptional opportunity. Boasting a strategic location with seamless access to major thoroughfares, esteemed educational institutions, upscale shopping destinations, and diverse dining options, it epitomizes convenience and connectivity. The residence showcases a completely updated, spacious 3-bedroom, 2-bathroom layout thoughtfully designed to prioritize comfort and functionality. A split-plan configuration discreetly separates the master suite from the secondary bedrooms, offering privacy and versatility for familial dynamics. Positioned adjacent to the conservation area within the subdivision, residents enjoy a harmonious blend of suburban serenity and urban convenience. Furthermore, community amenities, including parks and scenic walking trails, enhance the quality of life for discerning homeowners. This property presents an enticing proposition for those seeking a harmonious balance between modern living and natural tranquility within the esteemed Lake Mary locale.
/u.realgeeks.media/homesinorlando/NextHome-Neighborhood-Realty-Logo-Horizontal-OrangeOnWhite-Web-RGB.jpg)
Additional Information
- Taxes
- $4076
- Minimum Lease
- No Minimum
- HOA Fee
- $81
- HOA Payment Schedule
- Quarterly
- Community Features
- No Deed Restriction
- Property Description
- One Story
- Zoning
- PUD
- Interior Layout
- Cathedral Ceiling(s), Eat-in Kitchen, High Ceilings, Kitchen/Family Room Combo, Open Floorplan, Primary Bedroom Main Floor, Split Bedroom, Stone Counters, Vaulted Ceiling(s), Walk-In Closet(s)
- Interior Features
- Cathedral Ceiling(s), Eat-in Kitchen, High Ceilings, Kitchen/Family Room Combo, Open Floorplan, Primary Bedroom Main Floor, Split Bedroom, Stone Counters, Vaulted Ceiling(s), Walk-In Closet(s)
- Floor
- Luxury Vinyl
- Appliances
- Cooktop, Dishwasher, Refrigerator
- Utilities
- BB/HS Internet Available, Cable Available, Electricity Connected, Public, Sewer Connected, Underground Utilities, Water Connected
- Heating
- Electric
- Air Conditioning
- Central Air
- Exterior Construction
- Block, Stucco
- Exterior Features
- Irrigation System, Sliding Doors
- Roof
- Shingle
- Foundation
- Slab
- Pool
- No Pool
- Garage Carport
- 2 Car Garage
- Garage Spaces
- 2
- Pets
- Allowed
- Flood Zone Code
- x
- Parcel ID
- 18-20-30-508-0400-0050
- Legal Description
- LOT 5 BLK 4 THE RESERVE AT THE CROSSINGS PH 1 PB 34 PGS 79 TO 81
Listing courtesy of REALTY HUB. 888-900-1801
Selling Office: LA ROSA REALTY SUCCESS LLC.Mortgage Calculator
StellarMLS is the source of this information via Internet Data Exchange Program. All listing information is deemed reliable but not guaranteed and should be independently verified through personal inspection by appropriate professionals. Listings displayed on this website may be subject to prior sale or removal from sale. Availability of any listing should always be independently verified. Listing information is provided for consumer personal, non-commercial use, solely to identify potential properties for potential purchase. All other use is strictly prohibited and may violate relevant federal and state law. Data last updated on