111 E Elm Drive, Orange City, FL 32763
- $385,000
- 4
- BD
- 3
- BA
- 1,938
- SqFt








- Sold Price
- $385,000
- List Price
- $394,900
- Status
- Sold
- Days on Market
- 69
- Closing Date
- Sep 26, 2024
- MLS#
- O6214627
- Property Style
- Single Family
- Architectural Style
- Mid-Century Modern
- Year Built
- 1957
- Bedrooms
- 4
- Bathrooms
- 3
- Living Area
- 1,938
- Lot Size
- 21,950
- Acres
- 0.50
- Total Acreage
- 1/2 to less than 1
- Legal Subdivision Name
- Orange City Hills Inc Sec A
- MLS Area Major
- Orange City
Property Description
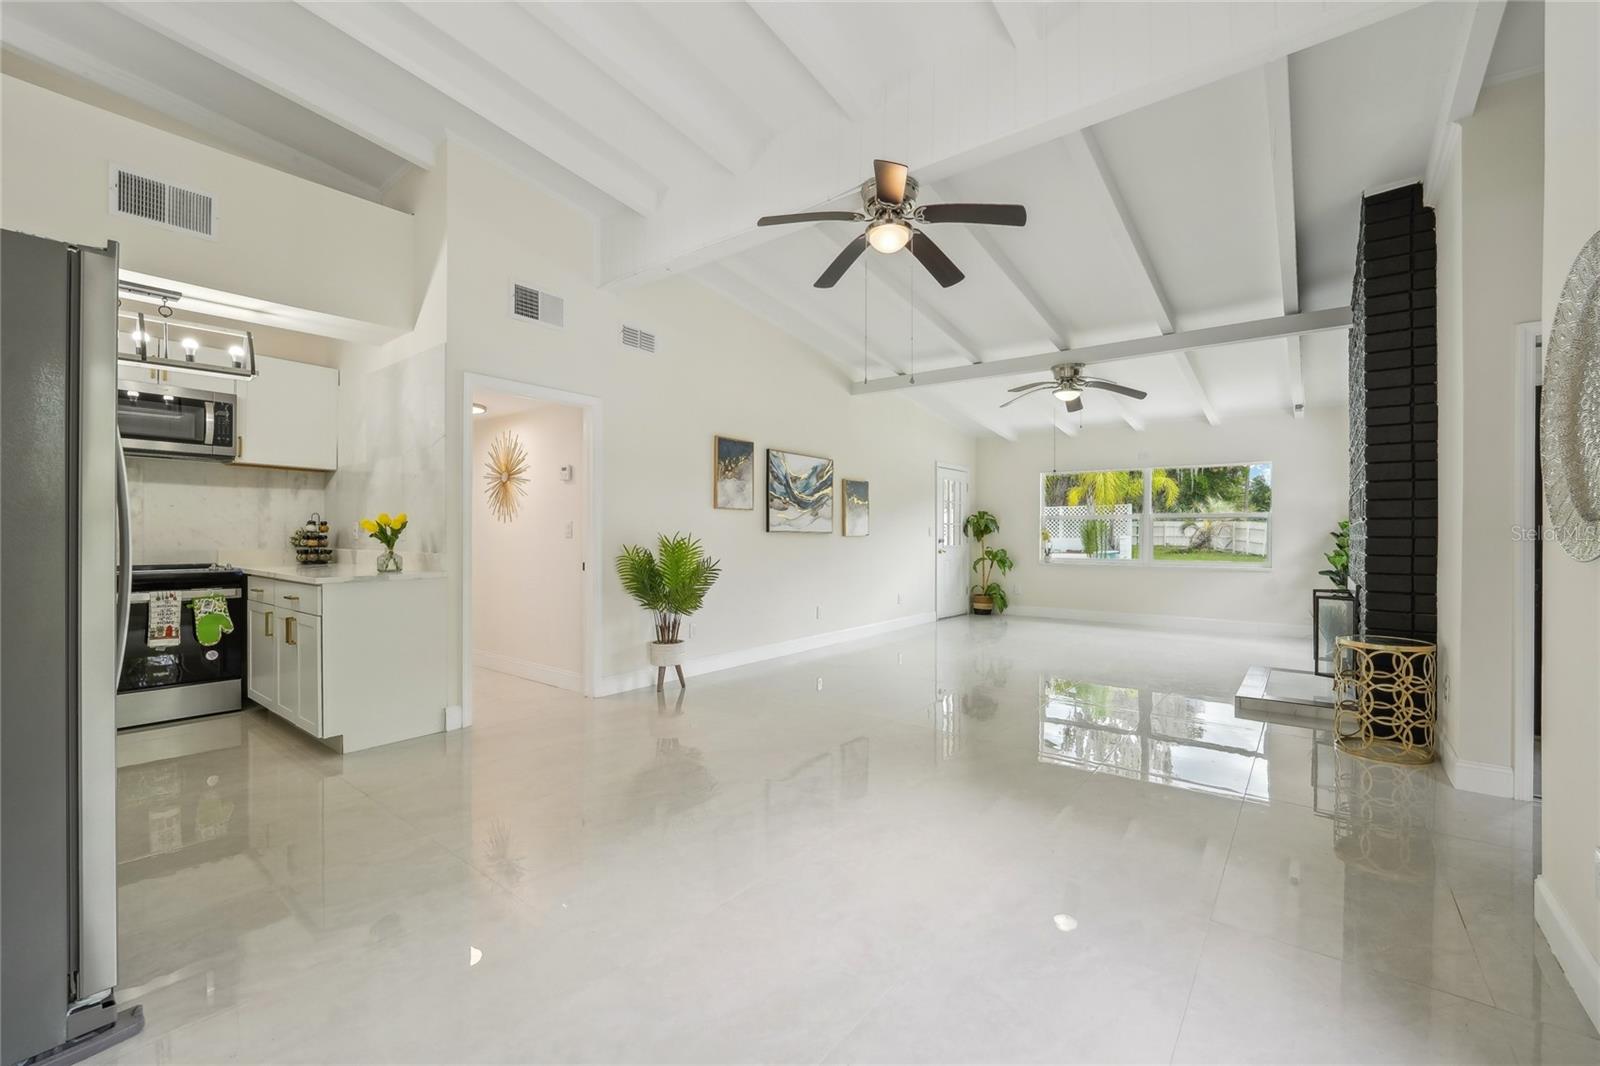
Imagine that taking a bath or swimming in the pool, you can just relax and forget about the water bills, because you have your own well system! Pay for electricity, relax, you have wonderful solar panels that will pay the bills! You also have your own sewer system! There are no HOA! The roof and solar panels are almost completely new, the AC is brand new, This stunning four bedroom, three bathroom pool home boasts luxurious features throughout. The beautiful kitchen is a focal point of the home, featuring CALCUTTA counter tops, shaker cabinets that give a modern and elegant touch. Brand NEW STAINLESS steel appliances include. This gorgeous home comes equipped with WHOLE HOUSE SOLAR, offering energy efficient and cost savings. Included is a NEW HVAC system, and the ROOF is only 4 years old. With a spacious layout throughout, it includes two primary bedrooms with bathrooms, which could easily be used for a mother-in-law suite. With half an acre, you will have ample space to entertain and an amazing over-sized (10ft deep pool), you will have plenty of room for your guest to enjoy their stay.! Imagine how refreshing and relaxing this will be! The view of the pond will give you a peaceful and serene place to live! It is convenient, close to shopping, restaurants and much more! Don't miss out on this beauty!
/u.realgeeks.media/homesinorlando/NextHome-Neighborhood-Realty-Logo-Horizontal-OrangeOnWhite-Web-RGB.jpg)
Additional Information
- Taxes
- $3100
- Minimum Lease
- No Minimum
- Location
- Landscaped
- Community Features
- No Deed Restriction
- Property Description
- One Story
- Zoning
- 12R4
- Interior Layout
- High Ceilings, Kitchen/Family Room Combo, Open Floorplan, Primary Bedroom Main Floor, Solid Surface Counters
- Interior Features
- High Ceilings, Kitchen/Family Room Combo, Open Floorplan, Primary Bedroom Main Floor, Solid Surface Counters
- Floor
- Tile
- Appliances
- Dishwasher, Disposal, Electric Water Heater, Microwave, Refrigerator
- Utilities
- Cable Connected, Electricity Connected, Solar
- Heating
- Central, Electric, Exhaust Fan, Heat Pump
- Air Conditioning
- Central Air
- Fireplace Description
- Family Room, Stone, Wood Burning
- Exterior Construction
- Block
- Exterior Features
- French Doors
- Roof
- Shingle
- Foundation
- Slab
- Pool
- Private
- Pool Type
- Gunite, In Ground
- Garage Carport
- 2 Car Carport
- Pets
- Allowed
- Flood Zone Code
- x
- Parcel ID
- 14183003020010
- Legal Description
- 14-18-30 LOTS 1 & 2 BLK 2 ORANGE CITY HILLS SEC A MB 23 PG 148 PER OR 5116 PG 2684 PER OR 6110 PG 2361 PER OR 6743 PG 1720 PER OR 7542 PG 4944 PER OR 7542 PG 4946 PER OR 7704 PG 4909
Listing courtesy of FLORIDIAN REAL ESTATE GROUP. 407-878-2830
Selling Office: KELLER WILLIAMS REALTY AT THE PARKS.Mortgage Calculator
StellarMLS is the source of this information via Internet Data Exchange Program. All listing information is deemed reliable but not guaranteed and should be independently verified through personal inspection by appropriate professionals. Listings displayed on this website may be subject to prior sale or removal from sale. Availability of any listing should always be independently verified. Listing information is provided for consumer personal, non-commercial use, solely to identify potential properties for potential purchase. All other use is strictly prohibited and may violate relevant federal and state law. Data last updated on