2507 Saint Heather Way, Orlando, FL 32806
- $1,055,000
- 5
- BD
- 4
- BA
- 3,571
- SqFt











- Sold Price
- $1,055,000
- List Price
- $1,135,000
- Status
- Sold
- Days on Market
- 64
- Closing Date
- Sep 17, 2024
- MLS#
- O6214610
- Property Style
- Single Family
- Architectural Style
- Contemporary
- Year Built
- 2001
- Bedrooms
- 5
- Bathrooms
- 4
- Living Area
- 3,571
- Lot Size
- 14,552
- Acres
- 0.33
- Total Acreage
- 1/4 to less than 1/2
- Legal Subdivision Name
- Porter Place
- MLS Area Major
- Orlando/Delaney Park/Crystal Lake
Property Description
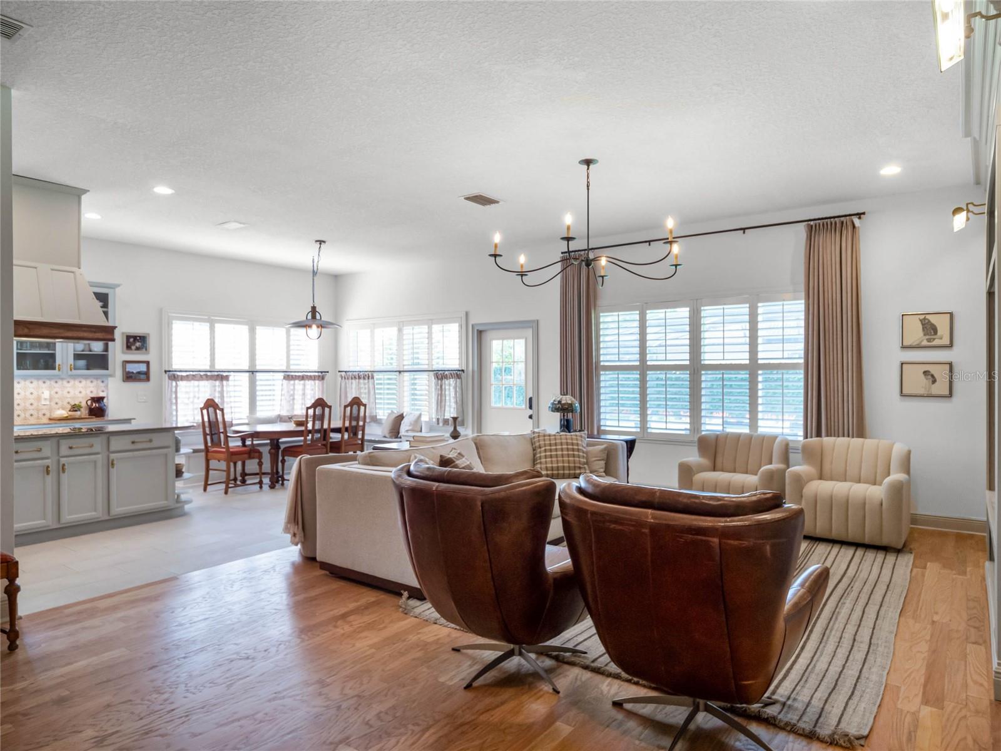
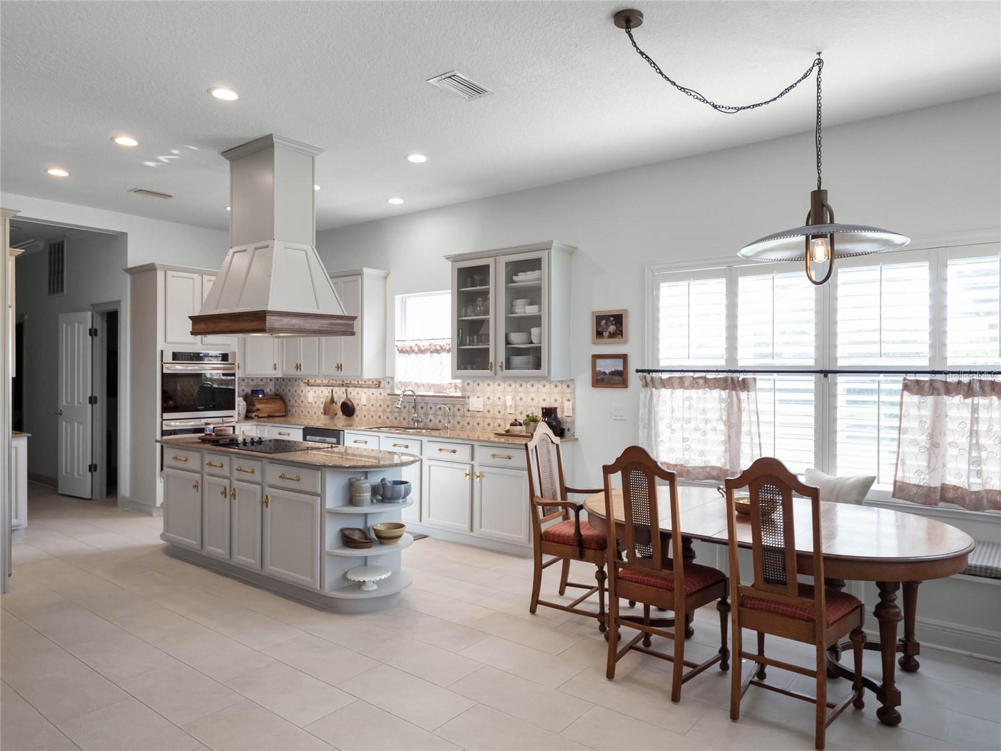
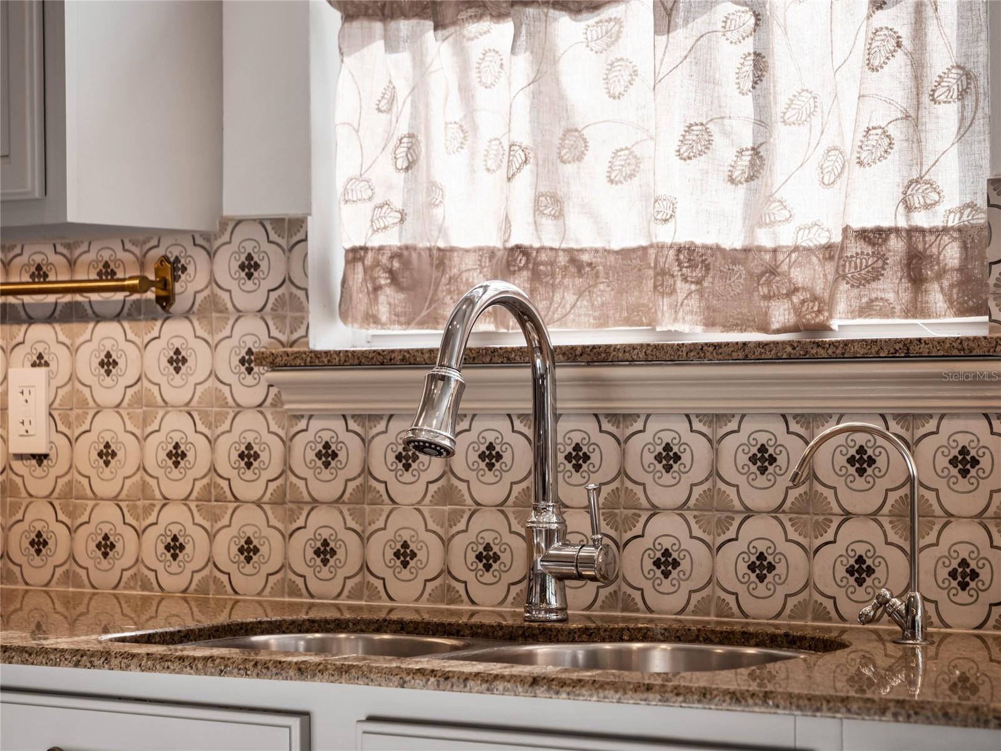
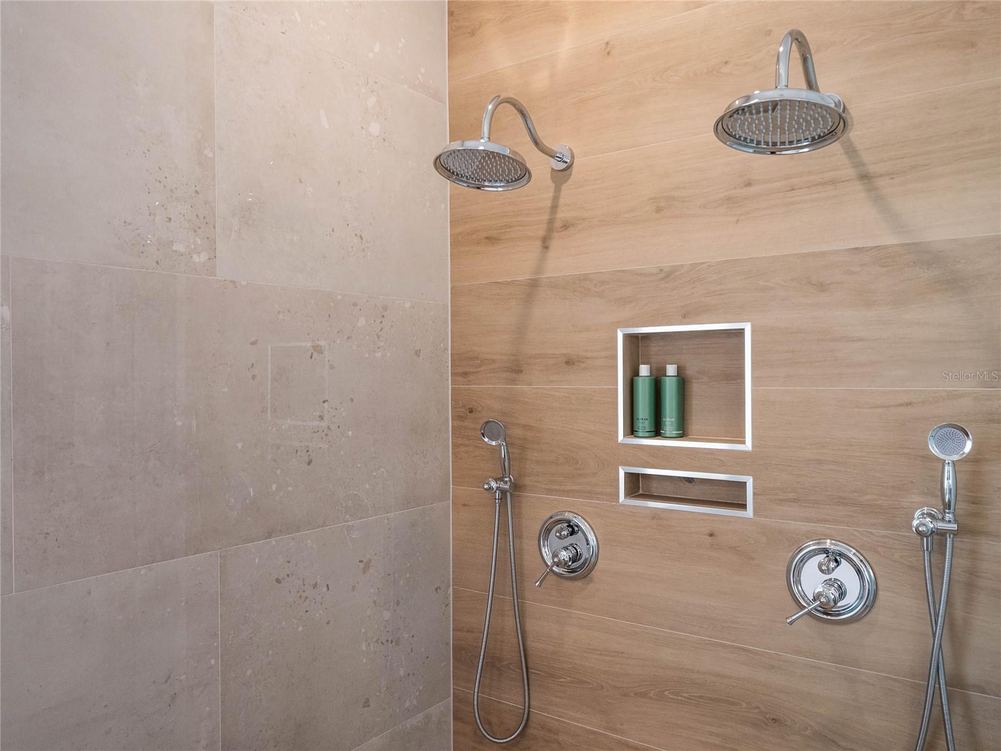
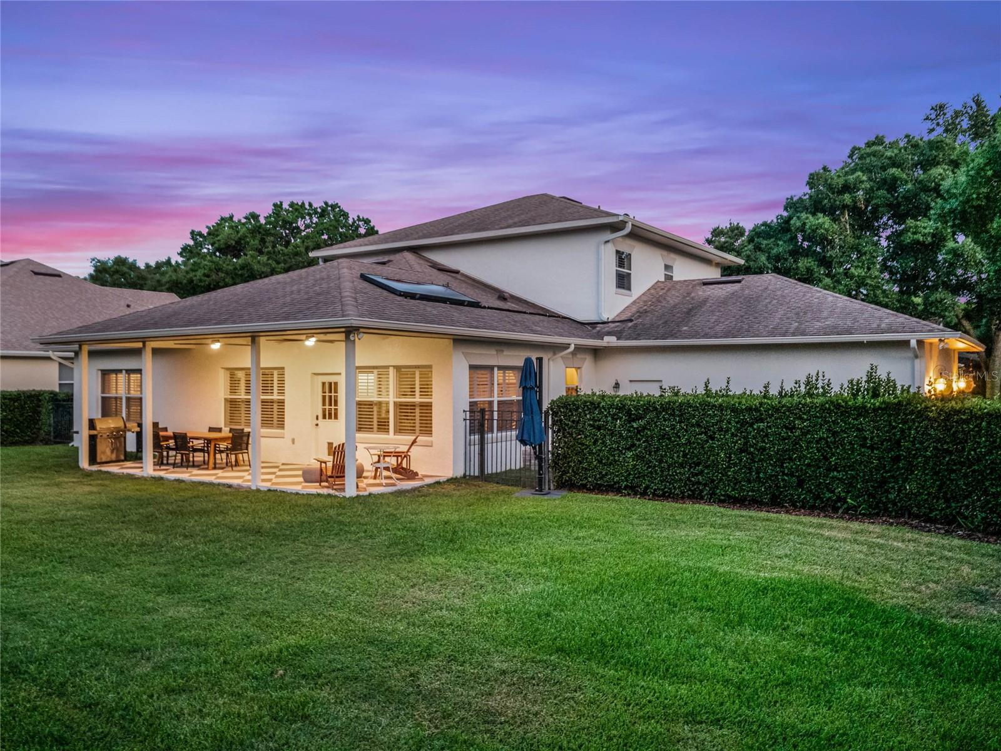
Nestled in the exclusive gated community of Porter Place located in a highly desirable downtown Orlando neighborhood, experience gracious living in this spacious Five Bedroom Four Bathroom home. Recently updated with a sophisticated timeless design, 2507 Saint Heather Way is a custom home that offers meticulous finishes from designer tile, detailed millwork, crown moldings, elevated lighting and plumbing fixtures, and customized smart home technology all featured in an executive style but functional layout. Every detail of this home showcases impeccable craftsmanship. Upon entry into the grand central hall, you are greeted by the formal office space with encased shelving, French doors and a coffered ceiling adorned with grand classic lighting, while the adjacent parlor or alternate formal dining space is welcoming and adorned with paneling, built-in cabinetry and exquisite mood lighting conducive for entertaining or simply relaxing with a cocktail. The European styled kitchen is perfect for entertaining and features a classic designer backsplash, sub-zero refrigerator, double wall ovens, expansive cabinetry and a custom walk-in pantry that is sure to please. The open area kitchen/breakfast nook/family room is a fantastic setting for hosting gatherings or a quiet movie-night. The ground level primary suite offers a large walk-in shower, garden tub, double vanity, lighted mirror, walk-in closet and provides a serene spa like escape. A secondary primary guest suite is offered on the first level with custom crown molding, elegant lighting and an ensuite bathroom. Both upstairs and down, the home has soaring 10-foot ceilings, rare to find in a two story home. The second level features an additional office space that can also be used as a gift wrapping, hobby, play or craft room. The third and fourth bedrooms are spacious and share a Jack and Jill bathroom, and offer walk-in closets, crown molding and custom millwork. The 5th bedroom has its own ensuite bathroom recently updated with a neutral and calming color palette and a generous walk-in closet. The rest of the home features a spacious lanai open to a large hedged backyard, a 2.5 car garage with ample room for storage. The mature designer landscaping and exterior lighting package complete the grand curb appeal of this trophy home. Don’t miss this opportunity to own a home that has been elegantly updated and move-in ready. This home epitomizes upscale living in a sought-after community minutes from downtown Orlando and in close proximity to local hospitals, dining, the airport, shopping and entertainment.
/u.realgeeks.media/homesinorlando/NextHome-Neighborhood-Realty-Logo-Horizontal-OrangeOnWhite-Web-RGB.jpg)
Additional Information
- Taxes
- $7893
- Minimum Lease
- 8-12 Months
- HOA Fee
- $1,800
- HOA Payment Schedule
- Annually
- Location
- Paved, Private
- Community Features
- No Deed Restriction
- Property Description
- Two Story
- Zoning
- R-1A
- Interior Layout
- Ceiling Fans(s), Chair Rail, Coffered Ceiling(s), Crown Molding, Eat-in Kitchen, High Ceilings, Kitchen/Family Room Combo, Open Floorplan, Primary Bedroom Main Floor, Smart Home, Solid Surface Counters, Stone Counters, Thermostat, Walk-In Closet(s), Window Treatments
- Interior Features
- Ceiling Fans(s), Chair Rail, Coffered Ceiling(s), Crown Molding, Eat-in Kitchen, High Ceilings, Kitchen/Family Room Combo, Open Floorplan, Primary Bedroom Main Floor, Smart Home, Solid Surface Counters, Stone Counters, Thermostat, Walk-In Closet(s), Window Treatments
- Floor
- Carpet, Ceramic Tile, Tile, Wood
- Appliances
- Built-In Oven, Cooktop, Dishwasher, Disposal, Electric Water Heater, Range Hood, Refrigerator
- Utilities
- Cable Available, Electricity Connected, Street Lights, Underground Utilities, Water Connected
- Heating
- Central
- Air Conditioning
- Central Air, Zoned
- Exterior Construction
- Block, Stucco
- Exterior Features
- Irrigation System, Lighting, Private Mailbox, Rain Gutters, Shade Shutter(s), Sidewalk
- Roof
- Shingle
- Foundation
- Slab
- Pool
- No Pool
- Garage Carport
- 2 Car Garage
- Garage Spaces
- 2
- Garage Features
- Garage Door Opener, Garage Faces Side, Oversized, Parking Pad
- Garage Dimensions
- 25x28
- Elementary School
- Lake Como Elem
- Middle School
- Lake Como School K-8
- High School
- Boone High
- Fences
- Fenced
- Pets
- Allowed
- Flood Zone Code
- X
- Parcel ID
- 06-23-30-7218-00-540
- Legal Description
- PORTER PLACE 28/111 LOT 54
Listing courtesy of MAINFRAME REAL ESTATE. 407-513-4257
Selling Office: MAINFRAME REAL ESTATE.Mortgage Calculator
StellarMLS is the source of this information via Internet Data Exchange Program. All listing information is deemed reliable but not guaranteed and should be independently verified through personal inspection by appropriate professionals. Listings displayed on this website may be subject to prior sale or removal from sale. Availability of any listing should always be independently verified. Listing information is provided for consumer personal, non-commercial use, solely to identify potential properties for potential purchase. All other use is strictly prohibited and may violate relevant federal and state law. Data last updated on