6855 Hochad Drive, Orlando, FL 32819
- $395,000
- 2
- BD
- 3
- BA
- 1,540
- SqFt








- Sold Price
- $395,000
- List Price
- $412,000
- Status
- Sold
- Days on Market
- 1
- Closing Date
- Jun 28, 2024
- MLS#
- O6214603
- Property Style
- Townhouse
- Architectural Style
- Traditional
- Year Built
- 2006
- Bedrooms
- 2
- Bathrooms
- 3
- Baths Half
- 1
- Living Area
- 1,540
- Lot Size
- 1,896
- Acres
- 0.04
- Total Acreage
- 0 to less than 1/4
- Building Name
- N/A
- Legal Subdivision Name
- Vistas At Phillips Commons
- MLS Area Major
- Orlando/Bay Hill/Sand Lake
Property Description
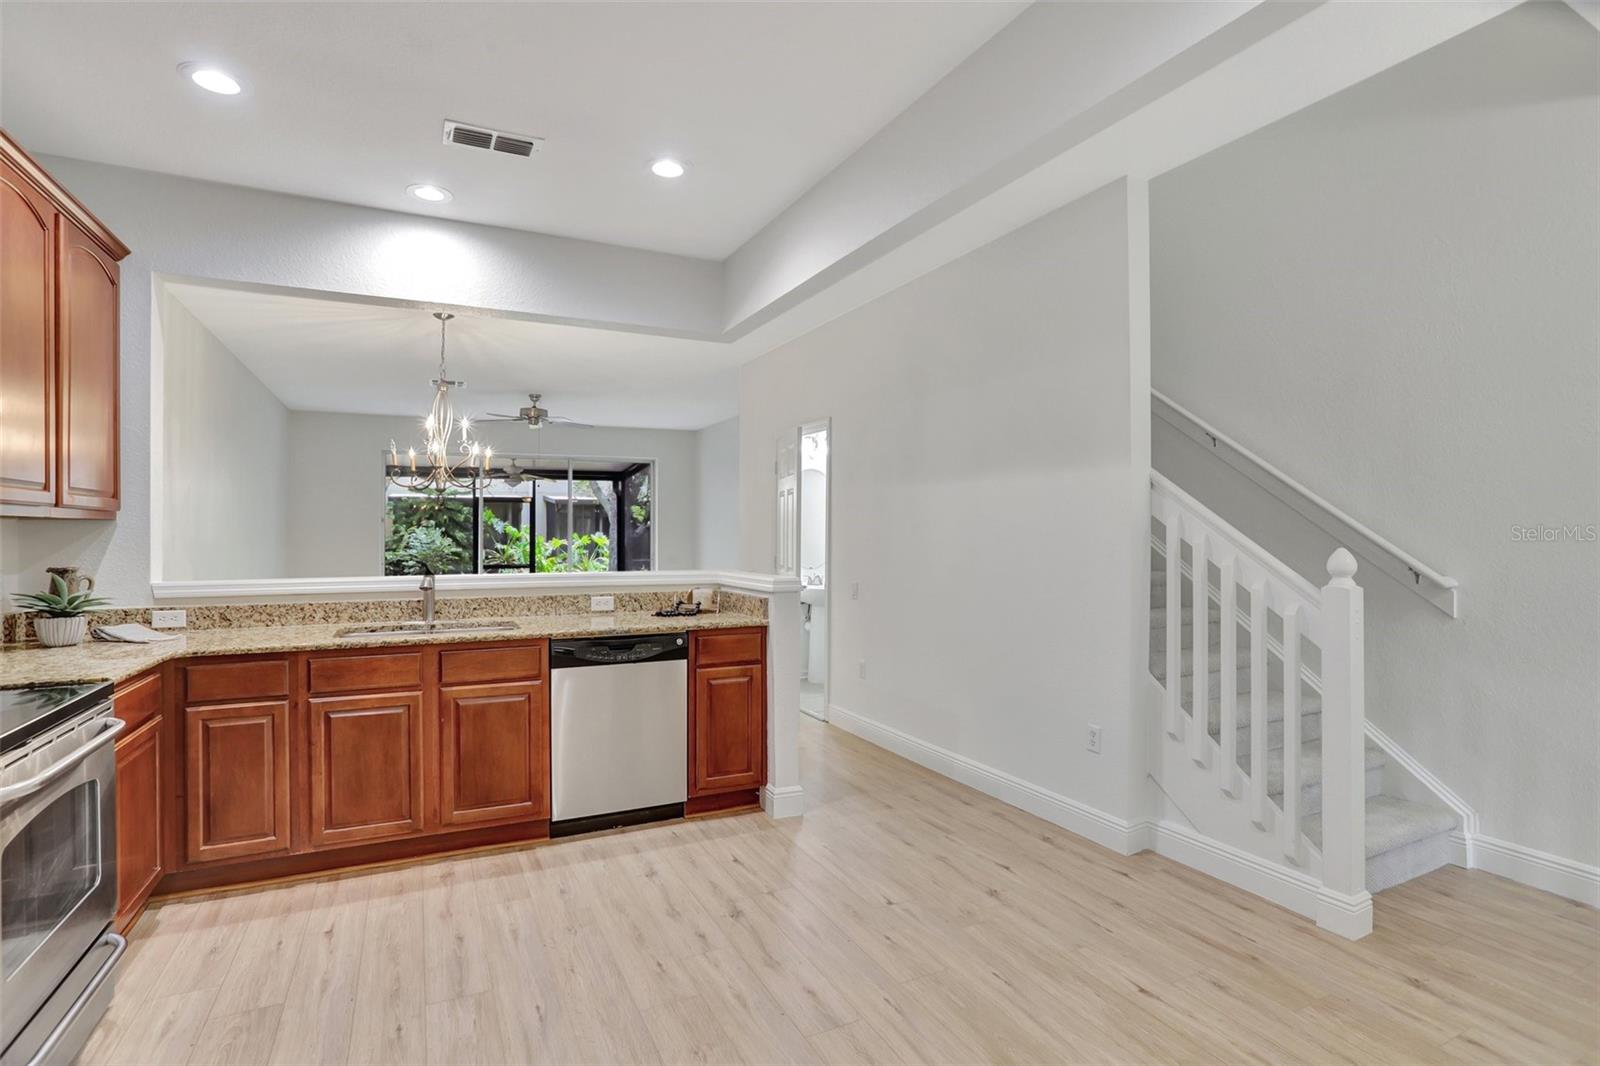
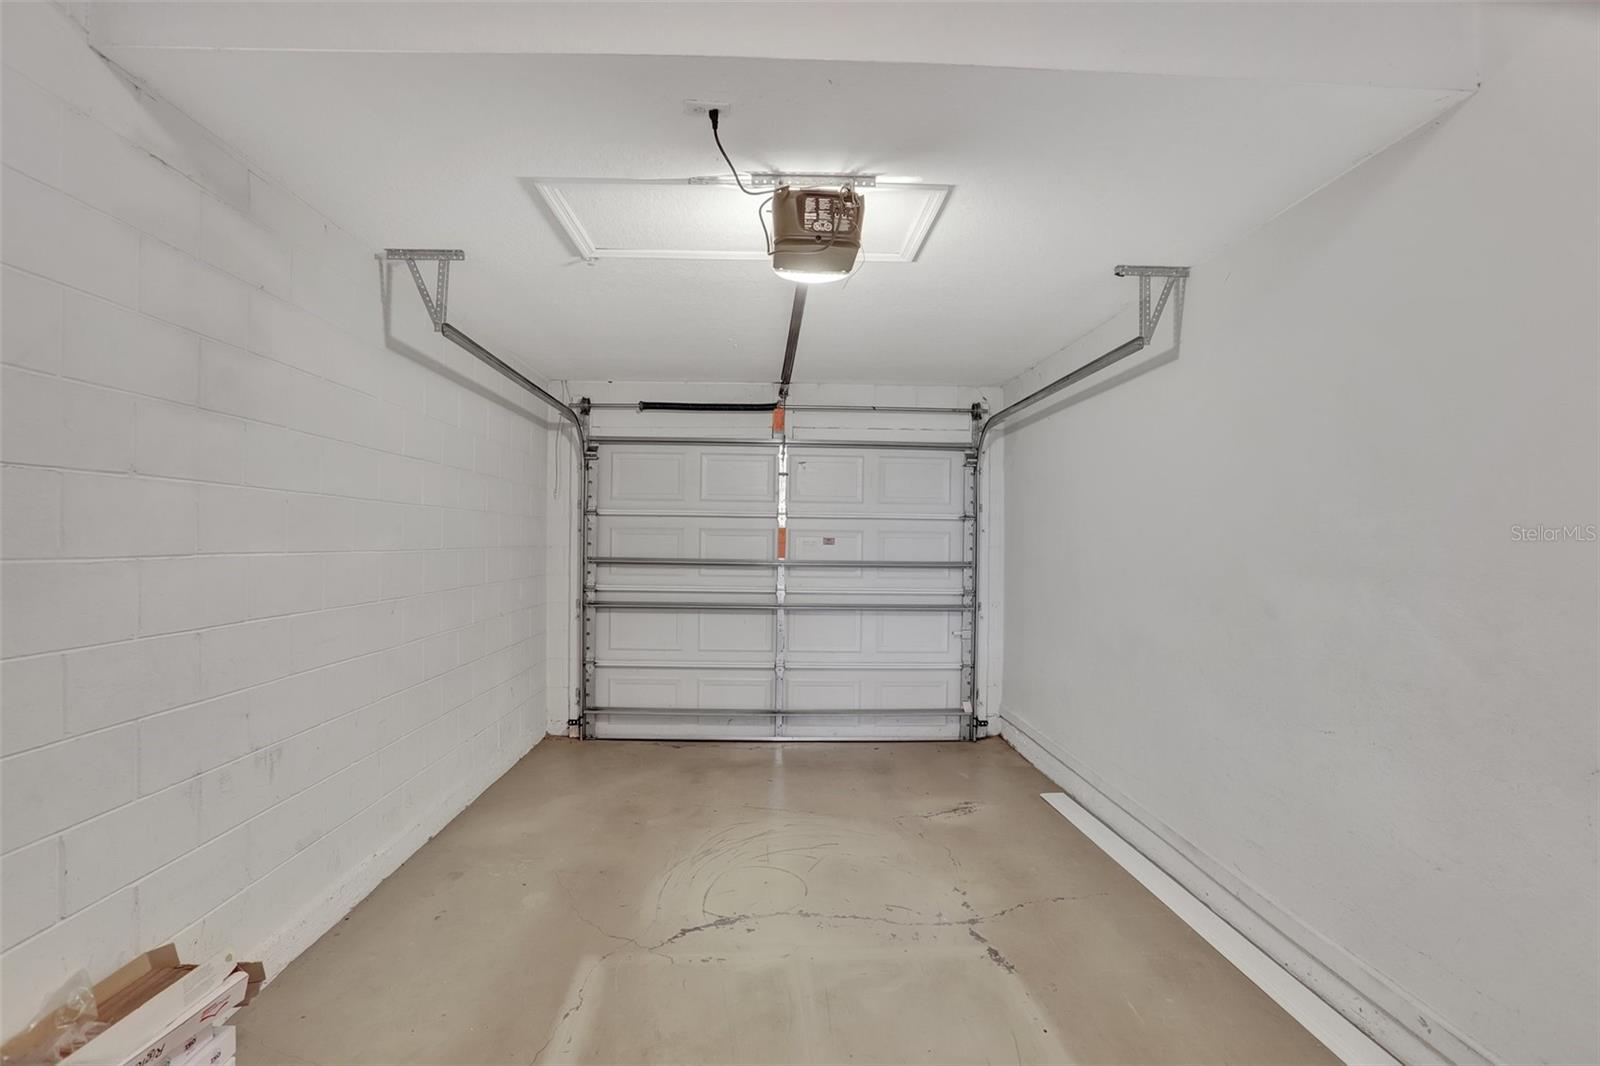
Must see this beautifully renovated and move in ready townhome in the heart of Dr. Phillips. This unit is 2 bedrooms plus a loft/flex room that can easily be converted to a bedroom with the existing closet. There are 2 baths upstairs and 1/2 bath downstairs. The flooring downstairs is New luxury vinyl and New berber carpet on the stairs leading up to the loft and bedrooms with laminate flooring. The bathrooms upstairs have New vanities with New quartz counters, New fixtures and mirrors. The kitchen has beautiful granite counters. This townhome features a tile roof, one car garage, and a screened in porch. The gated community offers security and a beautiful pool. Dr. Phillips boasts convenient shopping and restaurants. You can't beat the location for this amazing townhome and community. Included is a Choice Home Warranty that is paid and transferable to Buyer at closing and is good through 3/14/2025.
/u.realgeeks.media/homesinorlando/NextHome-Neighborhood-Realty-Logo-Horizontal-OrangeOnWhite-Web-RGB.jpg)
Additional Information
- Taxes
- $5017
- Minimum Lease
- 8-12 Months
- Hoa Fee
- $345
- HOA Payment Schedule
- Monthly
- Maintenance Includes
- Pool, Maintenance Structure, Maintenance Grounds, Private Road, Security, Trash
- Community Features
- Community Mailbox, Deed Restrictions, Gated Community - No Guard, Pool, Sidewalks, Security
- Property Description
- Two Story, Attached
- Zoning
- PD
- Interior Layout
- Ceiling Fans(s), Eat-in Kitchen, High Ceilings, Living Room/Dining Room Combo, PrimaryBedroom Upstairs, Solid Surface Counters, Solid Wood Cabinets, Stone Counters, Thermostat, Tray Ceiling(s), Walk-In Closet(s), Window Treatments
- Interior Features
- Ceiling Fans(s), Eat-in Kitchen, High Ceilings, Living Room/Dining Room Combo, PrimaryBedroom Upstairs, Solid Surface Counters, Solid Wood Cabinets, Stone Counters, Thermostat, Tray Ceiling(s), Walk-In Closet(s), Window Treatments
- Floor
- Carpet, Laminate, Luxury Vinyl, Tile
- Appliances
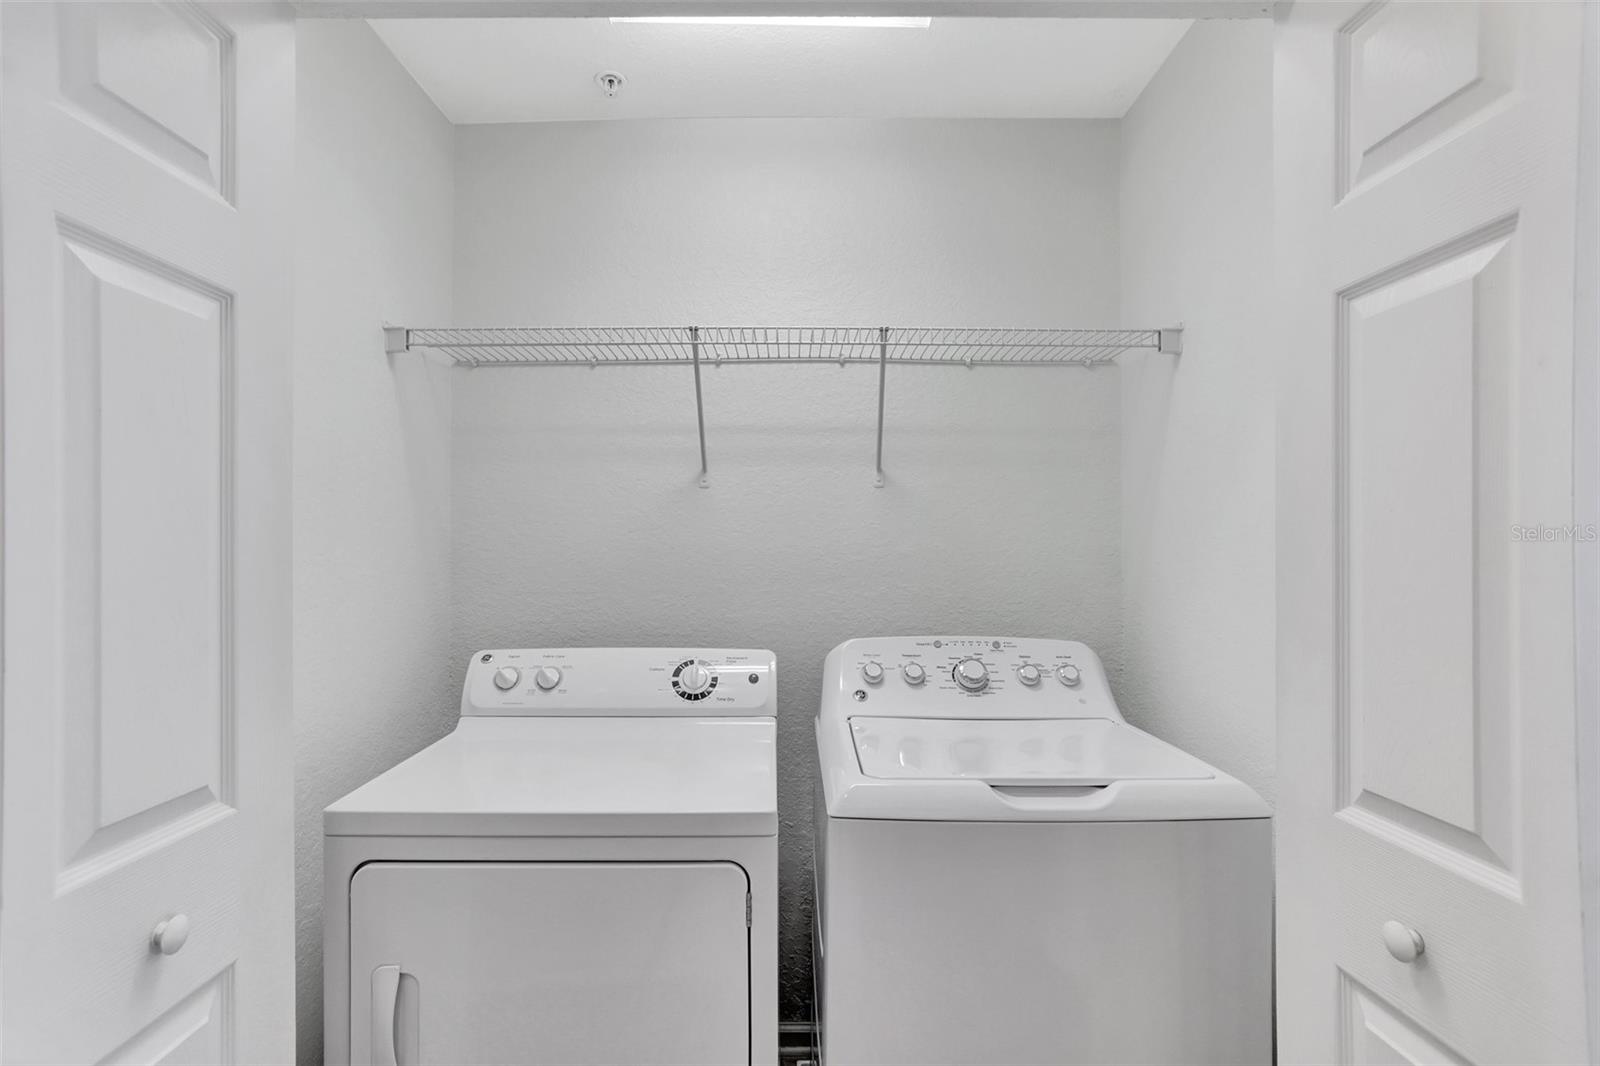
- Dishwasher, Disposal, Dryer, Electric Water Heater, Microwave, Range, Refrigerator, Washer
- Utilities
- BB/HS Internet Available, Cable Available, Cable Connected, Electricity Connected, Fire Hydrant, Public, Street Lights, Water Connected
- Heating
- Central, Electric
- Air Conditioning
- Central Air
- Exterior Construction
- Block, Stucco
- Exterior Features
- Rain Gutters
- Roof
- Tile
- Foundation
- Concrete Perimeter
- Pool
- Community
- Garage Carport
- 1 Car Garage
- Garage Spaces
- 1
- Elementary School
- Dr. Phillips Elem
- Middle School
- Southwest Middle
- High School
- Dr. Phillips High
- Pets
- Allowed
- Max Pet Weight
- 35
- Pet Size
- Small (16-35 Lbs.)
- Flood Zone Code
- x
- Parcel ID
- 26-23-28-8887-01-070
- Legal Description
- VISTAS AT PHILLIPS COMMONS 61/93 LOT 107
Listing courtesy of YOUR SPECIAL AGENT, LLC. 407-351-7672
Selling Office: YOUR SPECIAL AGENT, LLC.Mortgage Calculator
StellarMLS is the source of this information via Internet Data Exchange Program. All listing information is deemed reliable but not guaranteed and should be independently verified through personal inspection by appropriate professionals. Listings displayed on this website may be subject to prior sale or removal from sale. Availability of any listing should always be independently verified. Listing information is provided for consumer personal, non-commercial use, solely to identify potential properties for potential purchase. All other use is strictly prohibited and may violate relevant federal and state law. Data last updated on