235 N Mounts Bay Court, Longwood, FL 32779
- $470,000
- 4
- BD
- 3
- BA
- 2,290
- SqFt






- Sold Price
- $470,000
- List Price
- $489,900
- Status
- Sold
- Days on Market
- 45
- Closing Date
- Aug 30, 2024
- MLS#
- O6214600
- Property Style
- Single Family
- Architectural Style
- Ranch
- Year Built
- 1988
- Bedrooms
- 4
- Bathrooms
- 3
- Baths Half
- 1
- Living Area
- 2,290
- Lot Size
- 11,147
- Acres
- 0.26
- Total Acreage
- 1/4 to less than 1/2
- Legal Subdivision Name
- Wekiva Hills Sec 10
- MLS Area Major
- Longwood/Wekiva Springs
Property Description
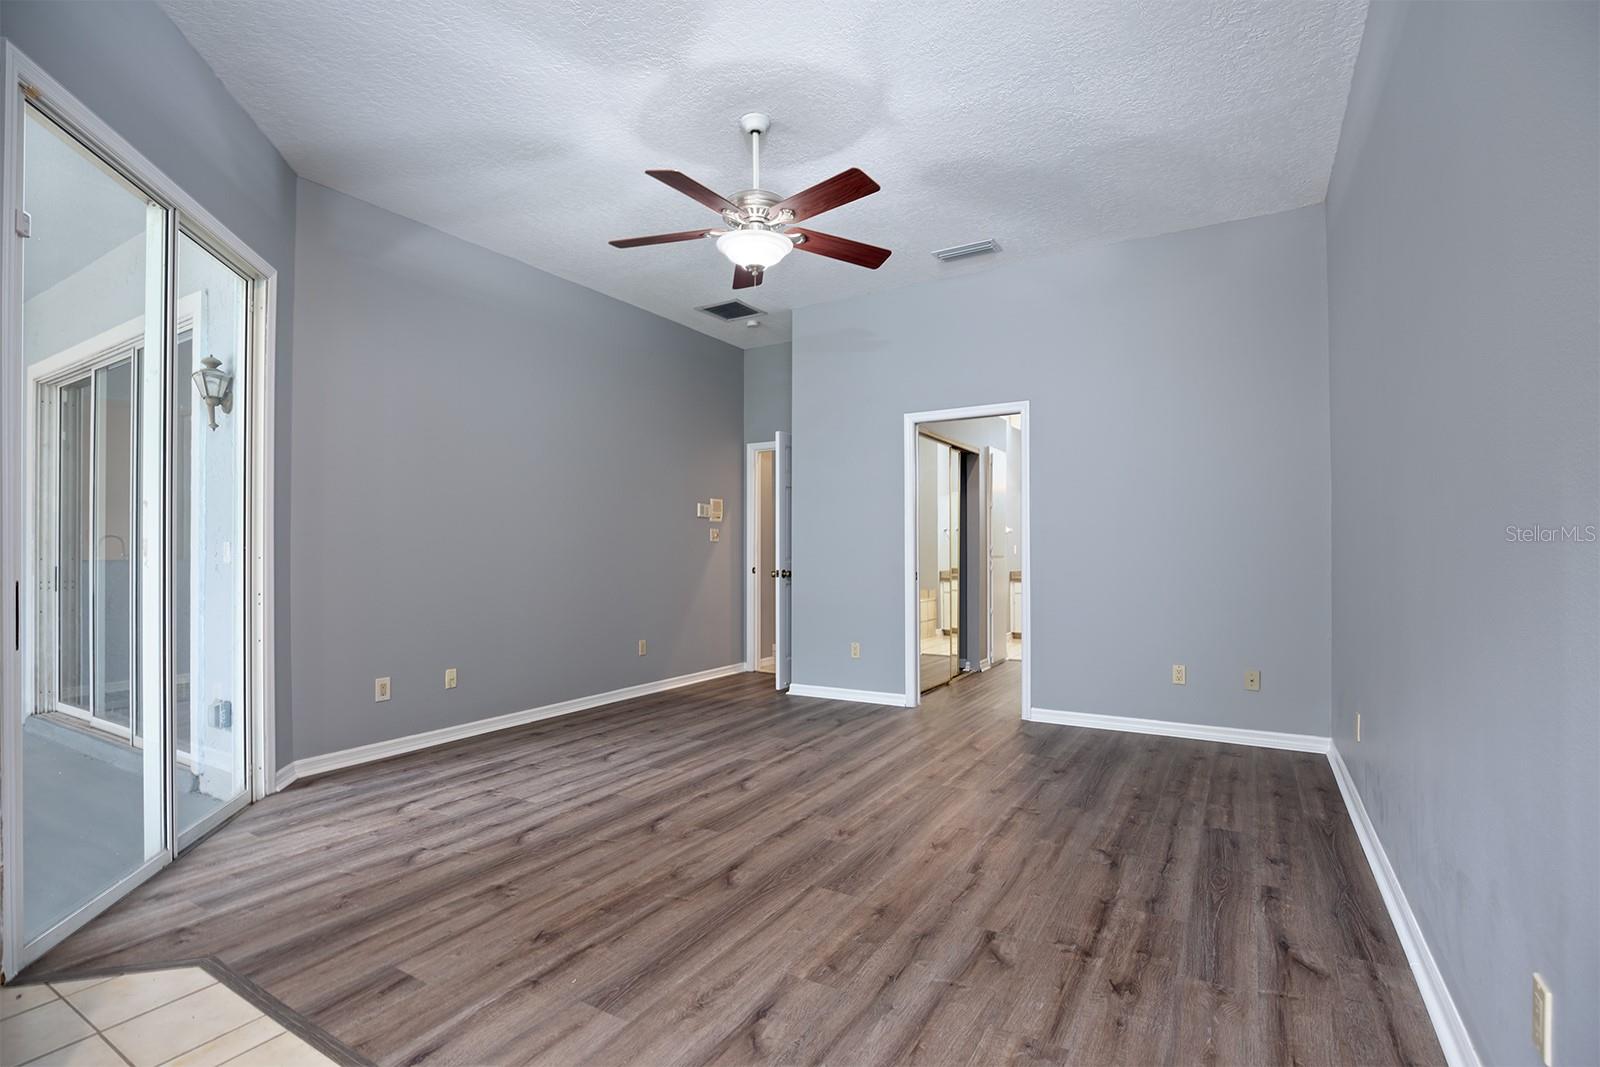
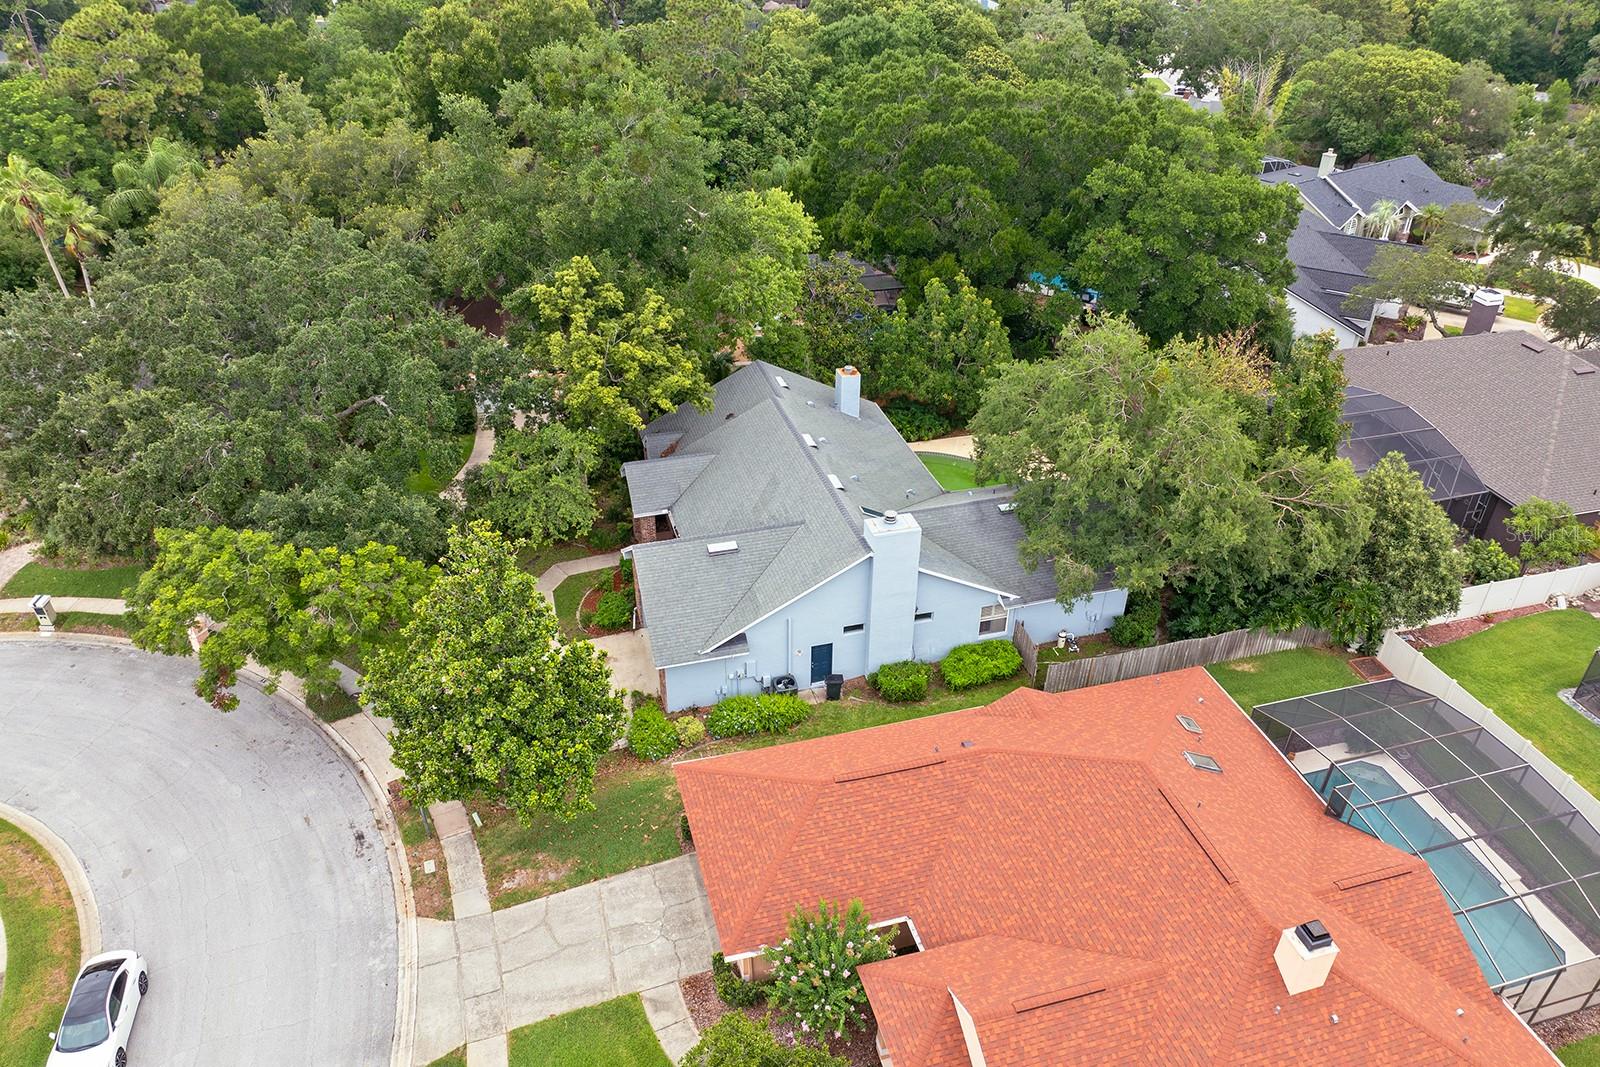
Nestled in the tranquil neighborhood of Wekiva Hills in Longwood, this 2,290 square foot pool home offers a harmonious retreat just outside the hustle and bustle of Orlando. This charming home, boasting four bedrooms and two and a half bathrooms, features a split-bedroom floor plan with both a formal dining and living room in addition to a spacious family room and kitchen combination. The open-concept kitchen is adorned with granite countertops and maple cabinets, which flows seamlessly into the family room, creating an inviting atmosphere for all occasions. The family room and primary suite each include a cozy wood-burning fireplace, adding to the home’s warming ambiance. Step outside to discover a screened back patio overlooking a sparkling inground pool, set within a large, fenced backyard, offering privacy and ample space for outdoor activities. Located in a coveted school district and just around the corner from recreation activities, this property is an ideal sanctuary for any type of living situation. Its central location affords easy access to shopping, dining, and major roadways, ensuring convenience is at your doorstep.
/u.realgeeks.media/homesinorlando/NextHome-Neighborhood-Realty-Logo-Horizontal-OrangeOnWhite-Web-RGB.jpg)
Additional Information
- Taxes
- $5885
- Minimum Lease
- No Minimum
- HOA Fee
- $260
- HOA Payment Schedule
- Annually
- Location
- Sidewalk, Paved
- Community Features
- Park, No Deed Restriction
- Property Description
- One Story
- Zoning
- PUD
- Interior Layout
- Built-in Features, Ceiling Fans(s), Kitchen/Family Room Combo, Open Floorplan, Primary Bedroom Main Floor, Skylight(s), Walk-In Closet(s)
- Interior Features
- Built-in Features, Ceiling Fans(s), Kitchen/Family Room Combo, Open Floorplan, Primary Bedroom Main Floor, Skylight(s), Walk-In Closet(s)
- Floor
- Luxury Vinyl, Tile
- Appliances
- None
- Utilities
- Electricity Connected, Water Connected
- Heating
- Central, Electric
- Air Conditioning
- Central Air
- Fireplace Description
- Family Room, Primary Bedroom, Wood Burning
- Exterior Construction
- Block, Stucco
- Exterior Features
- Rain Gutters, Sidewalk, Sliding Doors
- Roof
- Shingle
- Foundation
- Slab
- Pool
- Private
- Pool Type
- In Ground
- Garage Carport
- 2 Car Garage
- Garage Spaces
- 2
- Garage Features
- Driveway, Garage Door Opener
- Garage Dimensions
- 21x23
- Elementary School
- Wekiva Elementary
- Middle School
- Teague Middle
- High School
- Lake Brantley High
- Fences
- Fenced, Wood
- Pets
- Allowed
- Flood Zone Code
- X
- Parcel ID
- 06-21-29-520-0000-0320
- Legal Description
- LOT 32 WEKIVA HILLS SEC 10 PB 38 PG 17
Listing courtesy of BHHS RESULTS REALTY. 407-514-2800
Selling Office: LPT REALTY, LLC.Mortgage Calculator
StellarMLS is the source of this information via Internet Data Exchange Program. All listing information is deemed reliable but not guaranteed and should be independently verified through personal inspection by appropriate professionals. Listings displayed on this website may be subject to prior sale or removal from sale. Availability of any listing should always be independently verified. Listing information is provided for consumer personal, non-commercial use, solely to identify potential properties for potential purchase. All other use is strictly prohibited and may violate relevant federal and state law. Data last updated on