1118 Shorewood Drive, Orlando, FL 32806
- $710,000
- 3
- BD
- 3
- BA
- 2,684
- SqFt




- Sold Price
- $710,000
- List Price
- $769,000
- Status
- Sold
- Days on Market
- 5
- Closing Date
- Aug 09, 2024
- MLS#
- O6214574
- Property Style
- Single Family
- Year Built
- 1940
- Bedrooms
- 3
- Bathrooms
- 3
- Living Area
- 2,684
- Lot Size
- 13,309
- Acres
- 0.31
- Total Acreage
- 1/4 to less than 1/2
- Legal Subdivision Name
- Lancaster Park
- MLS Area Major
- Orlando/Delaney Park/Crystal Lake
Property Description
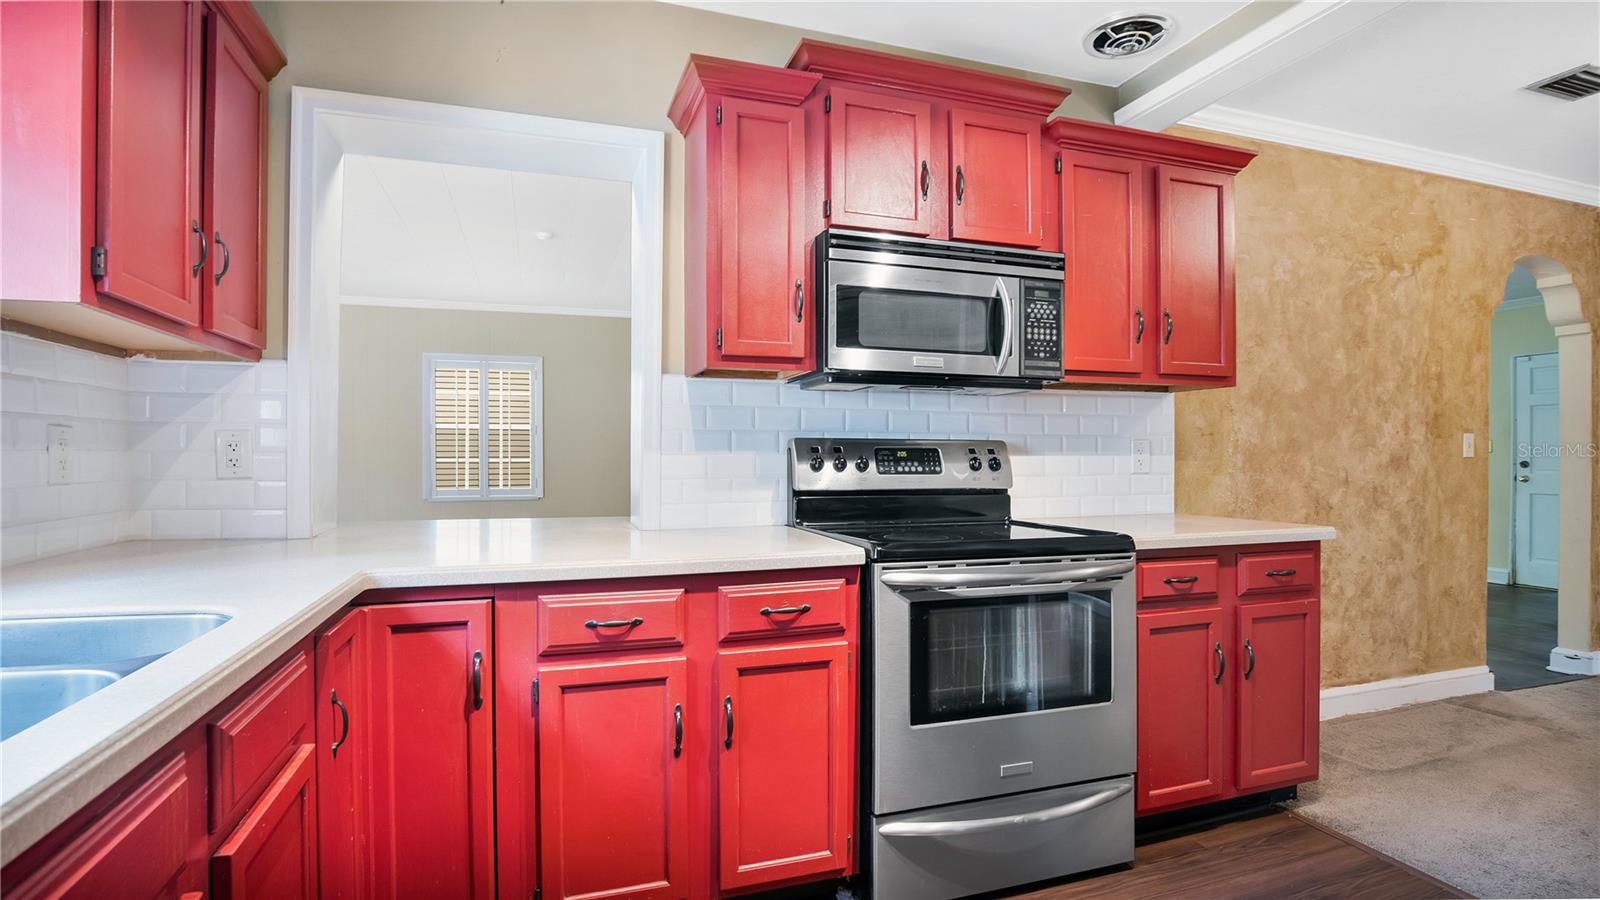
Welcome to 1118 Shorewood Drive, a true gem spanning over 2,600 sq. ft., featuring 3 bedrooms and 3 bathrooms nestled in the heart of Orlando. Surrounded by majestic, mature oak trees and situated on a double lot, this charming residence offers unparalleled tranquility and opportunity in a fantastic neighborhood with brick streets and timeless character. As you step through the front door, you'll immediately be captivated by the bright, open-concept living spaces that flow seamlessly from room to room. Beautiful wood floors and plaster walls add a touch of classic charm to the home’s interior, creating a warm and welcoming ambiance. The spacious living room, adorned with large windows, invites abundant natural light, making it the perfect place to relax and entertain. The beautifully appointed kitchen features ample cabinetry and modern appliances, providing the perfect setting for culinary adventures and family gatherings. Each of the three bedrooms is thoughtfully designed, offering serene retreats with plenty of closet space for storage. The primary suite is a true haven of comfort in this split floor plan, boasting a generous layout and a large en-suite bathroom, ensuring privacy and peace. The expansive bonus room, characterized by elegant French doors, offers flexible space for a home office, gym, or additional living area tailored to fit anyone’s lifestyle needs. Step outside to discover a peaceful backyard oasis, complete with a patio where you can enjoy al fresco dining or unwind amidst nature's beauty. With a two-car garage and additional storage options throughout, this home effortlessly combines functionality with space. Located in a prime area, you're just minutes away from top-rated schools (Blanker and Boone High School - Go Braves!), shopping, and dining options, making it an ideal place to call home. Don't miss out on this incredible opportunity to own a piece of paradise in the heart of Orlando. Schedule your private tour today and envision the endless possibilities this charming home has to offer. <div style="padding:56.25% 0 0 0;position:relative;"><iframe src="https://my.matterport.com/show/?m=qnATTvvJZce&mls=1" frameborder="0" allow="autoplay; fullscreen" allowfullscreen style="position:absolute;top:0;left:0;width:100%;height:100%;"></iframe></div>
/u.realgeeks.media/homesinorlando/NextHome-Neighborhood-Realty-Logo-Horizontal-OrangeOnWhite-Web-RGB.jpg)
Additional Information
- Taxes
- $4942
- Minimum Lease
- No Minimum
- Location
- Landscaped, Oversized Lot, Street Brick
- Community Features
- No Deed Restriction
- Property Description
- One Story
- Zoning
- R-1A/T
- Interior Layout
- Built-in Features, Ceiling Fans(s), Crown Molding, Open Floorplan, Primary Bedroom Main Floor, Solid Surface Counters, Solid Wood Cabinets, Split Bedroom, Thermostat, Walk-In Closet(s), Wet Bar
- Interior Features
- Built-in Features, Ceiling Fans(s), Crown Molding, Open Floorplan, Primary Bedroom Main Floor, Solid Surface Counters, Solid Wood Cabinets, Split Bedroom, Thermostat, Walk-In Closet(s), Wet Bar
- Floor
- Carpet, Tile, Wood
- Appliances
- Dishwasher, Disposal, Dryer, Electric Water Heater, Microwave, Range, Refrigerator, Washer
- Utilities
- BB/HS Internet Available, Cable Available, Electricity Connected, Phone Available, Public, Sewer Connected, Water Connected
- Heating
- Central, Electric
- Air Conditioning
- Central Air
- Fireplace Description
- Living Room, Wood Burning
- Exterior Construction
- Block
- Exterior Features
- French Doors, Lighting, Private Mailbox, Storage
- Roof
- Tile
- Foundation
- Slab
- Pool
- No Pool
- Garage Carport
- 2 Car Garage
- Garage Spaces
- 2
- Garage Features
- Driveway, Garage Door Opener, Oversized
- Garage Dimensions
- 30x20
- Elementary School
- Blankner Elem
- Middle School
- Blankner School (K-8)
- High School
- Boone High
- Fences
- Fenced
- Flood Zone Code
- X
- Parcel ID
- 36-22-29-4968-08-110
- Legal Description
- LANCASTER PARK O/133 LOTS 11 & 12 BLK H
Listing courtesy of HOMEVEST REALTY. 407-897-5400
Selling Office: YOUNG REAL ESTATE.Mortgage Calculator
StellarMLS is the source of this information via Internet Data Exchange Program. All listing information is deemed reliable but not guaranteed and should be independently verified through personal inspection by appropriate professionals. Listings displayed on this website may be subject to prior sale or removal from sale. Availability of any listing should always be independently verified. Listing information is provided for consumer personal, non-commercial use, solely to identify potential properties for potential purchase. All other use is strictly prohibited and may violate relevant federal and state law. Data last updated on