7149 Regina Way, Orlando, FL 32819
- $530,000
- 3
- BD
- 3
- BA
- 2,104
- SqFt






- Sold Price
- $530,000
- List Price
- $550,000
- Status
- Sold
- Days on Market
- 50
- Closing Date
- Aug 26, 2024
- MLS#
- O6214535
- Property Style
- Townhouse
- Year Built
- 2006
- Bedrooms
- 3
- Bathrooms
- 3
- Baths Half
- 1
- Living Area
- 2,104
- Lot Size
- 3,606
- Acres
- 0.08
- Total Acreage
- 0 to less than 1/4
- Building Name
- N/A
- Legal Subdivision Name
- Toscana
- MLS Area Major
- Orlando/Bay Hill/Sand Lake
Property Description
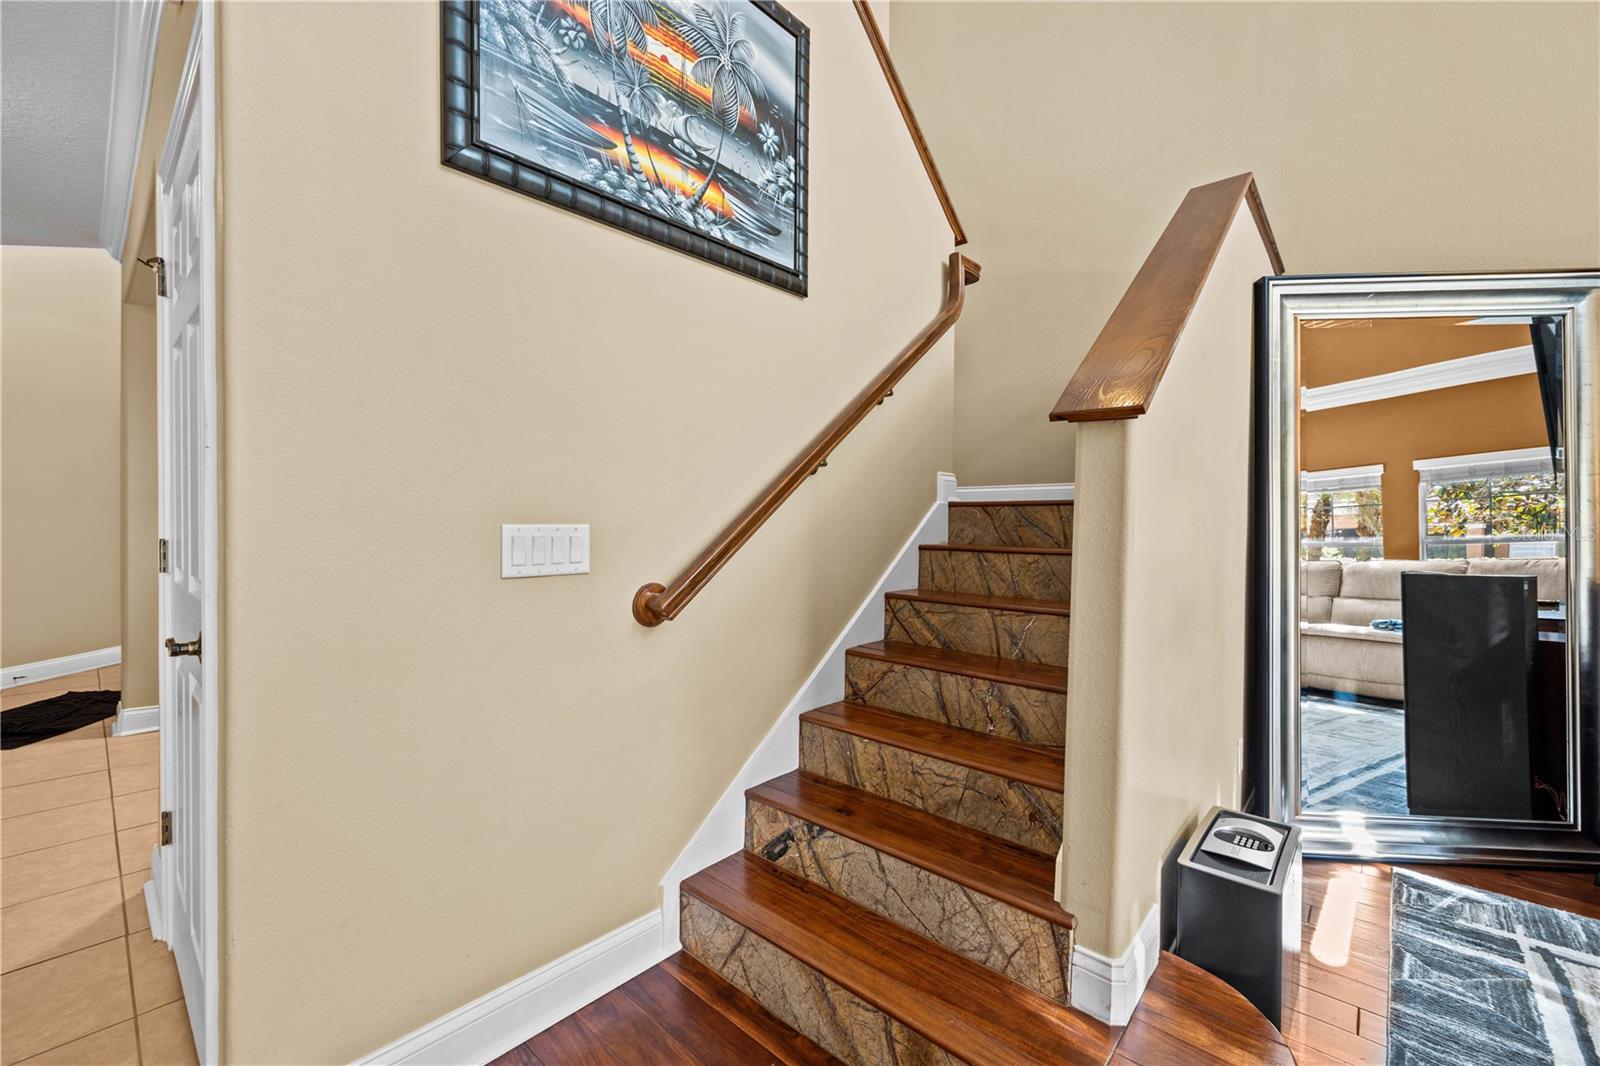
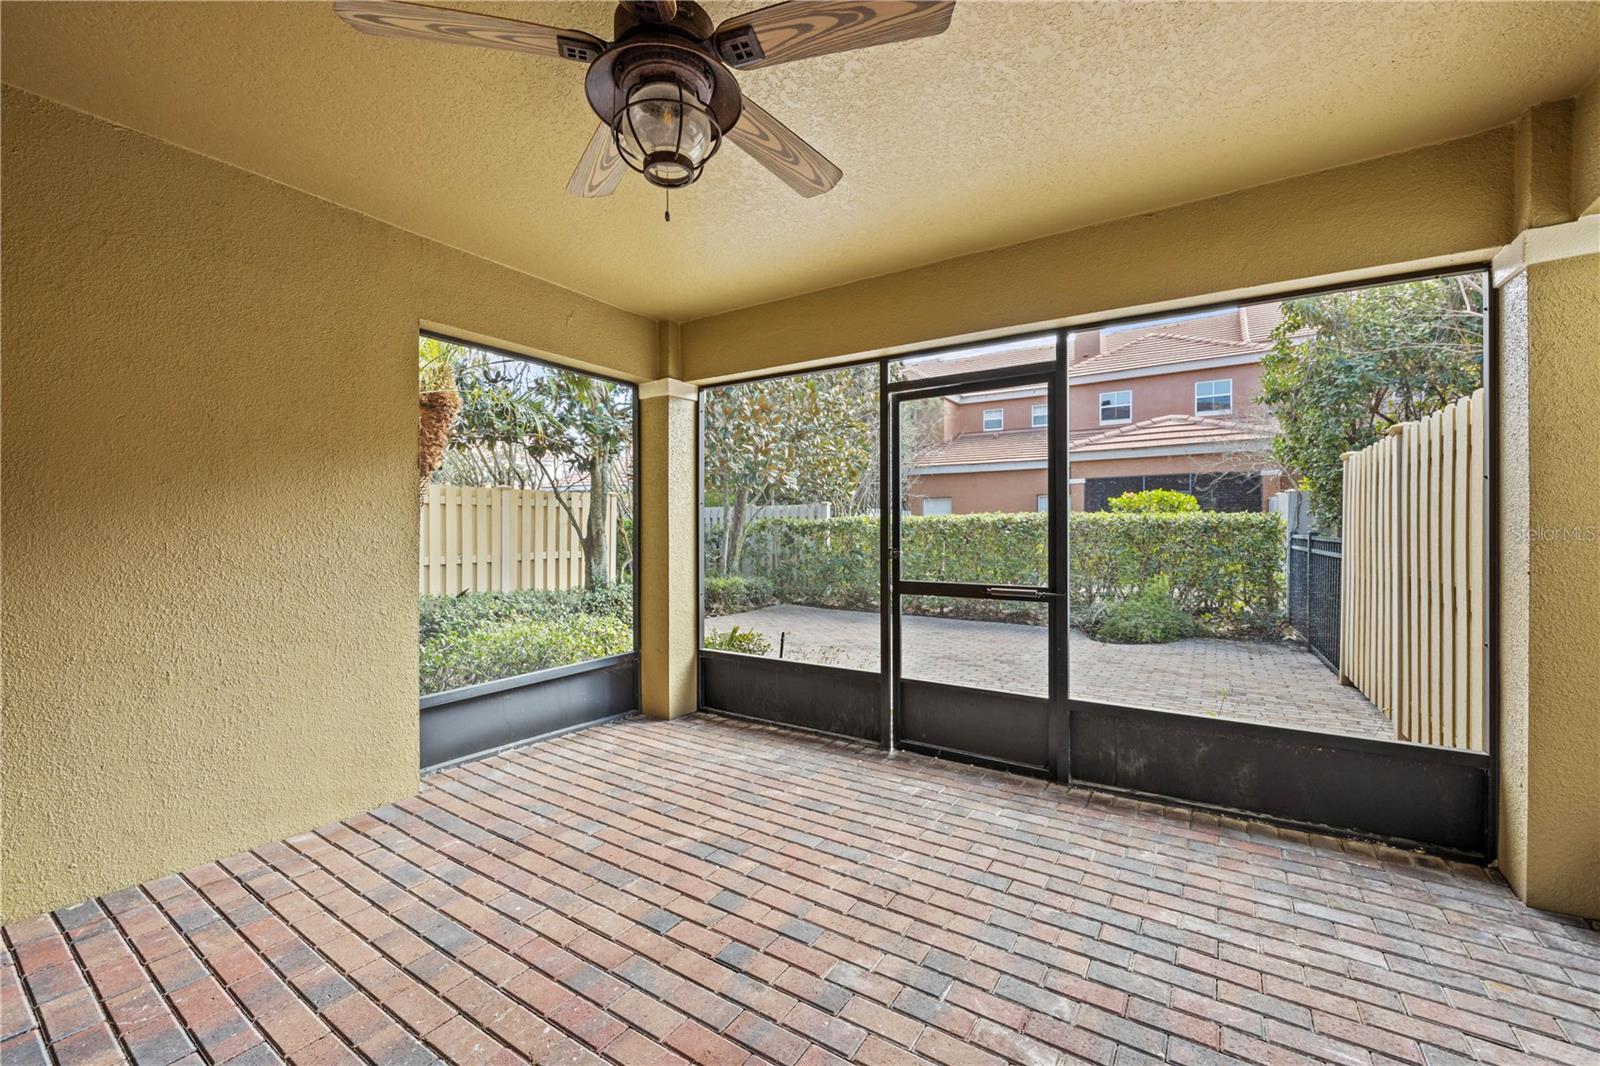
Welcome to 7149 Regina Way, a gem tucked away in the gated enclave of Toscana, deep in the heart of Orlando’s Dr. Phillips neighborhood. Listed at $550,000, this isn’t just a residence—it’s your entry ticket to a life well lived, with a dash of luxury and a pinch of convenience. Property Highlights: Artfully Upgraded: Walk through this place and you’ll step on rich wood floors that tell a story of elegance in the main living areas and stairs, while the upstairs carpet whispers comfort. Culinary Playground: The kitchen, armed with stainless steel appliances, isn’t just where meals are made—it’s where adventures begin, seamlessly opening up to the living and dining areas for those nights of storytelling and laughter. Master Suite Sanctuary: The master suite—with its tray ceilings giving it an air of the dramatic—features a walk-in closet large enough to get lost in and an ensuite that’s more spa retreat than bathroom. Private Patio Oasis:It’s your little slice of Florida, perfect for sipping something strong and cold as the sun dips down. Beyond the Doorstep: Healthcare: Orlando Health is just a stone’s throw away at 2.7 miles. Close enough for comfort, far enough to forget it’s there. Travel and Commute: The pulse of I-4 beats less than 2 miles away, with Orlando International Airport less than a 16-mile drive. Whether you’re jet-setting or just hitting the office, it’s all within easy reach. Epicurean Delights: From the sushi masters at Kabooki to the steak savants at Ruth’s Chris, not to mention the casual haunts like The Whiskey—all less than 10 minutes away. This is a food lover’s checkpoint. Market Runs: You're never far from the best—Publix, Whole Foods, Trader Joe’s, you name it. It’s all about fresh ingredients and impromptu dinner parties. Living Here Means: You’re surrounded by the best Orlando has to offer—from theme parks to thumping bass lines downtown, all while nestled in a neighborhood that’s as much about community as it is about retreat. 7149 Regina Way isn’t just an address. It’s a crossroads of culture, cuisine, and comfort—a place where every day is a potential adventure. Ready to start yours? Dive into the life you’ve always wanted. Take a tour today. It’s waiting for you.
/u.realgeeks.media/homesinorlando/NextHome-Neighborhood-Realty-Logo-Horizontal-OrangeOnWhite-Web-RGB.jpg)
Additional Information
- Taxes
- $3407
- Minimum Lease
- 1-2 Years
- Hoa Fee
- $1,147
- HOA Payment Schedule
- Quarterly
- Maintenance Includes
- Pool, Maintenance Grounds
- Community Features
- Clubhouse, Gated Community - No Guard, Pool, No Deed Restriction
- Property Description
- Two Story
- Zoning
- PD
- Interior Layout
- Ceiling Fans(s), High Ceilings, PrimaryBedroom Upstairs, Walk-In Closet(s)
- Interior Features
- Ceiling Fans(s), High Ceilings, PrimaryBedroom Upstairs, Walk-In Closet(s)
- Floor
- Carpet, Ceramic Tile
- Appliances
- Dishwasher, Disposal, Dryer, Microwave, Range, Refrigerator, Washer
- Utilities
- BB/HS Internet Available, Cable Available
- Heating
- Electric
- Air Conditioning
- Central Air
- Exterior Construction
- Block, Stucco
- Exterior Features
- Sidewalk, Sliding Doors
- Roof
- Tile
- Foundation
- Slab
- Pool
- Community
- Garage Carport
- 2 Car Garage
- Garage Spaces
- 2
- Garage Features
- Driveway
- Pets
- Allowed
- Max Pet Weight
- 20
- Pet Size
- Small (16-35 Lbs.)
- Flood Zone Code
- X
- Parcel ID
- 28-23-26-8204-02-160
- Legal Description
- TOSCANA UNIT 2 59/50 LOT 216
Listing courtesy of REAL BROKER, LLC. 407.279.0038
Selling Office: ALIGN REAL ESTATE LLC.Mortgage Calculator
StellarMLS is the source of this information via Internet Data Exchange Program. All listing information is deemed reliable but not guaranteed and should be independently verified through personal inspection by appropriate professionals. Listings displayed on this website may be subject to prior sale or removal from sale. Availability of any listing should always be independently verified. Listing information is provided for consumer personal, non-commercial use, solely to identify potential properties for potential purchase. All other use is strictly prohibited and may violate relevant federal and state law. Data last updated on