8525 Forest Run Lane, Orlando, FL 32836
- $750,000
- 5
- BD
- 3
- BA
- 2,853
- SqFt




- Sold Price
- $750,000
- List Price
- $759,990
- Status
- Sold
- Days on Market
- 43
- Closing Date
- Sep 18, 2024
- MLS#
- O6214526
- Property Style
- Single Family
- Year Built
- 1997
- Bedrooms
- 5
- Bathrooms
- 3
- Living Area
- 2,853
- Lot Size
- 10,532
- Acres
- 0.24
- Total Acreage
- 0 to less than 1/4
- Legal Subdivision Name
- Emerald Forest
- MLS Area Major
- Orlando/Dr. Phillips/Bay Vista
Property Description
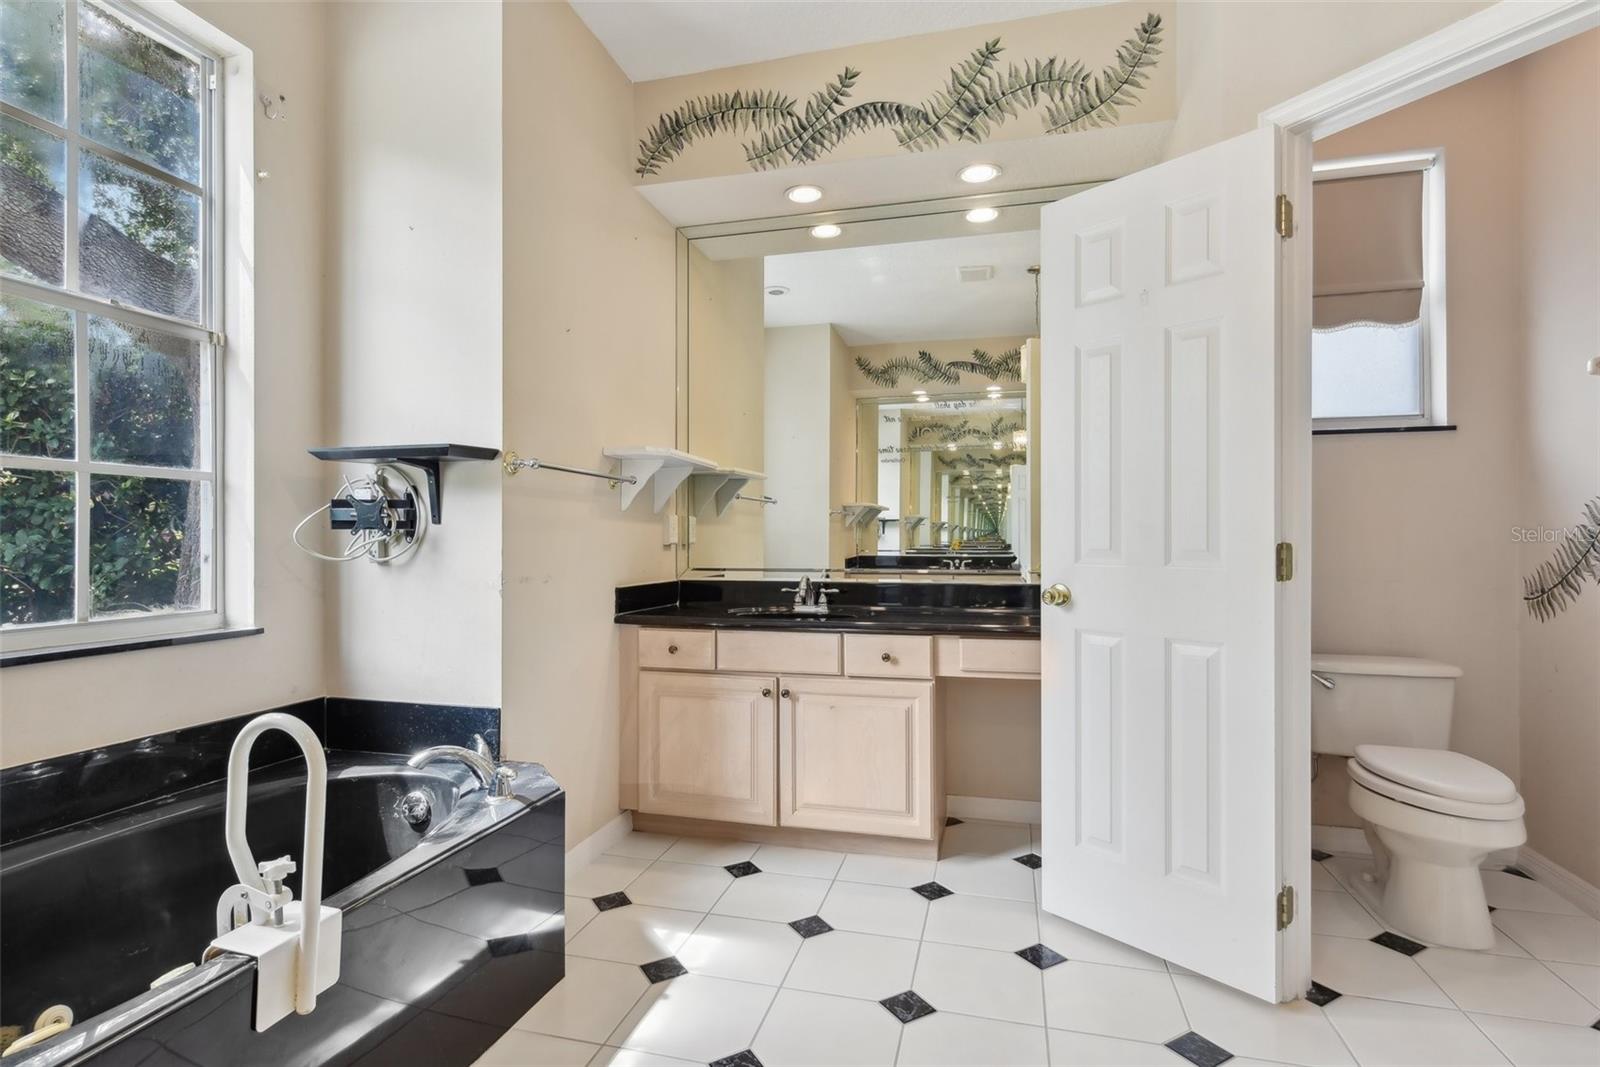
One or more photo(s) has been virtually staged. LOCATION, LOCATION, LOCATION!! Welcome to YOUR DREAM HOME in the HEART OF DR. PHILLIPS, in the EXTREMELY SOUGHT AFTER EMERALD FOREST Community!! This UPSCALE WATERFRONT EXECUTIVE POOL Home BOASTS 13 FT CEILINGS throughout ALL MAIN LIVING AREAS, has ONLY HAD 1 OWNER EVER and is LESS THAN 3 MILES FROM DISNEY WORLD! YOU CAN WATCH DISNEY FIREWORKS from the TRANQUILITY of YOUR OWN HOME! You are ALSO ONLY 2.5 MILES FROM OVER 25 FINE DINING RESTAURANTS known as DR. PHILLIPS RESTAURANT ROW!! You will never run out of FINE DINING OPTIONS with restaurants such as Ruth’s Chris Steak House, Seasons 52, Eddie V’s Prime Seafood, Fleming’s Prime Steakhouse, Nagoya Sushi, Moonfish, and MANY MORE within MINUTES OF YOUR HOUSE! Not only are you located DIRECTLY IN THE MIDDLE of ALL OF YOUR DINING, SHOPPING and DISNEY NEEDS, but you are also ONLY 4 MILES from UNIVERSAL STUDIOS! You are also in ONE OF THE MOST DESIRED SCHOOL ZONES, Sand Lake Elementary School (0.6 Miles), Southwest Middle School and the NEW LAKE BUENA VISTA HIGH SCHOOL (less than 1 mile away!!)!! The Ashland Plus Executive Floor Plan from Engle Homes is the model for many high-end floor plans still used by Luxury Builders Today. Major Mechanical UPGRADES INCLUDE the ROOF installed in 2018, Water Heater in 2021 and HVAC Units updated as well! Once you enter the home through the OVERSIZED LEADED GLASS DOUBLE DOOR ENTRANCE, you are immediately greeted with SOARING 13 FT CEILINGS, TONS OF NATURAL LIGHT and a DIRECT VIEW of the POOL AND WATER FRONTAGE OUT BACK. The THREE-WAY SPLIT FLOOR PLAN PROVIDES COMFORT and ULTIMATE PRIVACY for ALL. Off to one side, you have the PRIMARY SUITE plus an OFFICE, which can easily be used as a 5th BEDROOM since there is a closet! The PRIMARY SUITE RUNS THE ENTIRE LENGTH OF THE HOME, has DIRECT ACCESS to the POOL and is close to 600 SQFT itself! You have a LARGE FORMAL LIVING ROOM with LARGE FRENCH DOORS that OPEN UP to the POOL AREA, you have a VERY ELEGANT FORMAL DINING AREA for all of your ENTERTAINMENT NEEDS! The MAIN LIVING AREA consists of a LARGE KITCHEN with an OVERSIZED ISLAND, BAR, EAT IN KITCHEN AREA and AN OVERSIZED FAMILY ROOM WITH SO MUCH NATURAL LIGHT! You have LARGE SLIDERS that give a direct view of the POOL AND POND! The 2nd and 3rd Bedrooms are connected by JACK AND JILL BATHROOMS and have THEIR OWN WING OF THE HOUSE. In the back of the home, you have a 4th Bedroom with a 3rd Full Bathroom that is perfect for someone who wants their own space. The entire home is brought together with a BEAUTIFUL POOL AREA of approximately 1500 sqft of space under the OVERSIZED CUSTOM SCREEN ENCLOSURE. The POOL AREA was designed for ULTIMATE PRIVACY and COMFORT! Additional Upgrades from the Builder and/or Owner are Granite Countertops, Rock Backsplash, Oversized Cabinets and a Double Oven in the Kitchen, Marble Countertops in Bathrooms, Extra Roof Ventilation, upgraded light fixtures, prewired for surround sound speakers in family room, dining room and pool area, outdoor hot/cold shower, brick paver driveway, upgraded ceramic tile flooring with diamond pattern and non-slip coating, WOOD BURNING FIREPLACE, Hurricane Resistant Film on all Windows and Doors, Artificial Turf installed in the Pool Patio, and ONE OF THE BEST LOTS IN THE COMMUNITY - RIGHT IN THE MIDDLE OF THE WATER FRONTAGE! THIS CAN BE YOUR HOME FOR THE NEXT 27+ YEARS like it has been for the ORIGINAL OWNER! The BELOW MARKET PRICE reflects the need to replace carpet and interior paint! MAKE IT YOUR OWN
/u.realgeeks.media/homesinorlando/NextHome-Neighborhood-Realty-Logo-Horizontal-OrangeOnWhite-Web-RGB.jpg)
Additional Information
- Taxes
- $5006
- Minimum Lease
- 8-12 Months
- HOA Fee
- $77
- HOA Payment Schedule
- Monthly
- Maintenance Includes
- Management
- Location
- Sidewalk
- Community Features
- Clubhouse, Park, Playground, Pool, Sidewalks, Tennis Courts, No Deed Restriction
- Property Description
- One Story
- Zoning
- R-1
- Interior Layout
- Ceiling Fans(s), Eat-in Kitchen, High Ceilings, Kitchen/Family Room Combo, Open Floorplan, Primary Bedroom Main Floor, Split Bedroom, Stone Counters, Walk-In Closet(s)
- Interior Features
- Ceiling Fans(s), Eat-in Kitchen, High Ceilings, Kitchen/Family Room Combo, Open Floorplan, Primary Bedroom Main Floor, Split Bedroom, Stone Counters, Walk-In Closet(s)
- Floor
- Carpet, Tile
- Appliances
- Built-In Oven, Cooktop, Dishwasher, Dryer, Electric Water Heater, Range Hood, Refrigerator, Washer
- Utilities
- BB/HS Internet Available, Cable Available, Electricity Connected, Phone Available, Public, Sewer Connected, Street Lights, Underground Utilities, Water Connected
- Heating
- Electric
- Air Conditioning
- Central Air
- Fireplace Description
- Family Room, Wood Burning
- Exterior Construction
- Block, Stucco
- Exterior Features
- French Doors, Irrigation System
- Roof
- Shingle
- Foundation
- Slab
- Pool
- Community, Private
- Pool Type
- Deck, Gunite, In Ground, Screen Enclosure
- Garage Carport
- 2 Car Garage
- Garage Spaces
- 2
- Garage Features
- Driveway, Garage Door Opener, Garage Faces Side, Oversized, Parking Pad
- Garage Dimensions
- 21x21
- Elementary School
- Sand Lake Elem
- Middle School
- Southwest Middle
- High School
- Lake Buena Vista High School
- Fences
- Vinyl
- Water View
- Pond
- Water Frontage
- Pond
- Pets
- Allowed
- Flood Zone Code
- X
- Parcel ID
- 10-24-28-2495-02-560
- Legal Description
- EMERALD FOREST UNIT 2 35/119 LOT 256
Listing courtesy of CREEGAN GROUP. 407-622-1111
Selling Office: CREEGAN GROUP.Mortgage Calculator
StellarMLS is the source of this information via Internet Data Exchange Program. All listing information is deemed reliable but not guaranteed and should be independently verified through personal inspection by appropriate professionals. Listings displayed on this website may be subject to prior sale or removal from sale. Availability of any listing should always be independently verified. Listing information is provided for consumer personal, non-commercial use, solely to identify potential properties for potential purchase. All other use is strictly prohibited and may violate relevant federal and state law. Data last updated on