4951 Cains Wren Trail, Sanford, FL 32771
- $740,000
- 4
- BD
- 4
- BA
- 3,261
- SqFt




- Sold Price
- $740,000
- List Price
- $749,225
- Status
- Sold
- Days on Market
- 17
- Closing Date
- Aug 06, 2024
- MLS#
- O6214513
- Property Style
- Single Family
- Year Built
- 2007
- Bedrooms
- 4
- Bathrooms
- 4
- Baths Half
- 1
- Living Area
- 3,261
- Lot Size
- 8,003
- Acres
- 0.18
- Total Acreage
- 0 to less than 1/4
- Legal Subdivision Name
- Preserve At Astor Farms Ph 3
- MLS Area Major
- Sanford/Lake Forest
Property Description
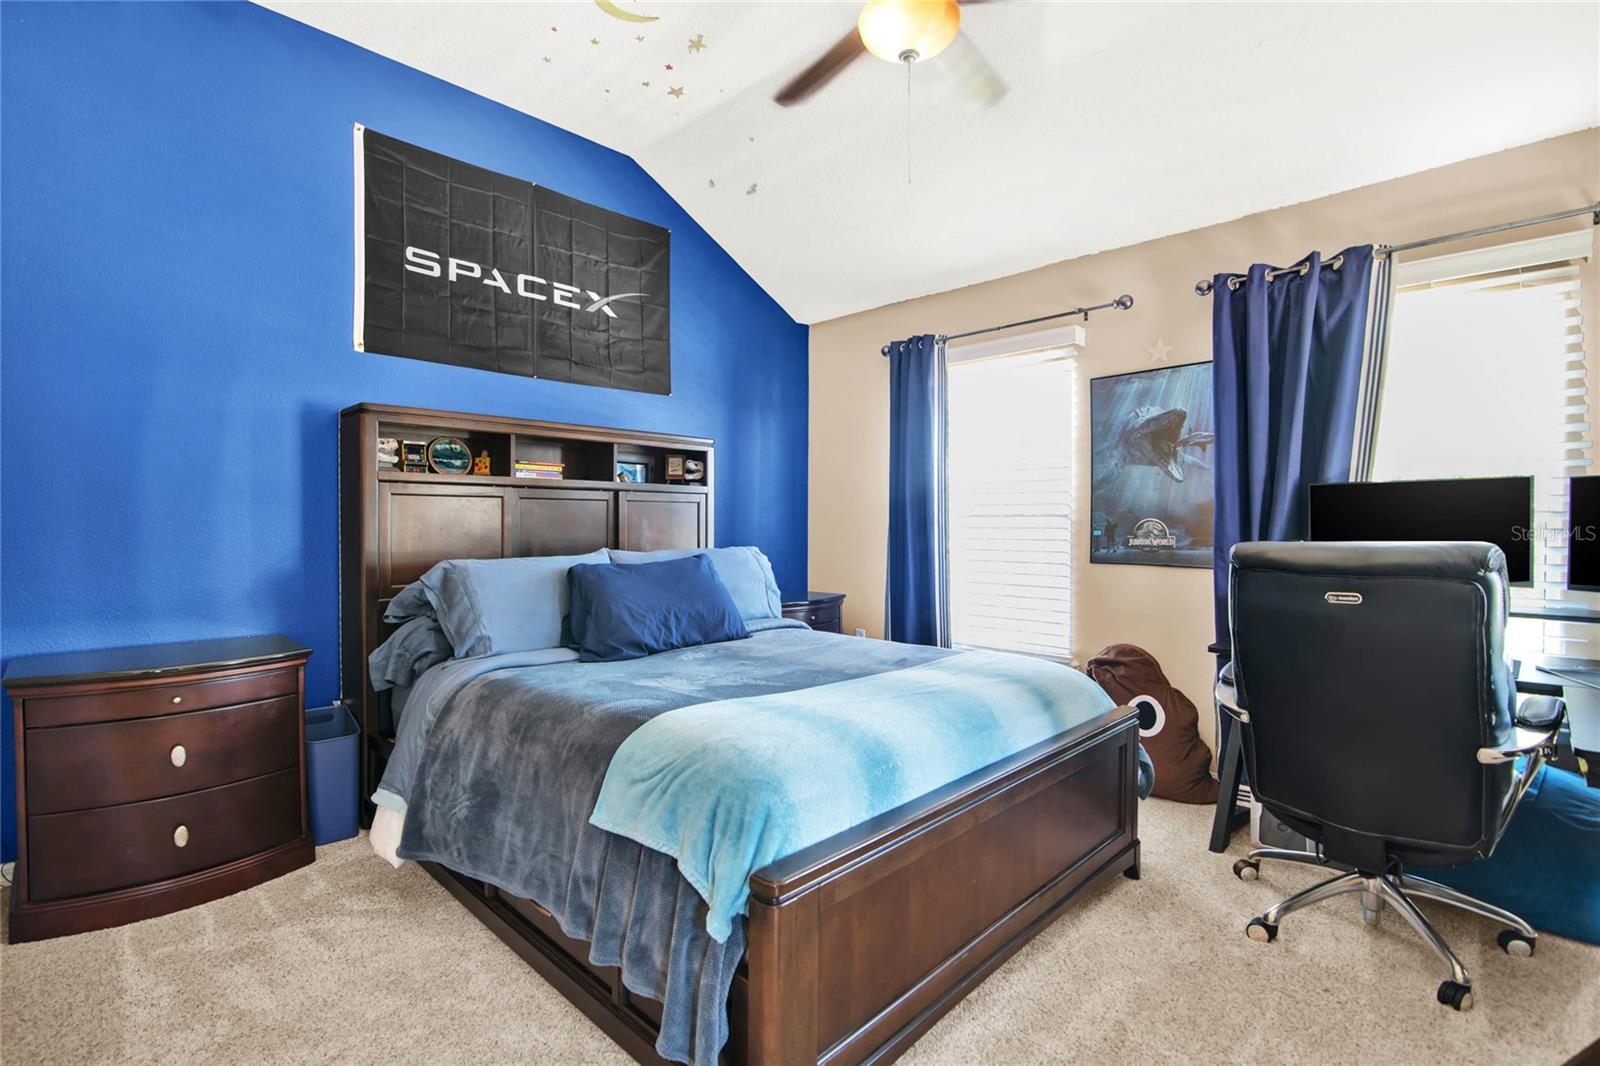
Discover unparalleled luxury and elegance in this exquisite home located on a spacious corner lot in the desirable Preserve at Astor Farms. Surrounded by mature landscaping and highlighted by flagstone pavers and plantation shutters, this property ensures privacy and offers an exceptional living experience from the moment you arrive. Step inside to find an expansive kitchen seamlessly flowing into the family room, complete with custom built-ins by Furniture Design Gallery and a cozy eat-in space overlooking a stunning screened-in pool. The home's custom-designed office, also sporting Furniture Design Gallery built-ins, provides the perfect workspace. Between the kitchen and formal living/dining rooms, a bar with custom cabinetry and a wine refrigerator creates an ideal setting for entertaining guests. The oversized master retreat features elegant raised geometric design wall molding and an enormous master bath with an oversized walk-in shower, a Roman tub, dual vanities, and a separate water closet. The master bath also boasts a spacious closet designed by California Closets, perfect for organizing even the largest wardrobes. The second floor welcomes you with a versatile loft area, one bedroom with its own bathroom, and a convenient Jack and Jill bathroom setup between bedrooms three and four. The outdoor oasis features a sun deck ideal for relaxing on a hot day and a sports pool designed for perfect volleyball matches, with shallow ends and a deep middle, complemented by a volleyball attachment. Unwind in the spa or float leisurely around the pool to the sound of a soothing waterfall. Home highlights include: - A pool and spa connected to propane with quartz patio, waterfall, and a sun deck - Recently replaced 2 AC units - Wooded view behind the home for added privacy - New roof (2024) and water heater (2023) - water filter and water softener systems - included Murphy bed - High-quality surround sound system. This remarkable home exemplifies the perfect combination of thoughtful details and high-quality craftsmanship, ensuring a comfortable lifestyle. Don’t miss your chance to make this dream home your own!
/u.realgeeks.media/homesinorlando/NextHome-Neighborhood-Realty-Logo-Horizontal-OrangeOnWhite-Web-RGB.jpg)
Additional Information
- Taxes
- $6919
- Minimum Lease
- 7 Months
- HOA Fee
- $1,200
- HOA Payment Schedule
- Annually
- Community Features
- No Deed Restriction
- Property Description
- Two Story
- Zoning
- PUD
- Interior Layout
- Built-in Features, Ceiling Fans(s), Crown Molding, Eat-in Kitchen, High Ceilings, Kitchen/Family Room Combo, Living Room/Dining Room Combo, Open Floorplan, Primary Bedroom Main Floor, Stone Counters, Thermostat, Tray Ceiling(s), Window Treatments
- Interior Features
- Built-in Features, Ceiling Fans(s), Crown Molding, Eat-in Kitchen, High Ceilings, Kitchen/Family Room Combo, Living Room/Dining Room Combo, Open Floorplan, Primary Bedroom Main Floor, Stone Counters, Thermostat, Tray Ceiling(s), Window Treatments
- Floor
- Carpet, Ceramic Tile, Wood
- Appliances
- Bar Fridge, Built-In Oven, Cooktop, Dishwasher, Disposal, Dryer, Electric Water Heater, Microwave, Refrigerator, Washer, Water Filtration System, Water Softener
- Utilities
- BB/HS Internet Available, Cable Available, Cable Connected, Electricity Available, Electricity Connected, Propane, Public, Sewer Connected, Street Lights, Underground Utilities
- Heating
- Electric, Heat Pump
- Air Conditioning
- Central Air
- Exterior Construction
- Block, Wood Frame
- Exterior Features
- Irrigation System, Sliding Doors
- Roof
- Shingle
- Foundation
- Slab
- Pool
- Private
- Pool Type
- Auto Cleaner, Chlorine Free, Gunite, Heated, In Ground, Lighting, Pool Alarm, Salt Water, Screen Enclosure
- Garage Carport
- 2 Car Garage
- Garage Spaces
- 2
- Garage Features
- Garage Door Opener
- Fences
- Fenced
- Pets
- Allowed
- Flood Zone Code
- x
- Parcel ID
- 18-19-30-5RS-0000-2420
- Legal Description
- LOT 242 PRESERVE AT ASTOR FARMS PH 3 PB 66 PGS 40-43
Listing courtesy of ONE OAK REALTY CORP. 407-906-1625
Selling Office: UNITED REAL ESTATE PREFERRED.Mortgage Calculator
StellarMLS is the source of this information via Internet Data Exchange Program. All listing information is deemed reliable but not guaranteed and should be independently verified through personal inspection by appropriate professionals. Listings displayed on this website may be subject to prior sale or removal from sale. Availability of any listing should always be independently verified. Listing information is provided for consumer personal, non-commercial use, solely to identify potential properties for potential purchase. All other use is strictly prohibited and may violate relevant federal and state law. Data last updated on