3228 Roseville Drive, Apopka, FL 32712
- $850,000
- 5
- BD
- 5
- BA
- 4,738
- SqFt




- Sold Price
- $850,000
- List Price
- $884,990
- Status
- Sold
- Days on Market
- 148
- Closing Date
- Feb 11, 2025
- MLS#
- O6214495
- Property Style
- Single Family
- New Construction
- Yes
- Year Built
- 2024
- Bedrooms
- 5
- Bathrooms
- 5
- Baths Half
- 1
- Living Area
- 4,738
- Lot Size
- 11,199
- Acres
- 0.26
- Total Acreage
- 1/4 to less than 1/2
- Legal Subdivision Name
- Wolf Lake Ranch
- MLS Area Major
- Apopka
Property Description
Under Construction. Welcome to this stunning new construction home located at 3228 Roseville Drive in the charming city of Apopka, FL. Upon entering, you are greeted by a bright and airy open floorplan with high ceilings that create a sense of grandeur. This property boasts 5 bedrooms, 4 full bathrooms, and a first-floor guest bedroom, providing ample space for families of all sizes or those who love to entertain guests. Your open-concept kitchen is a chef's delight, featuring modern appliances, sleek cabinetry, and a large island perfect for meal preparation and casual dining. The bathrooms are elegantly designed with premium fixtures and finishes, offering a spa-like retreat for relaxation after a long day. Each room in the home has been thoughtfully designed to optimize space and natural light, creating a warm and inviting atmosphere throughout. Whether you need a home office, a playroom for the kids, or a cozy den to unwind, this property offers versatility to suit your lifestyle.
/u.realgeeks.media/homesinorlando/NextHome-Neighborhood-Realty-Logo-Horizontal-OrangeOnWhite-Web-RGB.jpg)
Additional Information
- Taxes
- $234
- Minimum Lease
- 8-12 Months
- HOA Fee
- $221
- HOA Payment Schedule
- Monthly
- Maintenance Includes
- Private Road
- Location
- Sidewalk
- Community Features
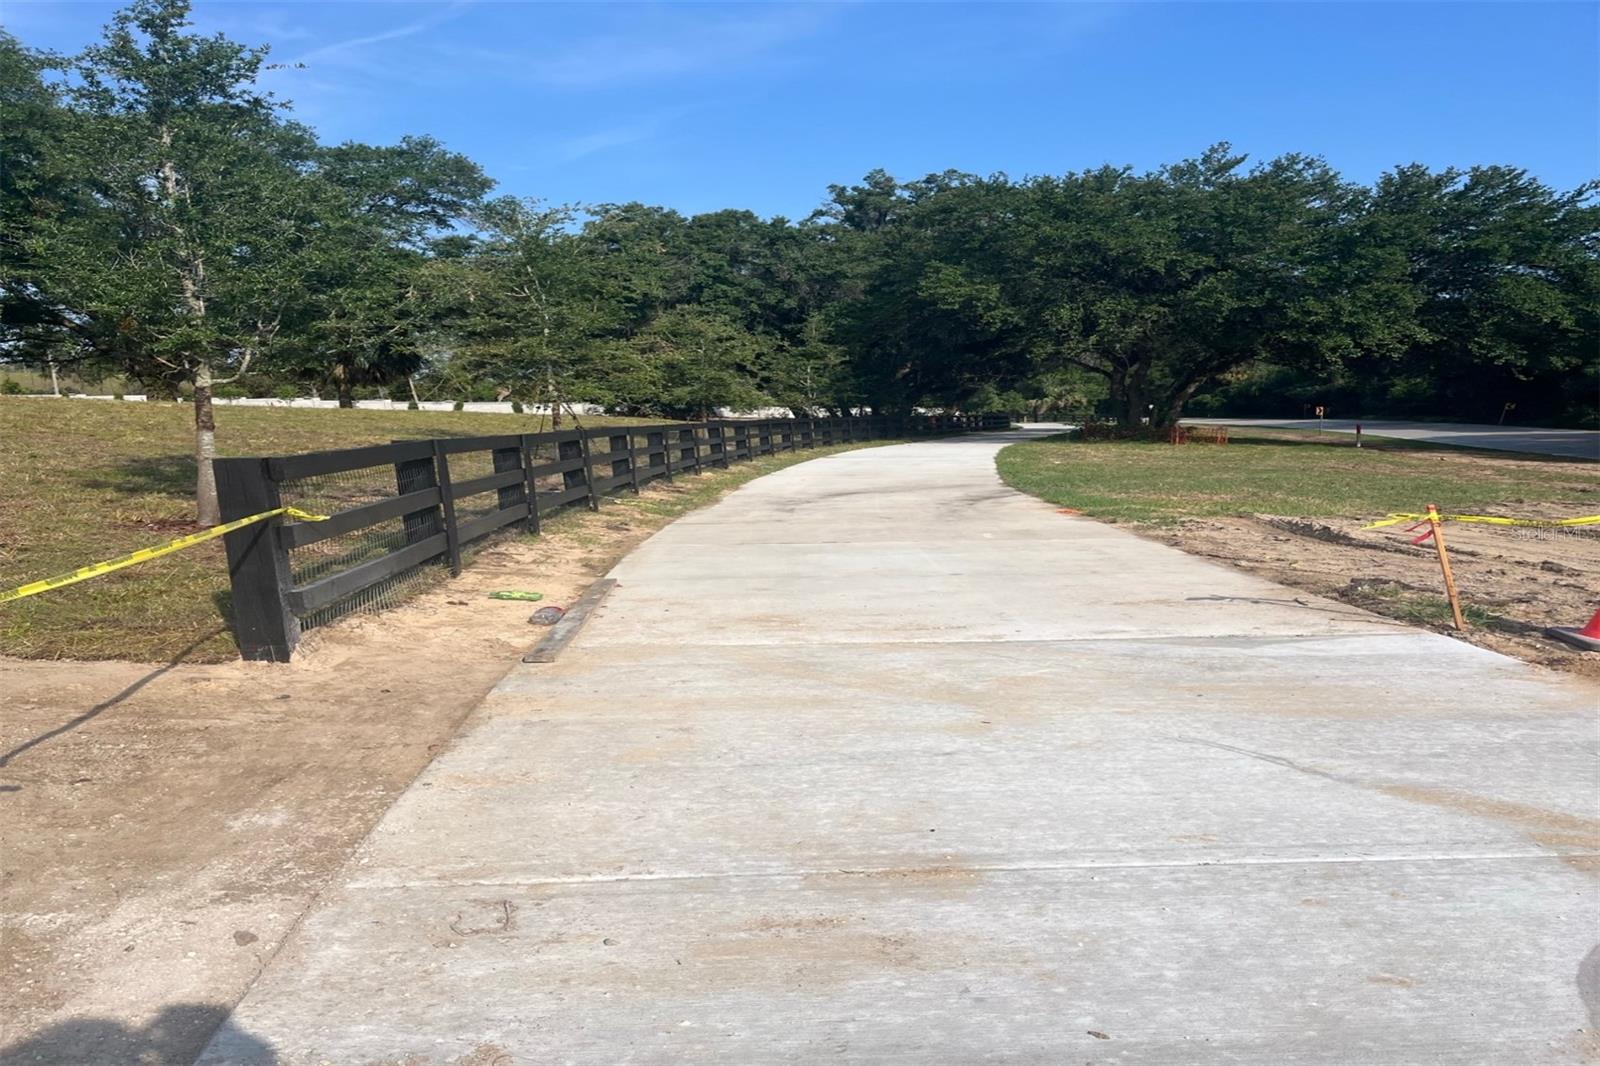
- Community Mailbox, Deed Restrictions, Gated Community - No Guard, Irrigation-Reclaimed Water, No Truck/RV/Motorcycle Parking, Park, Playground, Sidewalks, Special Community Restrictions
- Property Description
- Two Story
- Zoning
- RES
- Interior Layout
- Eat-in Kitchen, Open Floorplan, PrimaryBedroom Upstairs, Tray Ceiling(s), Walk-In Closet(s)
- Interior Features
- Eat-in Kitchen, Open Floorplan, PrimaryBedroom Upstairs, Tray Ceiling(s), Walk-In Closet(s)
- Floor
- Carpet
- Appliances
- Dishwasher, Gas Water Heater, Microwave, Tankless Water Heater
- Utilities
- Cable Available, Electricity Available, Fire Hydrant, Phone Available, Public, Sewer Connected, Sprinkler Meter, Sprinkler Recycled, Street Lights, Underground Utilities
- Heating
- Central
- Air Conditioning
- Central Air
- Exterior Construction
- Block, HardiPlank Type, Stucco
- Exterior Features
- Irrigation System, Rain Gutters, Sidewalk, Sliding Doors
- Roof
- Shingle
- Foundation
- Slab
- Pool
- No Pool
- Garage Carport
- 3 Car Garage
- Garage Spaces
- 3
- Garage Features
- Driveway
- Garage Dimensions
- 21x38
- Elementary School
- Wolf Lake Elem
- Middle School
- Wolf Lake Middle
- High School
- Apopka High
- Pets
- Allowed
- Flood Zone Code
- X
- Parcel ID
- 19-20-28-9225-00-600
- Legal Description
- WOLF LAKE RANCH 114/148 LOT 60
Listing courtesy of KELLER WILLIAMS ADVANTAGE REALTY. 407-977-7600
Selling Office: KELLER WILLIAMS REALTY AT THE LAKES.Mortgage Calculator
StellarMLS is the source of this information via Internet Data Exchange Program. All listing information is deemed reliable but not guaranteed and should be independently verified through personal inspection by appropriate professionals. Listings displayed on this website may be subject to prior sale or removal from sale. Availability of any listing should always be independently verified. Listing information is provided for consumer personal, non-commercial use, solely to identify potential properties for potential purchase. All other use is strictly prohibited and may violate relevant federal and state law. Data last updated on