117 Bradwick Circle, Debary, FL 32713
- $450,000
- 4
- BD
- 3
- BA
- 2,466
- SqFt




- Sold Price
- $450,000
- List Price
- $465,000
- Status
- Sold
- Days on Market
- 158
- Closing Date
- Dec 17, 2024
- MLS#
- O6214491
- Property Style
- Single Family
- Architectural Style
- Contemporary
- Year Built
- 1998
- Bedrooms
- 4
- Bathrooms
- 3
- Living Area
- 2,466
- Lot Size
- 9,000
- Acres
- 0.21
- Total Acreage
- 0 to less than 1/4
- Legal Subdivision Name
- Saxon Woods Unit 01
- MLS Area Major
- Debary
Property Description
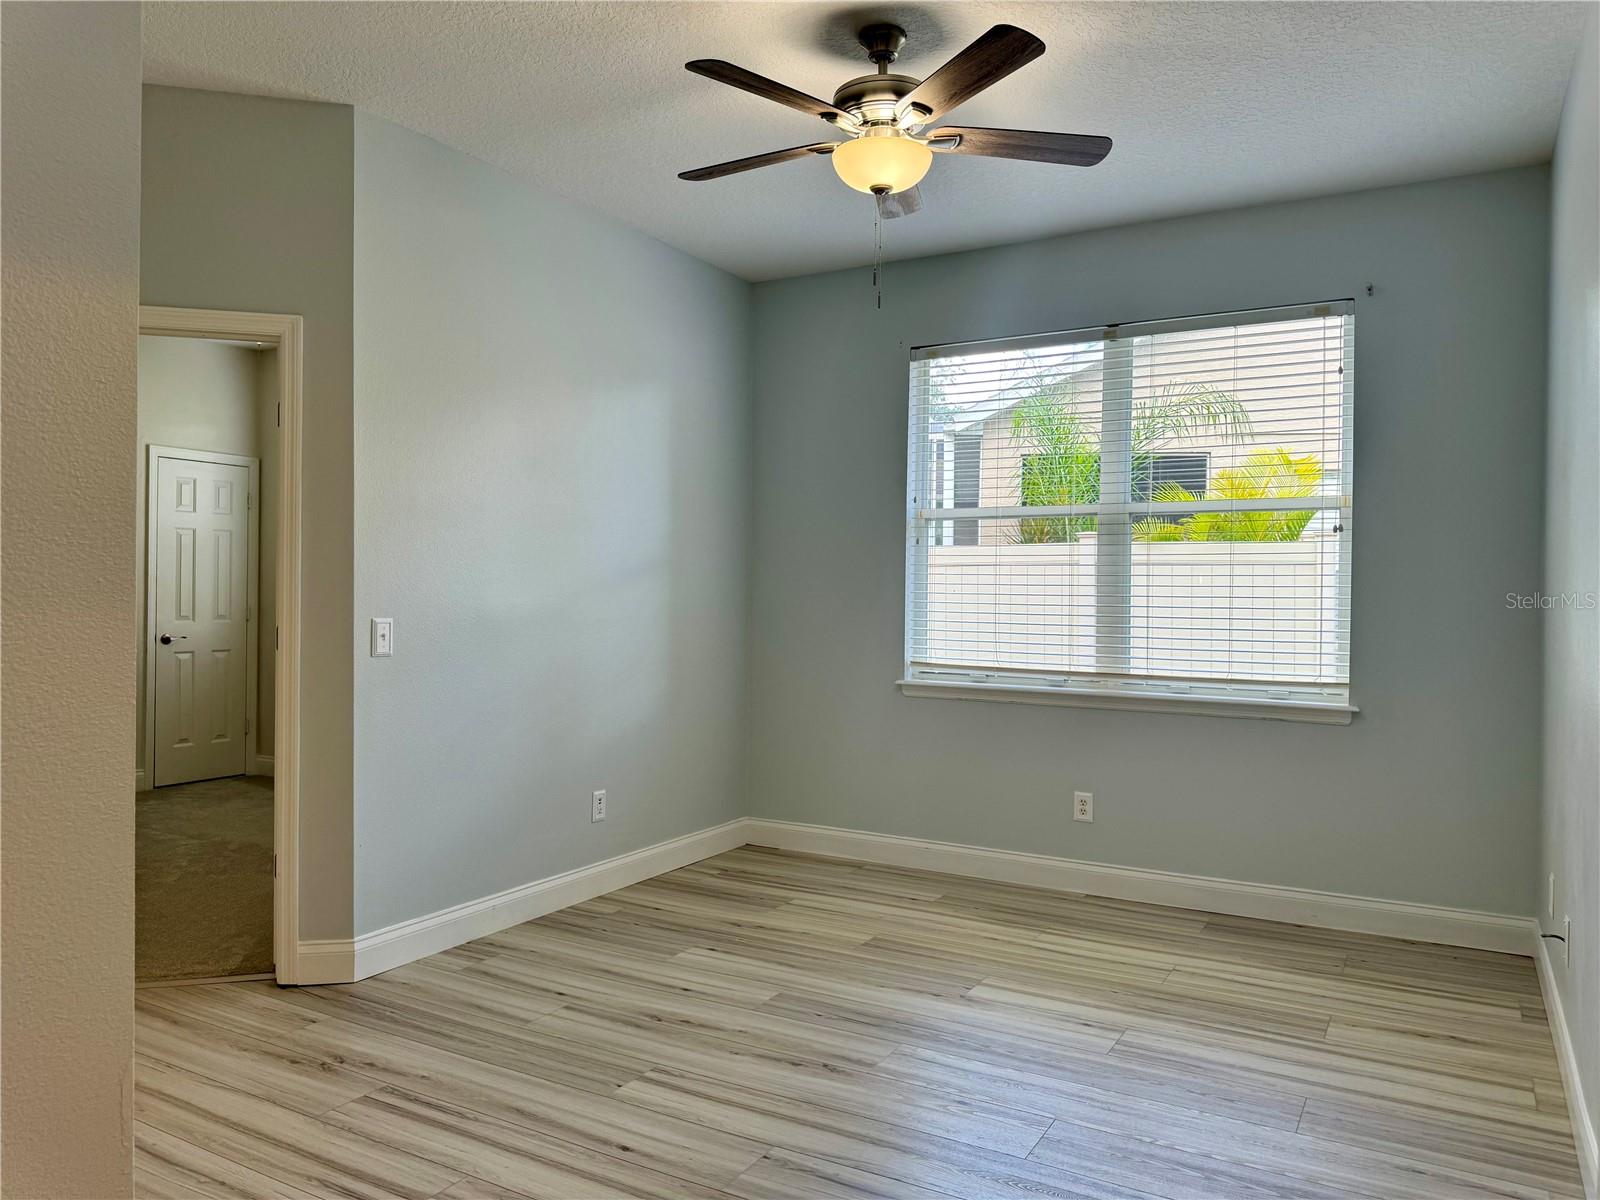
Saxon Woods - 4 bedroom, 3 bathroom, single story home with a 3-car garage, PLUS bonus space! This fantastic property checks all the boxes, and is move-in ready! Upon entry you'll be greeted by the bright and open formal living and dining rooms. Continuing in you'll find the open concept kitchen and family rooms, spacious and perfect for entertaining. The kitchen features bright white cabinets, granite countertops, an eat-in dinette area, a breakfast bar, and stainless appliances. The family room features a lovely gas fireplace with beautiful tile surround. The Primary Bedroom is very large, and the closet space does not disappoint. You will love the Primary Bathroom, featuring a large garden tub, walk-in shower, a large vanity with double sinks, and lots of natural light. The second bedroom sits behind the dining room/kitchen, and features an en suite bathroom with patio/lanai access. Across the family room you'll find two additional bedrooms, a bonus space, and a third full bathroom. The bonus space is perfect as a playroom, office, or den. The 4 bedrooms feature carpet flooring and ceiling fans, and the living spaces all feature luxury vinyl plank flooring. The laundry/utility room is spacious and great for additional storage. 2018 Roof. You will love the security in this gated community, and enjoy the community park and pool, just a minute's walk away around the corner! Debary is growing - now is your chance to move to this great area!
/u.realgeeks.media/homesinorlando/NextHome-Neighborhood-Realty-Logo-Horizontal-OrangeOnWhite-Web-RGB.jpg)
Additional Information
- Taxes
- $5616
- Minimum Lease
- 8-12 Months
- HOA Fee
- $277
- HOA Payment Schedule
- Quarterly
- Community Features
- Deed Restrictions, Gated Community - No Guard, Park, Playground, Pool, Sidewalks
- Property Description
- One Story
- Zoning
- RES
- Interior Layout
- Built-in Features, Eat-in Kitchen, Kitchen/Family Room Combo, Open Floorplan, Primary Bedroom Main Floor, Stone Counters, Thermostat, Walk-In Closet(s)
- Interior Features
- Built-in Features, Eat-in Kitchen, Kitchen/Family Room Combo, Open Floorplan, Primary Bedroom Main Floor, Stone Counters, Thermostat, Walk-In Closet(s)
- Floor
- Carpet, Luxury Vinyl
- Appliances
- Dishwasher, Disposal, Dryer, Electric Water Heater, Microwave, Range, Refrigerator, Washer
- Utilities
- BB/HS Internet Available, Cable Connected, Electricity Connected, Sewer Connected, Street Lights, Underground Utilities, Water Connected
- Heating
- Central, Electric
- Air Conditioning
- Central Air
- Fireplace Description
- Family Room, Gas
- Exterior Construction
- Block, Stucco
- Exterior Features
- Irrigation System, Outdoor Grill, Sidewalk
- Roof
- Shingle
- Foundation
- Slab
- Pool
- Community
- Garage Carport
- 3 Car Garage
- Garage Spaces
- 3
- Elementary School
- Manatee Cove Elem
- Middle School
- River Springs Middle School
- High School
- University High School-VOL
- Pets
- Allowed
- Flood Zone Code
- X
- Parcel ID
- 22-18-30-09-01-0020
- Legal Description
- LOT 2 BLOCK 1 SAXON WOODS UNIT 1 MB 46 PGS 150-154 INC PER OR 4371 PG 1734 PER OR 5701 PGS 1658-1659 PER OR 8131 PG 3404 PER OR 8131 PG 3406
Listing courtesy of COLDWELL BANKER REALTY. 407-333-8088
Selling Office: LA ROSA REALTY PREMIER LLC.Mortgage Calculator
StellarMLS is the source of this information via Internet Data Exchange Program. All listing information is deemed reliable but not guaranteed and should be independently verified through personal inspection by appropriate professionals. Listings displayed on this website may be subject to prior sale or removal from sale. Availability of any listing should always be independently verified. Listing information is provided for consumer personal, non-commercial use, solely to identify potential properties for potential purchase. All other use is strictly prohibited and may violate relevant federal and state law. Data last updated on