2315 Caborn Street, Orlando, FL 32839
- $327,800
- 2
- BD
- 2
- BA
- 1,108
- SqFt




- Sold Price
- $327,800
- List Price
- $325,000
- Status
- Sold
- Days on Market
- 5
- Closing Date
- Jul 26, 2024
- MLS#
- O6214433
- Property Style
- Single Family
- Year Built
- 1980
- Bedrooms
- 2
- Bathrooms
- 2
- Living Area
- 1,108
- Lot Size
- 6,667
- Acres
- 0.15
- Total Acreage
- 0 to less than 1/4
- Legal Subdivision Name
- Winter Run
- MLS Area Major
- Orlando/Edgewood/Pinecastle
Property Description
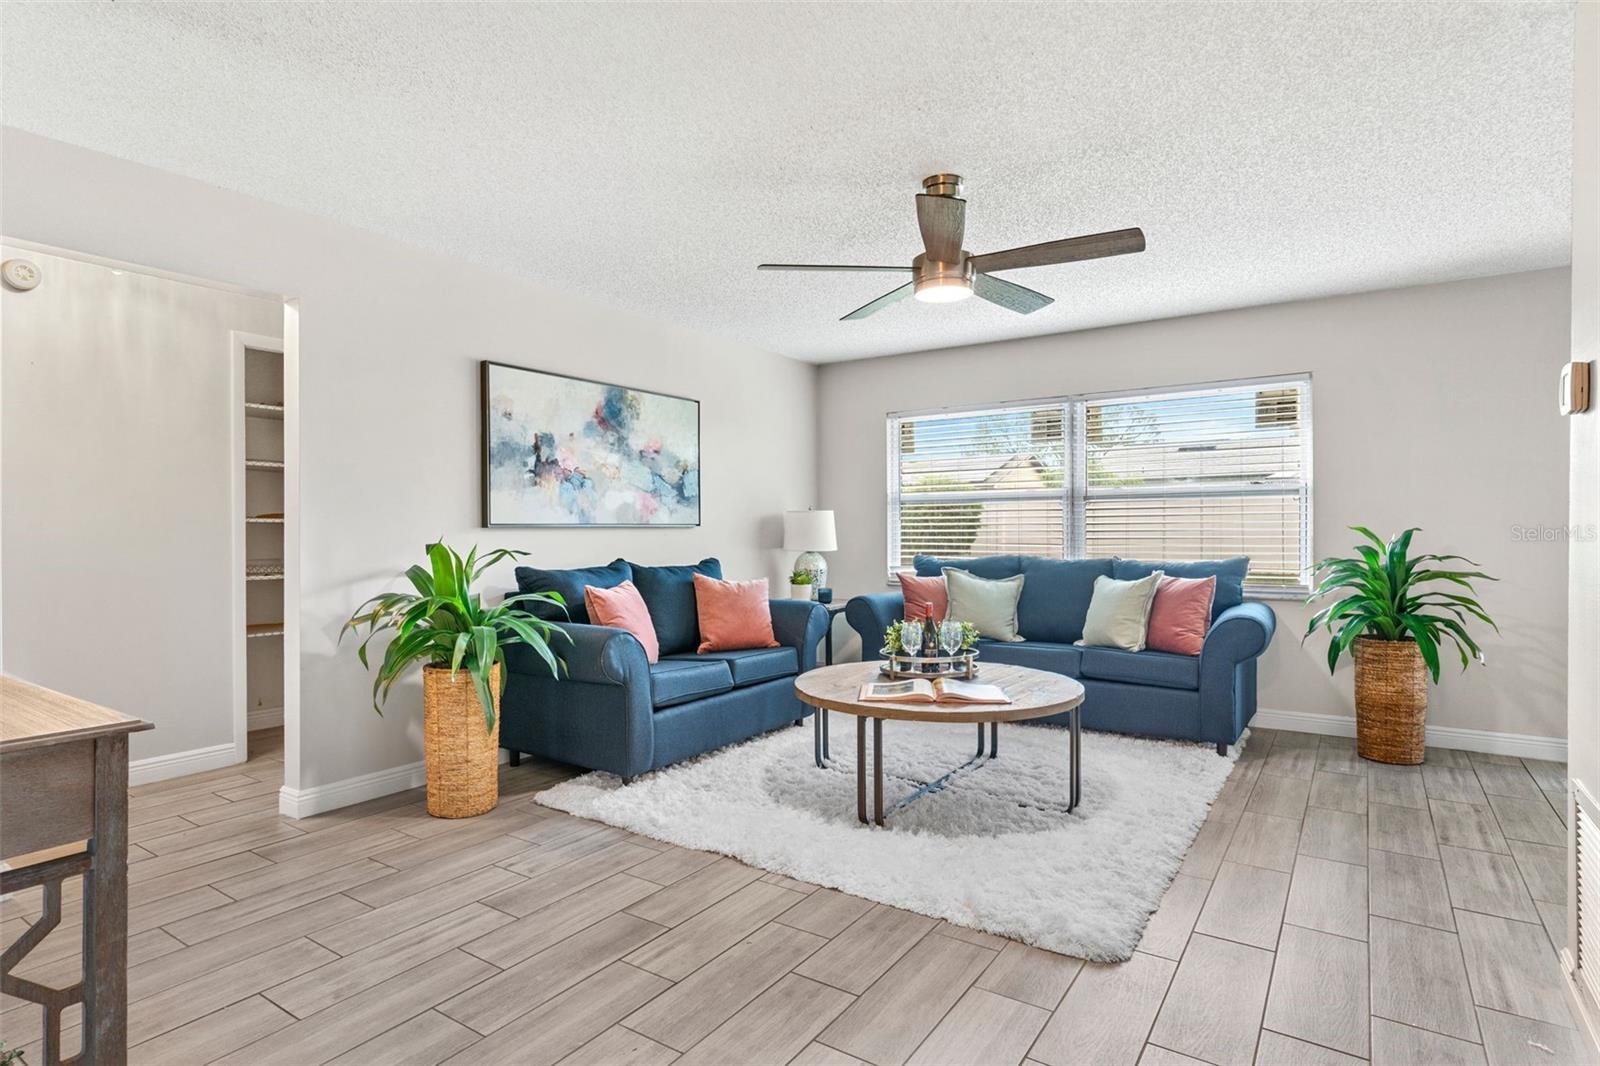
This beautifully recently updated home, nestled in a NON-HOA community in South Orlando is ready for you to call your own! Stepping inside, you are greeted by a spacious living and dining room area with gorgeous wood plank tile flooring and modern lighting fixtures. The adjacent kitchen in this open floor plan home offers sparkling waterfall quartz countertop, abundant shaker cabinets, all stainless steel appliances, and a lovely glass tiled backsplash. The large owner's suite offers a walk-in closet with custom built-in shelving, and a private en-suite bath with a stylish floating vanity and floor-to-ceiling marble tiled walk-in shower with a glass enclosure and built-in shelf. A second bedroom and full hall bath complete the interior of the home. Continue out back where the enclosed patio with parquet flooring, wrap around windows, and ceiling fan create a charming outdoor living space for relaxing in total comfort. The spacious yard is fully fence in with 6-foot privacy vinyl fencing, and offers fruit trees and a large open patio. Newer windows. New Thermostat. Located in South Orlando, just around the corner from the popular Mall at Millenia, a short drive to Downtown Orlando and the Parks, and with easy highway access via the Turnpike and I-4, this home is one you don't want to miss! Call today for a private showing!
/u.realgeeks.media/homesinorlando/NextHome-Neighborhood-Realty-Logo-Horizontal-OrangeOnWhite-Web-RGB.jpg)
Additional Information
- Taxes
- $3680
- Minimum Lease
- No Minimum
- Community Features
- No Deed Restriction
- Property Description
- One Story
- Zoning
- R-2
- Interior Layout
- Ceiling Fans(s), Eat-in Kitchen, Living Room/Dining Room Combo, Open Floorplan, Primary Bedroom Main Floor, Solid Surface Counters, Walk-In Closet(s)
- Interior Features
- Ceiling Fans(s), Eat-in Kitchen, Living Room/Dining Room Combo, Open Floorplan, Primary Bedroom Main Floor, Solid Surface Counters, Walk-In Closet(s)
- Floor
- Carpet, Tile
- Appliances
- Dishwasher, Microwave, Range, Refrigerator
- Utilities
- Public
- Heating
- Central, Electric
- Air Conditioning
- Central Air
- Exterior Construction
- Block, Concrete, Stucco
- Exterior Features
- Private Mailbox, Sidewalk
- Roof
- Shingle
- Foundation
- Slab
- Pool
- No Pool
- Garage Carport
- 2 Car Garage
- Garage Spaces
- 2
- Garage Features
- Driveway
- Middle School
- Westridge Middle
- High School
- Oak Ridge High
- Fences
- Fenced
- Pets
- Allowed
- Flood Zone Code
- X
- Parcel ID
- 16-23-29-9430-00-960
- Legal Description
- WINTER RUN 8/112 LOT 96
Listing courtesy of KELLER WILLIAMS CLASSIC. 407-292-5400
Selling Office: KELLER WILLIAMS WINTER PARK.Mortgage Calculator
StellarMLS is the source of this information via Internet Data Exchange Program. All listing information is deemed reliable but not guaranteed and should be independently verified through personal inspection by appropriate professionals. Listings displayed on this website may be subject to prior sale or removal from sale. Availability of any listing should always be independently verified. Listing information is provided for consumer personal, non-commercial use, solely to identify potential properties for potential purchase. All other use is strictly prohibited and may violate relevant federal and state law. Data last updated on