954 Cinnamon Court, Altamonte Springs, FL 32714
- $387,000
- 3
- BD
- 2
- BA
- 1,676
- SqFt












- Sold Price
- $387,000
- List Price
- $410,000
- Status
- Sold
- Days on Market
- 20
- Closing Date
- Jul 24, 2024
- MLS#
- O6214304
- Property Style
- Single Family
- Year Built
- 1986
- Bedrooms
- 3
- Bathrooms
- 2
- Living Area
- 1,676
- Lot Size
- 10,118
- Acres
- 0.23
- Total Acreage
- 0 to less than 1/4
- Legal Subdivision Name
- Country Creek The Trails At
- MLS Area Major
- Altamonte Springs West/Forest City
Property Description
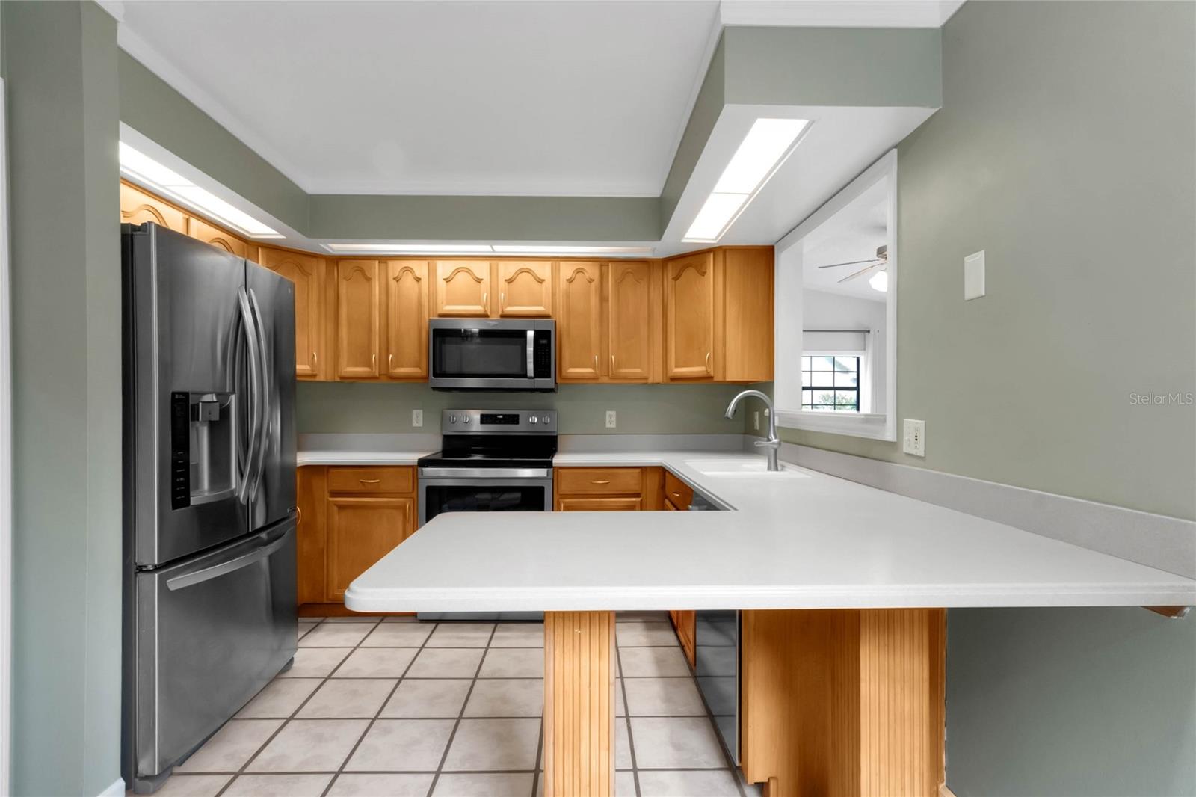
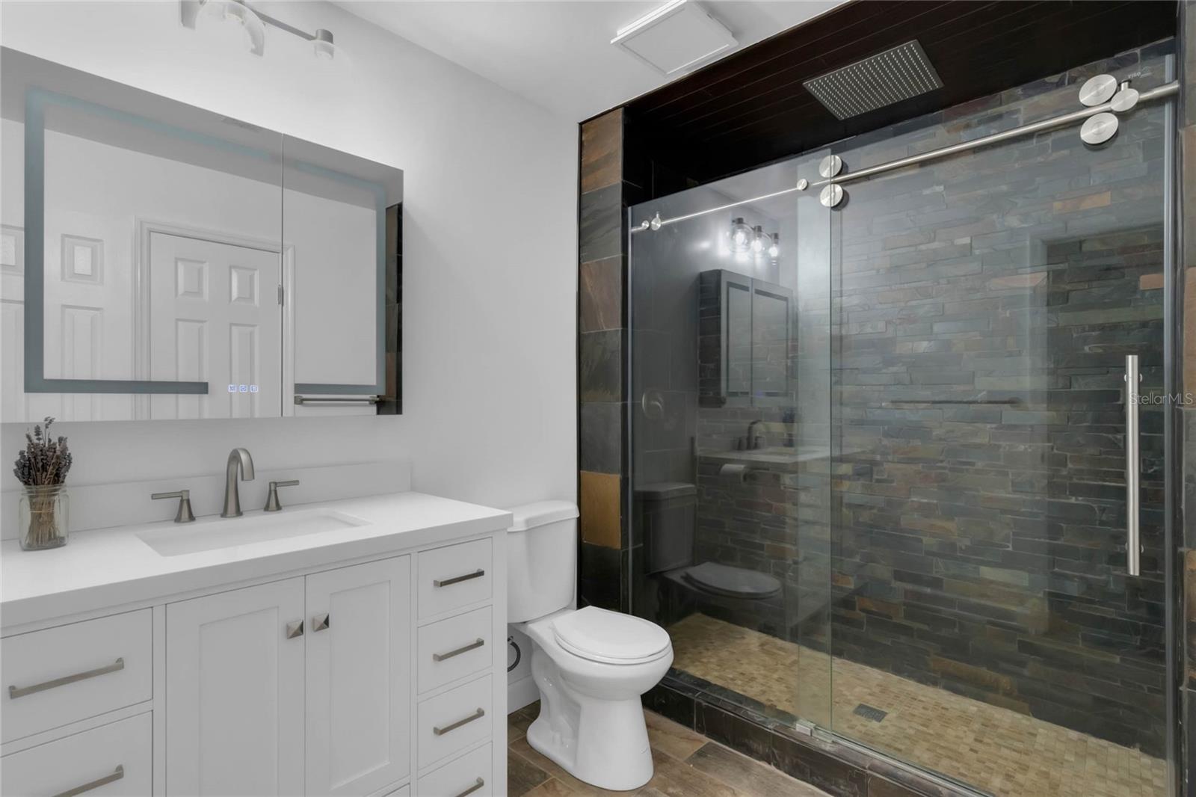
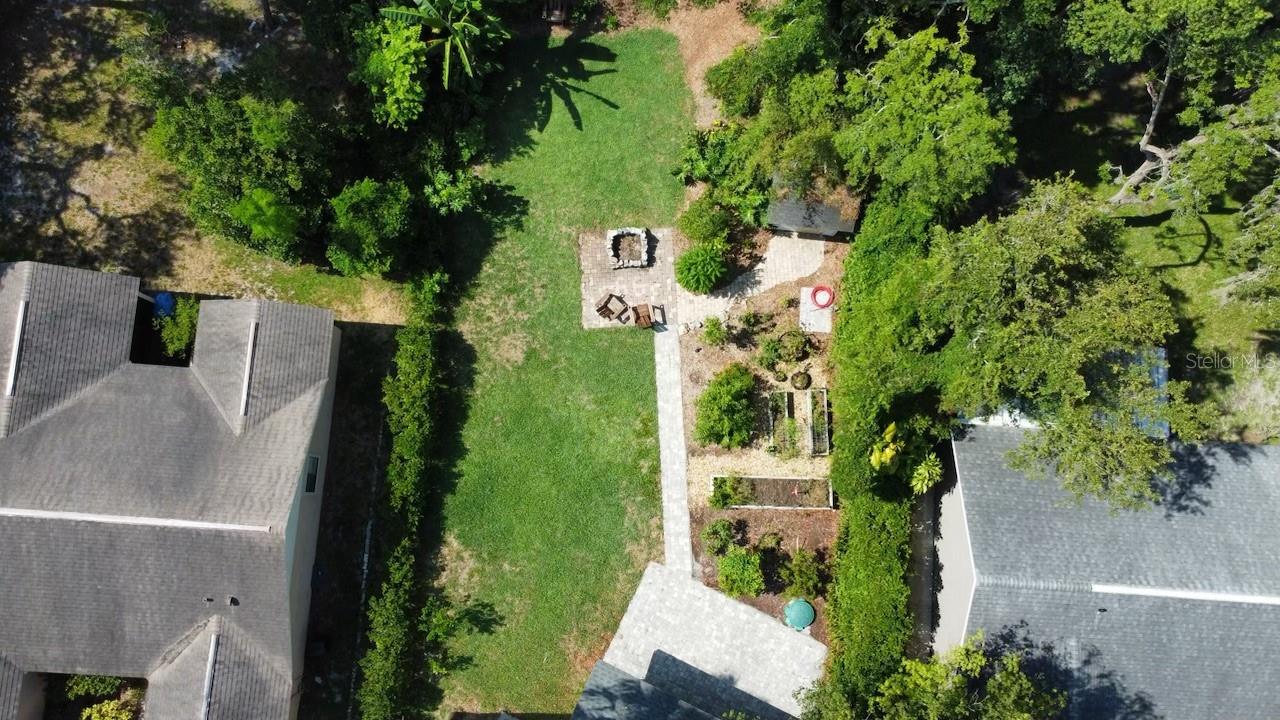
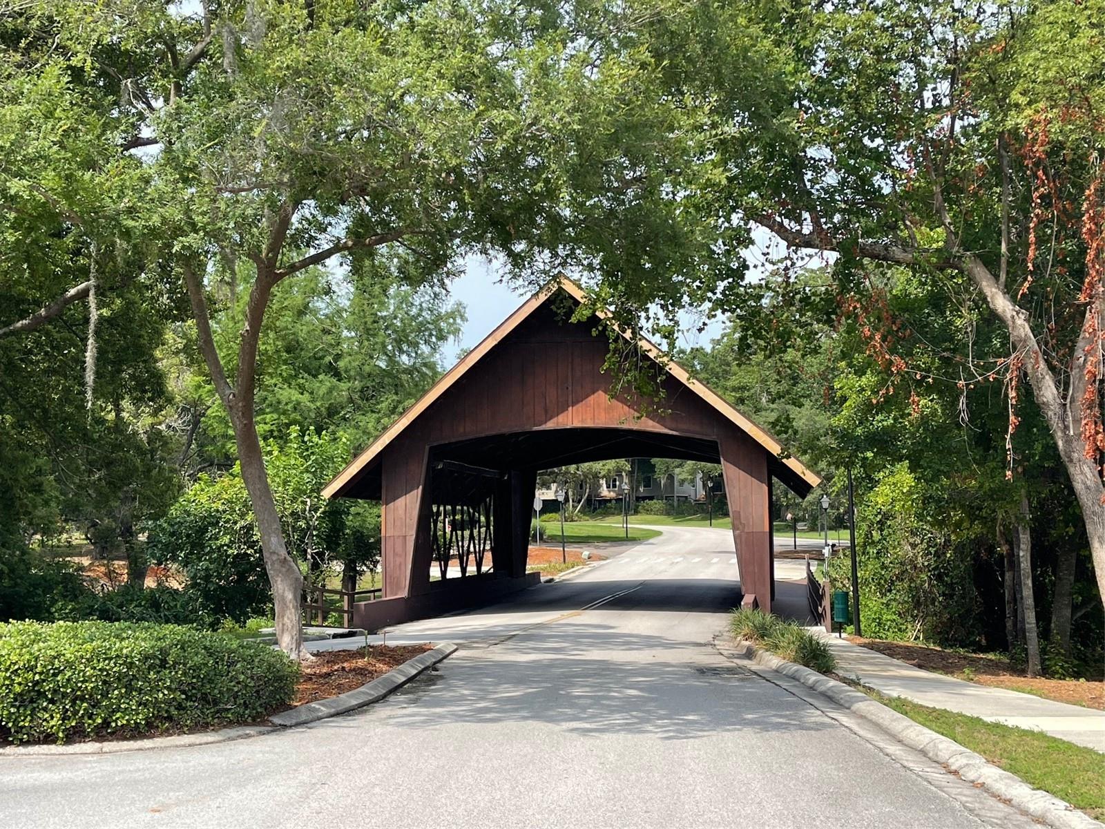
Character…more homes need it and this 3 bedroom/2 bath home not only has it, but is also framed by trees and a huge backyard. Covered front porch leads guests into a large living/dining area with a wood burning fireplace. Cozy kitchen with stainless steel appliances, maple cabinetry and Corian countertops offers efficiency with a sit down breakfast bar. Spacious Florida room/bonus room overlooks the patio and lovely backyard. Add a rose garden or grow your own vegetables. There is even a storage shed for all your tools. Upstairs primary bedroom and secondary bedroom have new double pane windows and the renovated bathroom features a large shower area with modern white cabinetry at the sink area. Third bedroom is downstairs and could easily be turned into an office area. Owner has installed double pane windows with elegant trim work in most of the lower level living areas. A/C 2020, roof 2017, hot water heater 2020. A quaint covered bridge surrounded by forest greets guests on the way into Country Creek. Owners enjoy nature, pools, tennis, pickle board, clubhouse and more in this lovely subdivision located in one of the best school districts in Seminole. This property may be under audio/visual surveillance
/u.realgeeks.media/homesinorlando/NextHome-Neighborhood-Realty-Logo-Horizontal-OrangeOnWhite-Web-RGB.jpg)
Additional Information
- Taxes
- $2523
- Minimum Lease
- 1-2 Years
- HOA Fee
- $125
- HOA Payment Schedule
- Quarterly
- Maintenance Includes
- Pool, Recreational Facilities
- Location
- Cul-De-Sac, City Limits
- Community Features
- Clubhouse, Deed Restrictions, Irrigation-Reclaimed Water, Park, Pool, Tennis Courts
- Property Description
- Two Story
- Zoning
- PUD-RES
- Interior Layout
- Ceiling Fans(s), High Ceilings, Living Room/Dining Room Combo, PrimaryBedroom Upstairs, Solid Surface Counters, Walk-In Closet(s), Window Treatments
- Interior Features
- Ceiling Fans(s), High Ceilings, Living Room/Dining Room Combo, PrimaryBedroom Upstairs, Solid Surface Counters, Walk-In Closet(s), Window Treatments
- Floor
- Bamboo, Ceramic Tile
- Appliances
- Dishwasher, Disposal, Electric Water Heater, Range, Refrigerator
- Utilities
- BB/HS Internet Available, Electricity Connected, Public
- Heating
- Central, Electric
- Air Conditioning
- Central Air
- Fireplace Description
- Wood Burning
- Exterior Construction
- Wood Frame
- Exterior Features
- French Doors
- Roof
- Shingle
- Foundation
- Slab
- Pool
- Community
- Garage Carport
- 2 Car Garage
- Garage Spaces
- 2
- Garage Dimensions
- 20x21
- Elementary School
- Bear Lake Elementary
- Middle School
- Teague Middle
- High School
- Lake Brantley High
- Pets
- Allowed
- Flood Zone Code
- x
- Parcel ID
- 20-21-29-506-0000-0800
- Legal Description
- LOT 80 COUNTRY CREEK THE TRAILS AT PB 29 PGS 9 TO 11
Listing courtesy of COLDWELL BANKER REALTY. 407-333-8088
Selling Office: KELLER WILLIAMS REALTY AT THE PARKS.Mortgage Calculator
StellarMLS is the source of this information via Internet Data Exchange Program. All listing information is deemed reliable but not guaranteed and should be independently verified through personal inspection by appropriate professionals. Listings displayed on this website may be subject to prior sale or removal from sale. Availability of any listing should always be independently verified. Listing information is provided for consumer personal, non-commercial use, solely to identify potential properties for potential purchase. All other use is strictly prohibited and may violate relevant federal and state law. Data last updated on