7381 Canal Drive, Sanford, FL 32771
- $355,000
- 3
- BD
- 2
- BA
- 1,080
- SqFt




- Sold Price
- $355,000
- List Price
- $370,000
- Status
- Sold
- Days on Market
- 16
- Closing Date
- Aug 20, 2024
- MLS#
- O6214260
- Property Style
- Single Family
- Year Built
- 1992
- Bedrooms
- 3
- Bathrooms
- 2
- Living Area
- 1,080
- Lot Size
- 11,900
- Acres
- 0.27
- Total Acreage
- 1/4 to less than 1/2
- Legal Subdivision Name
- Lake Sylvan Estates
- MLS Area Major
- Sanford/Lake Forest
Property Description
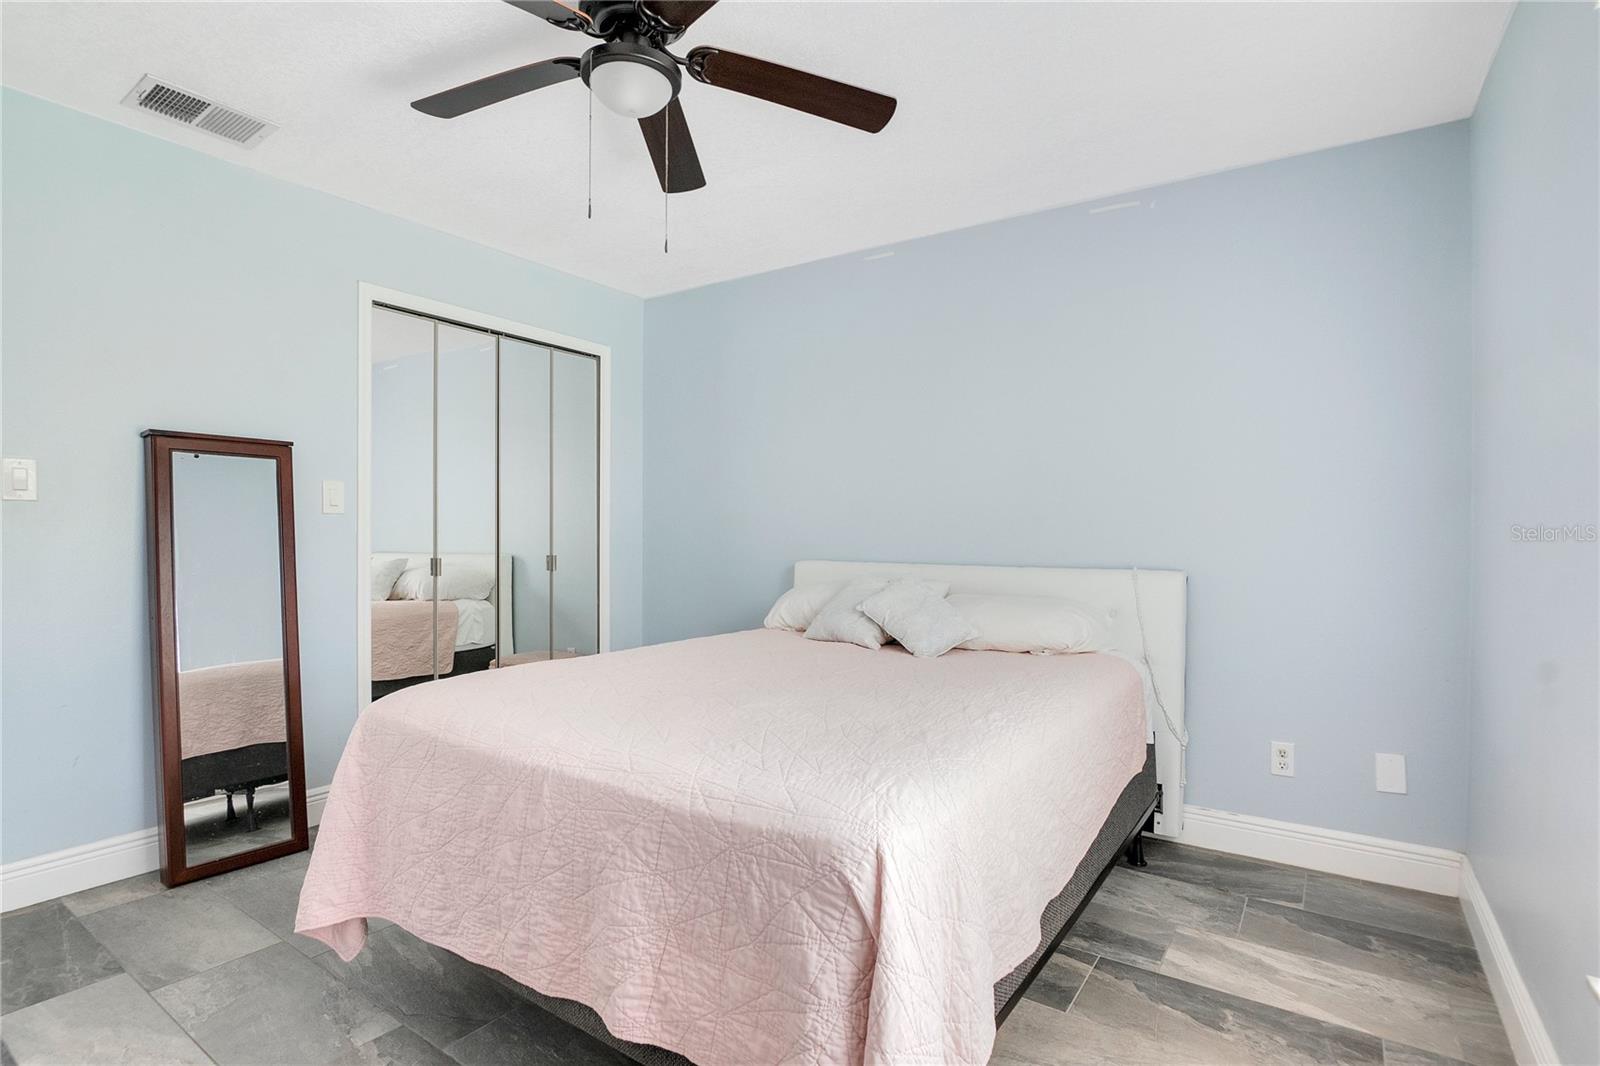
Welcome to Your Dream Home in Lake Sylvan Estates!!! An open-concept living area filled with natural light, two beautiful bathrooms featuring modern fixtures and finishes (hall bath currently being updated). This meticulously maintained 3-bedroom, 2-bathroom gem is ready to welcome you home. As you enter, vaulted ceilings steal the show. Living/Dining combo creates the environment to host and gather. Plus a great sized kitchen with solid surface countertops, solid wood cabinets with stainless steel appliances. Bedrooms 1-3 are great in size with gracious sized closets. Split floor plan as well, as you desire! Let's head over to the back patio! Off of the sliders is a screened in florida room where the potential is yours and yours only! Located on an oversized fenced lot, a shed is even present for you to enjoy and get use of! Room for a pool? For the animals to run... the opportunity is here! . Not to mention, the attached two-car garage with ample storage space for all of the toys and things to come! To ease your mind, energy-efficient windows and HVAC system have been installed for your savings!! Schedule your private tour and experience the charm and elegance of your new home firsthand! <div style="padding:56.25% 0 0 0;position:relative;"><iframe src="https://my.matterport.com/show/?m=FMsyN9ZQACD&mls=1" frameborder="0" allow="autoplay; fullscreen" allowfullscreen style="position:absolute;top:0;left:0;width:100%;height:100%;"></iframe></div>
/u.realgeeks.media/homesinorlando/NextHome-Neighborhood-Realty-Logo-Horizontal-OrangeOnWhite-Web-RGB.jpg)
Additional Information
- Taxes
- $1236
- Minimum Lease
- No Minimum
- Location
- Near Public Transit, Oversized Lot, Paved
- Community Features
- Park, Playground, Tennis Courts, No Deed Restriction
- Property Description
- One Story
- Zoning
- R-1A
- Interior Layout
- High Ceilings, Living Room/Dining Room Combo, Primary Bedroom Main Floor, Solid Surface Counters, Solid Wood Cabinets, Split Bedroom, Vaulted Ceiling(s), Walk-In Closet(s)
- Interior Features
- High Ceilings, Living Room/Dining Room Combo, Primary Bedroom Main Floor, Solid Surface Counters, Solid Wood Cabinets, Split Bedroom, Vaulted Ceiling(s), Walk-In Closet(s)
- Floor
- Ceramic Tile, Laminate
- Appliances
- Dishwasher, Range
- Utilities
- Electricity Available, Other
- Heating
- Central
- Air Conditioning
- Central Air
- Exterior Construction
- Block, Stucco
- Exterior Features
- Storage
- Roof
- Shingle
- Foundation
- Slab
- Pool
- No Pool
- Garage Carport
- 2 Car Garage
- Garage Spaces
- 2
- Garage Features
- Driveway
- Garage Dimensions
- 30x30
- Fences
- Fenced
- Pets
- Allowed
- Flood Zone Code
- X
- Parcel ID
- 26-19-29-503-0000-0730
- Legal Description
- LOT 73 (LESS E 15 FT) LAKE SYLVAN ESTATES PB 12 PG 14
Listing courtesy of LPT REALTY. 877-366-2213
Selling Office: EXP REALTY LLC.Mortgage Calculator
StellarMLS is the source of this information via Internet Data Exchange Program. All listing information is deemed reliable but not guaranteed and should be independently verified through personal inspection by appropriate professionals. Listings displayed on this website may be subject to prior sale or removal from sale. Availability of any listing should always be independently verified. Listing information is provided for consumer personal, non-commercial use, solely to identify potential properties for potential purchase. All other use is strictly prohibited and may violate relevant federal and state law. Data last updated on