5513 Bassett Avenue, Orlando, FL 32833
- $770,000
- 4
- BD
- 3
- BA
- 2,721
- SqFt











- Sold Price
- $770,000
- List Price
- $775,000
- Status
- Sold
- Days on Market
- 10
- Closing Date
- Jul 25, 2024
- MLS#
- O6214245
- Property Style
- Single Family
- Year Built
- 2006
- Bedrooms
- 4
- Bathrooms
- 3
- Living Area
- 2,721
- Lot Size
- 44,867
- Acres
- 1.03
- Total Acreage
- 1 to less than 2
- Legal Subdivision Name
- Cape Orlando Estates
- MLS Area Major
- Orlando/Wedgefield/Rocket City/Cape Orlando
Property Description
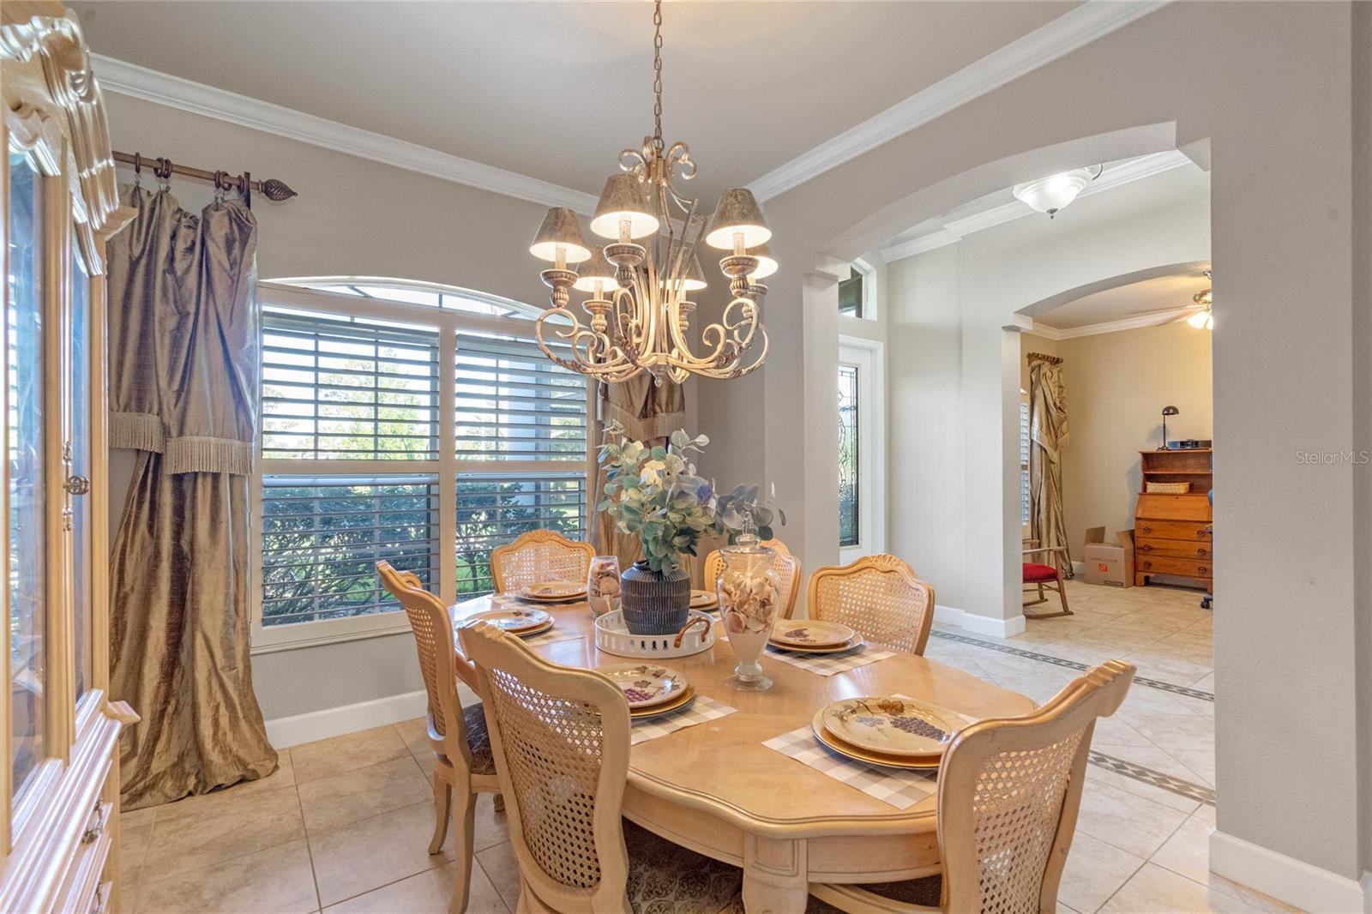
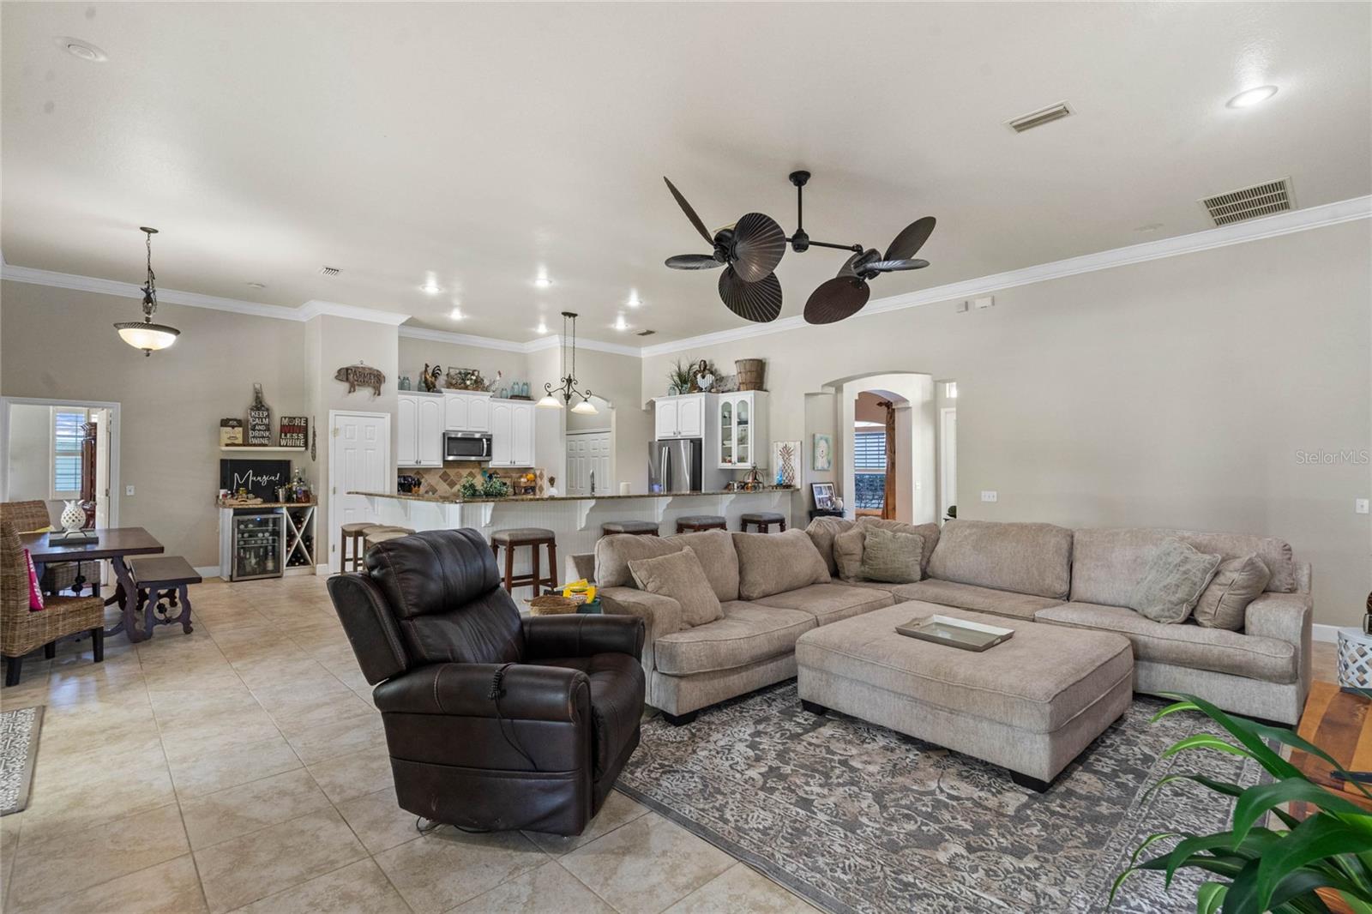
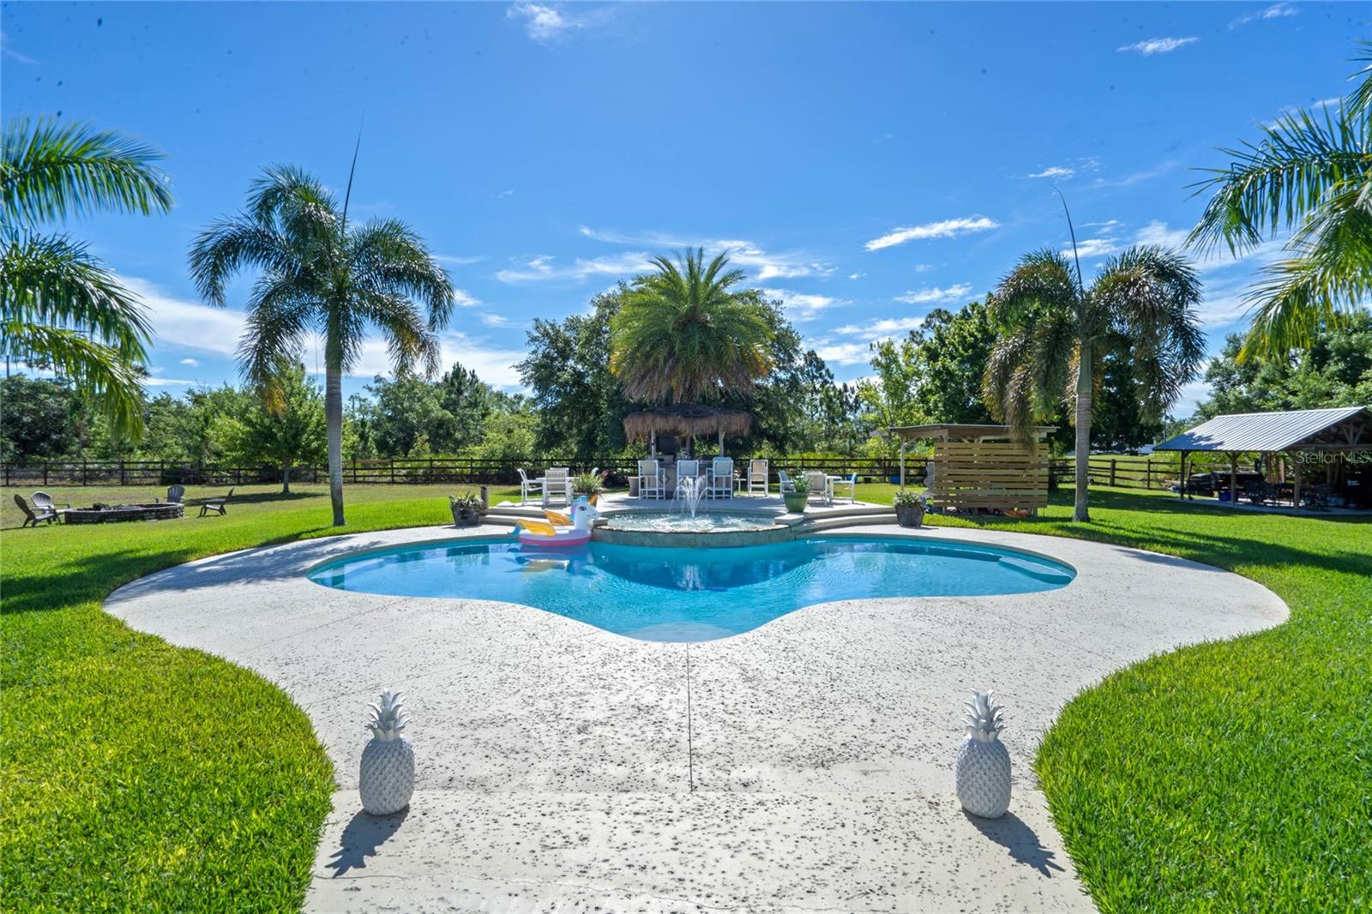
Welcome to a slice of paradise that as it all! This exquisite 4-bedroom, 3-bathroom residence is nestled on a fully FENCED 1.03-ACRE LOT with PRIVATE GATE. Perfectly zoned for horses, goats, chickens and more, this property is ideal for animal lovers and those seeking a serene country lifestyle with modern conveniences. Step inside to discover a world of elegance and comfort. The home boasts tons of natural light, interior shutters on all windows, ceramic TILE floors throughout and high ceilings with crown molding, creating a bright and airy ambiance. The open floor plan seamlessly connects the spacious living areas, including a formal dining room, a cozy living room, and a large family room with a beautiful custom built FIREPLACE, perfect for gatherings and relaxation. The remodeled gourmet kitchen is a chef's delight, featuring a island and ample granite counter tops for culinary adventures. This kitchen was made for entertaining! The fourth bedroom is a versatile space with a full bathroom that opens to the patio pool area, making it perfect for a pool bath, guests or a private office. The master suite is a true retreat, featuring plenty of natural light with beautiful shutters, tray ceiling, his and her walk-in closets and French doors that lead to the pool area. The master bathroom offers a Jacuzzi tub, a walk-in shower, a separate toilet room, double vanities, and a makeup vanity, providing a spa-like experience. Step outside to your dream OASIS. The large LANAI overlooks a custom built 16x40 SALTWATER POOL with a LOUNGE ISLAND, perfect for soaking up the sun and enjoying the tropical palms. The outdoor TIKI CABANA includes an outdoor kitchen fully equipped with a grill and fridge. Dreamed of having your own farm animals? A custom built CHICKEN COOP adds a touch of rustic charm to this luxurious property. NEW ROOF installed in 2018. Home includes enclosed building that houses well system, and separate covered grilling area with concrete pad. Situated in the Wedgefield community, residents have access to amenities such as playgrounds, outdoor fitness facilities, and sports courts. Nature lovers will appreciate the nearby Hal Scott Preserve for outdoor activities. Conveniently located near major transportation routes, schools, and shopping centers, this home offers the convenience of suburban living. Well-maintained and move-in ready, it presents an opportunity to settle into a comfortable and practical lifestyle. Schedule a showing today and envision yourself making this house your home!
/u.realgeeks.media/homesinorlando/NextHome-Neighborhood-Realty-Logo-Horizontal-OrangeOnWhite-Web-RGB.jpg)
Additional Information
- Taxes
- $3933
- Minimum Lease
- 6 Months
- HOA Fee
- $50
- HOA Payment Schedule
- Annually
- Location
- Cleared, Pasture, Zoned for Horses
- Community Features
- No Deed Restriction
- Property Description
- One Story
- Zoning
- A-2
- Interior Layout
- Ceiling Fans(s), Crown Molding, High Ceilings, Open Floorplan, Primary Bedroom Main Floor, Stone Counters, Tray Ceiling(s), Walk-In Closet(s), Wet Bar, Window Treatments
- Interior Features
- Ceiling Fans(s), Crown Molding, High Ceilings, Open Floorplan, Primary Bedroom Main Floor, Stone Counters, Tray Ceiling(s), Walk-In Closet(s), Wet Bar, Window Treatments
- Floor
- Ceramic Tile, Tile
- Appliances
- Bar Fridge, Dishwasher, Disposal, Dryer, Electric Water Heater, Microwave, Range, Refrigerator, Water Softener
- Utilities
- BB/HS Internet Available, Cable Available, Cable Connected, Electricity Available
- Heating
- Heat Pump
- Air Conditioning
- Central Air
- Fireplace Description
- Living Room, Wood Burning
- Exterior Construction
- Block, Stucco
- Exterior Features
- French Doors, Irrigation System, Outdoor Grill, Outdoor Kitchen, Rain Gutters, Storage
- Roof
- Shingle
- Foundation
- Slab
- Pool
- Private
- Pool Type
- Child Safety Fence, In Ground, Salt Water
- Garage Carport
- 3 Car Garage
- Garage Spaces
- 3
- Garage Features
- Garage Door Opener, Garage Faces Side, Oversized
- Elementary School
- Wedgefield
- Middle School
- Wedgefield
- High School
- East River High
- Fences
- Wood
- Pets
- Allowed
- Flood Zone Code
- X
- Parcel ID
- 26-23-32-1173-10-440
- Legal Description
- CAPE ORLANDO ESTATES UNIT 7A 3/103 LOT 44 BLK 1
Listing courtesy of LIVELY REAL ESTATE.
Selling Office: UNITED REALTY GROUP INC.Mortgage Calculator
StellarMLS is the source of this information via Internet Data Exchange Program. All listing information is deemed reliable but not guaranteed and should be independently verified through personal inspection by appropriate professionals. Listings displayed on this website may be subject to prior sale or removal from sale. Availability of any listing should always be independently verified. Listing information is provided for consumer personal, non-commercial use, solely to identify potential properties for potential purchase. All other use is strictly prohibited and may violate relevant federal and state law. Data last updated on