15461 Sandfield Loop, Winter Garden, FL 34787
- $750,000
- 4
- BD
- 3
- BA
- 3,235
- SqFt








- Sold Price
- $750,000
- List Price
- $775,000
- Status
- Sold
- Days on Market
- 11
- Closing Date
- Jul 26, 2024
- MLS#
- O6214190
- Property Style
- Single Family
- Year Built
- 2013
- Bedrooms
- 4
- Bathrooms
- 3
- Living Area
- 3,235
- Lot Size
- 8,999
- Acres
- 0.21
- Total Acreage
- 0 to less than 1/4
- Legal Subdivision Name
- Reserve/Carriage Point Ph 1
- MLS Area Major
- Winter Garden/Oakland
Property Description
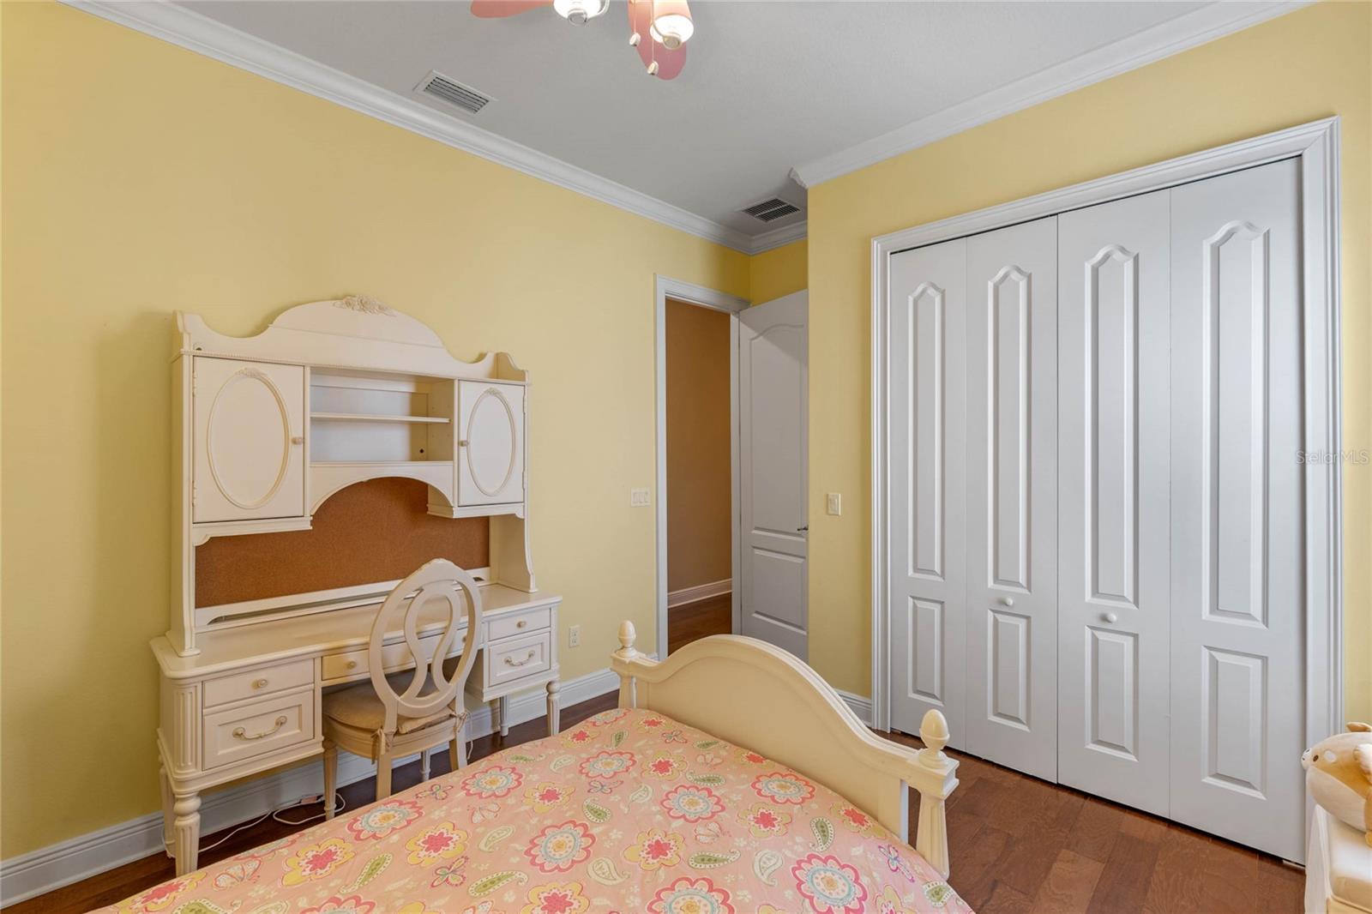
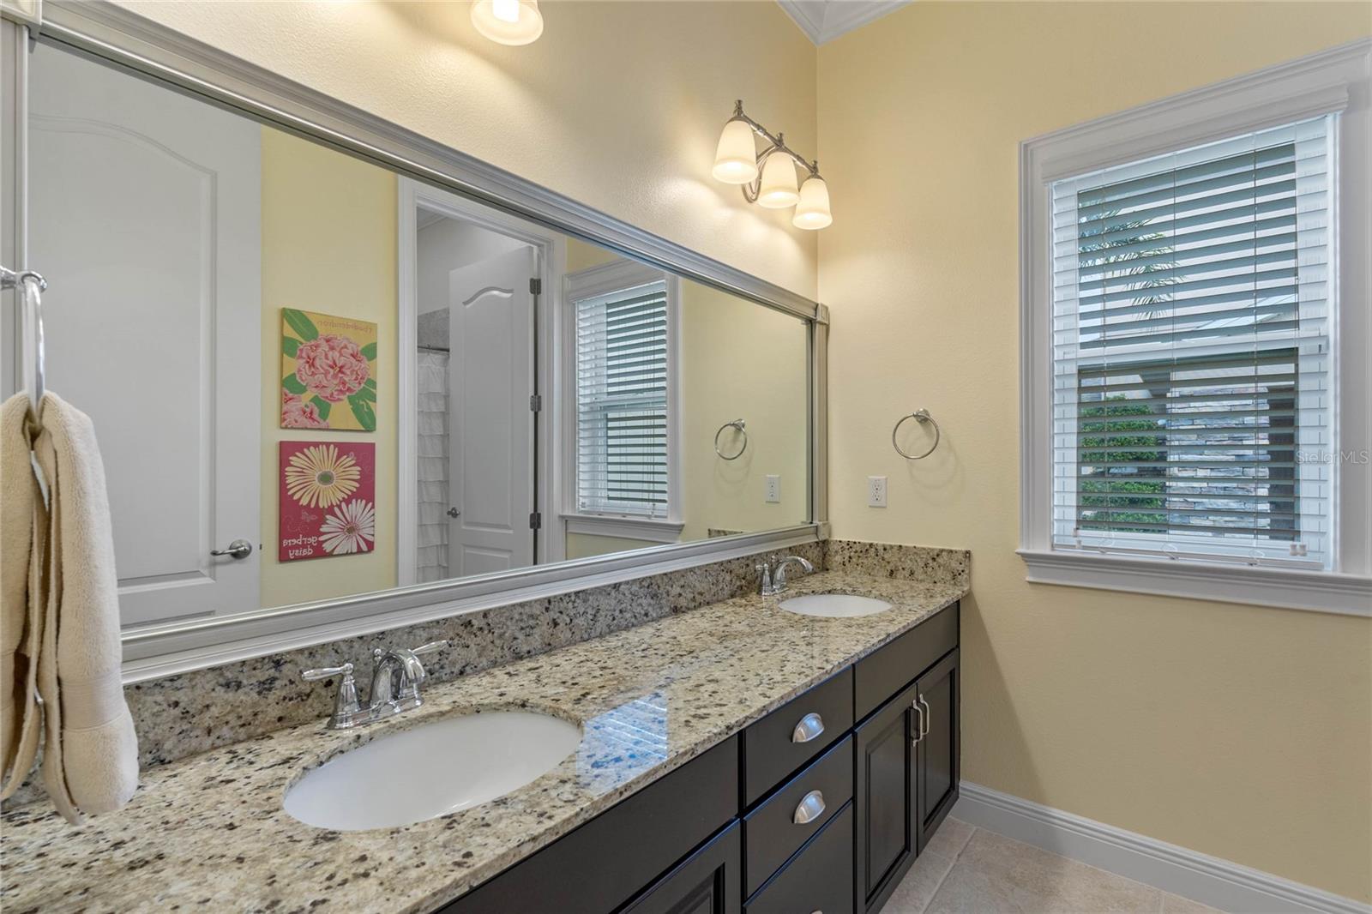
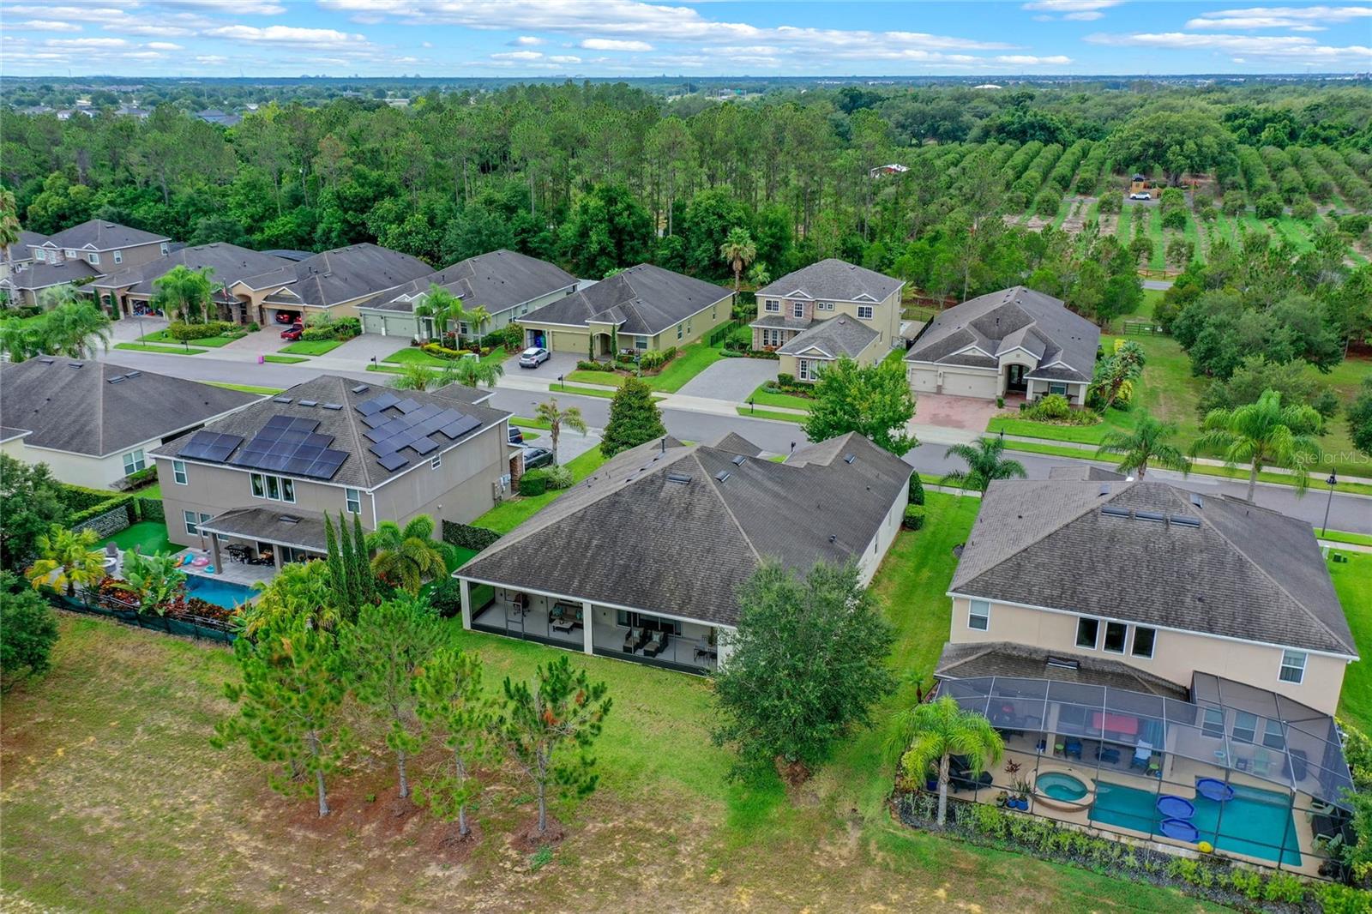
The Reserve at Carriage Pointe. Highly desired GATED Community in Winter Garden featuring 4 Bedrooms/3 Baths/+Office. Spanning 3235 sq ft all on ONE LEVEL. This open floor plan offers 10ft ceilings throughout with Tray ceilings in the Entry, Gathering Room and Primary Suite. As you enter the home, you will be wowed with the amount of space in each room which flows effortlessly from the Foyer to the Formal Dining Room to the open concept Living area, right into your Chef's Kitchen and large walk-in oversized Pantry. The Gourmet Kitchen overlooks the gathering area and boasts white Kitchen cabinets, equipped with a built-in natural gas cooktop, undermount farmhouse sink, Pot filler, Vented Hood, and a large center island with ample counter & cabinet space. The Main Living area is the main focal point of the home that leads out to a large extended screened Lanai with beautiful scenery and NO rear neighbors and plenty of room to add your pool and enjoy your Florida lifestyle. The Primary suite is tucked in the back of the home and is a luxurious retreat with its own added sitting room w/French doors that can be used for an additional home office, or gym. The Primary bath is generous in size with a soaking tub, large walk-in shower, rain head and beautiful customized walk in Master Closet. The remaining 3 bedrooms are also generous in size, providing privacy and comfort for family and guests. Additional features of the home include Crown Molding & Hard Wood flooring throughout, ( No Carpet) Wainscoting and a large walk in Laundry with built in cabinetry, and laundry sink. Customization has also been done in all the closets and Pantry. The residents of The Reserve at Carriage Pointe will enjoy GATED ACCESS, a community park and playground. The location is prime to local restaurants, shopping , major roadways and the world-renowned theme parks. This home is truly a gem! Schedule your showing today to see what this home has to offer.
/u.realgeeks.media/homesinorlando/NextHome-Neighborhood-Realty-Logo-Horizontal-OrangeOnWhite-Web-RGB.jpg)
Additional Information
- Taxes
- $5043
- Minimum Lease
- 8-12 Months
- HOA Fee
- $338
- HOA Payment Schedule
- Quarterly
- Community Features
- Deed Restrictions, Gated Community - No Guard, Playground, Sidewalks
- Property Description
- One Story
- Zoning
- PUD
- Interior Layout
- Ceiling Fans(s), Chair Rail, Crown Molding, Eat-in Kitchen, High Ceilings, Kitchen/Family Room Combo, Living Room/Dining Room Combo, Open Floorplan, Primary Bedroom Main Floor, Solid Wood Cabinets, Split Bedroom, Stone Counters, Thermostat, Tray Ceiling(s), Walk-In Closet(s), Window Treatments
- Interior Features
- Ceiling Fans(s), Chair Rail, Crown Molding, Eat-in Kitchen, High Ceilings, Kitchen/Family Room Combo, Living Room/Dining Room Combo, Open Floorplan, Primary Bedroom Main Floor, Solid Wood Cabinets, Split Bedroom, Stone Counters, Thermostat, Tray Ceiling(s), Walk-In Closet(s), Window Treatments
- Floor
- Hardwood, Tile
- Appliances
- Built-In Oven, Cooktop, Dishwasher, Disposal, Dryer, Exhaust Fan, Gas Water Heater, Microwave, Refrigerator, Washer
- Utilities
- Cable Connected, Electricity Connected, Fire Hydrant, Natural Gas Connected, Public, Sewer Connected, Street Lights, Underground Utilities, Water Connected
- Heating
- Central, Electric
- Air Conditioning
- Central Air
- Exterior Construction
- Block
- Exterior Features
- Irrigation System, Private Mailbox, Rain Gutters, Sidewalk, Sliding Doors
- Roof
- Shingle
- Foundation
- Slab
- Pool
- No Pool
- Garage Carport
- 2 Car Garage
- Garage Spaces
- 2
- Garage Dimensions
- 21x21
- High School
- West Orange High
- Pets
- Allowed
- Flood Zone Code
- X
- Parcel ID
- 08-23-27-4644-00-390
- Legal Description
- RESERVE AT CARRIAGE POINTE PHASE 1 78/117 LOT 39
Listing courtesy of FOLIO REALTY LLC. 407-352-4020
Selling Office: PROPERTIES IN TOWN.Mortgage Calculator
StellarMLS is the source of this information via Internet Data Exchange Program. All listing information is deemed reliable but not guaranteed and should be independently verified through personal inspection by appropriate professionals. Listings displayed on this website may be subject to prior sale or removal from sale. Availability of any listing should always be independently verified. Listing information is provided for consumer personal, non-commercial use, solely to identify potential properties for potential purchase. All other use is strictly prohibited and may violate relevant federal and state law. Data last updated on