115 Cherry Creek Circle, Winter Springs, FL 32708
- $939,230
- 4
- BD
- 4
- BA
- 3,459
- SqFt







- Sold Price
- $939,230
- List Price
- $950,000
- Status
- Sold
- Days on Market
- 23
- Closing Date
- Aug 15, 2024
- MLS#
- O6214180
- Property Style
- Single Family
- Architectural Style
- Custom
- Year Built
- 1996
- Bedrooms
- 4
- Bathrooms
- 4
- Living Area
- 3,459
- Lot Size
- 17,859
- Acres
- 0.41
- Total Acreage
- 1/4 to less than 1/2
- Legal Subdivision Name
- Reserve At Tuscawilla Ph 1 The
- MLS Area Major
- Casselberrry/Winter Springs / Tuscawilla
Property Description
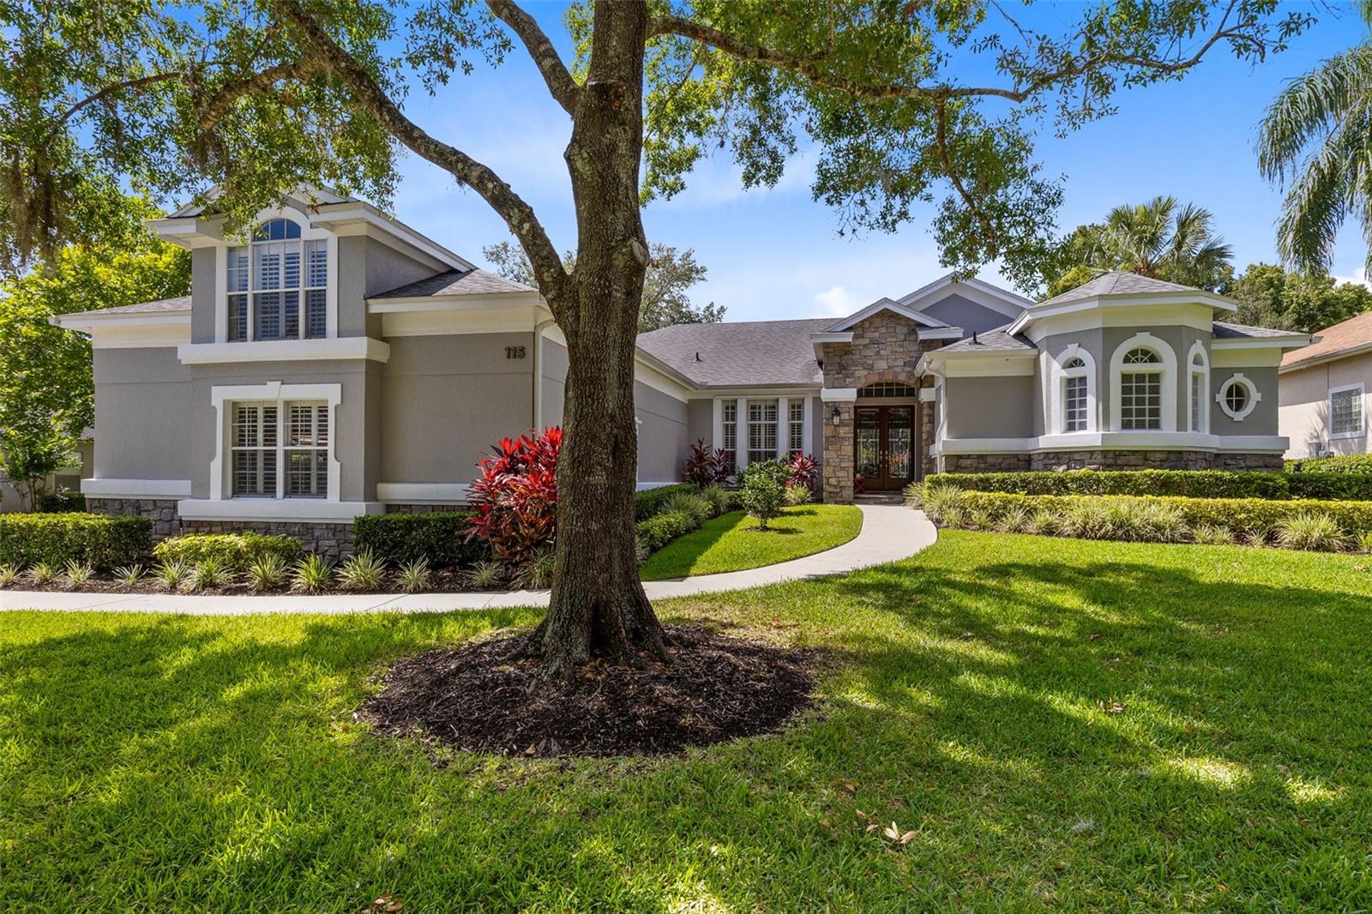
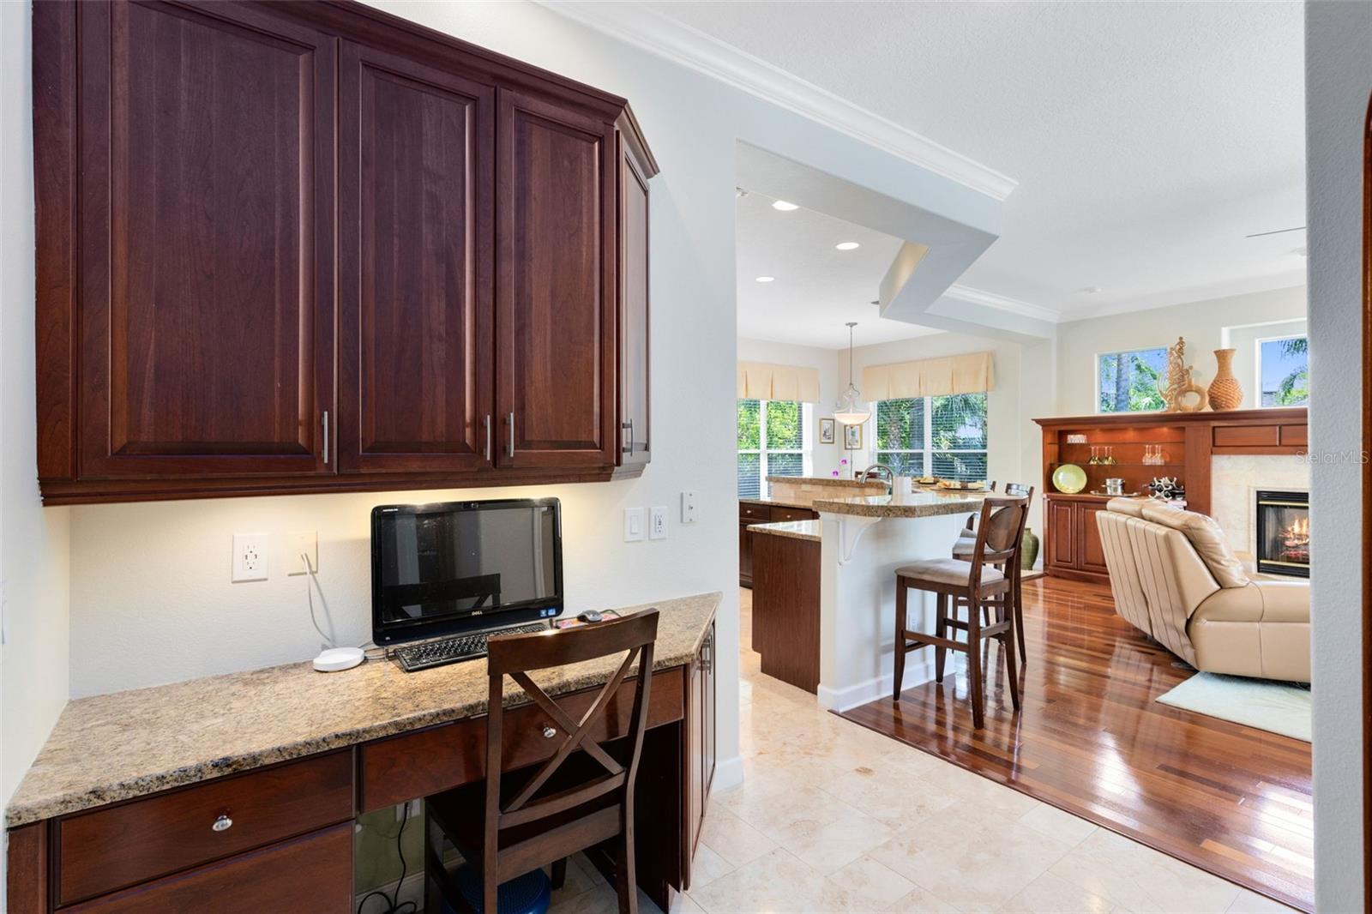
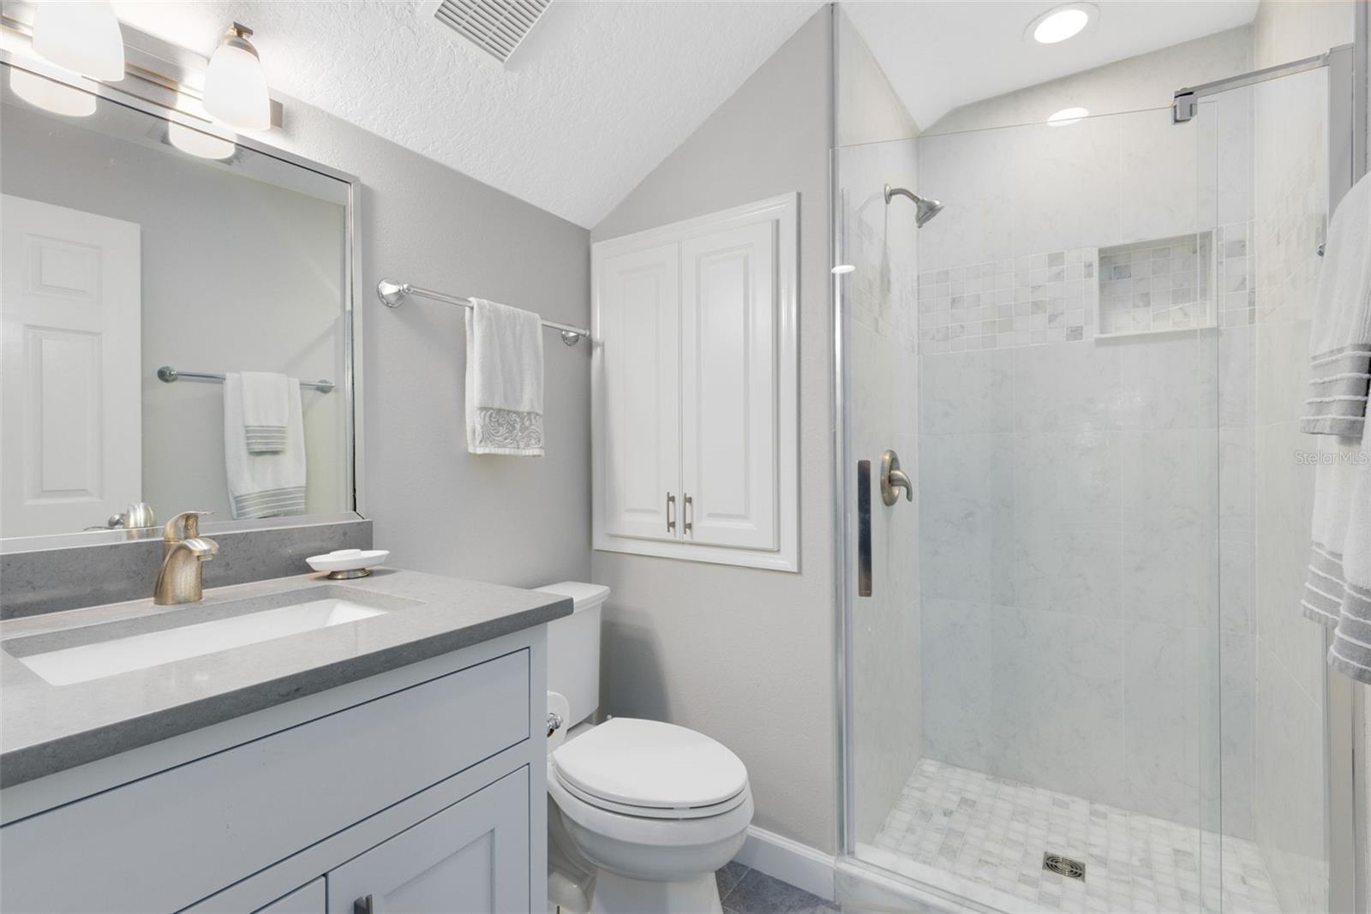
Welcome to this beautifully maintained, move-in ready home in the gated community of The Reserve at Tuscawilla! This stunning, custom-built residence boasts 4 bedrooms, 4 bathrooms, an office and screened-in pool. As you step through the custom leaded glass front doors, you're greeted by the expansive living room featuring 12ft double tray ceilings adorned with crown molding. The massive sliding glass doors lead out to the screened-in pool deck, where you'll find a spacious covered patio complete with an outdoor kitchen featuring a granite bar, built-in grill, sink, refrigerator, perfect for entertaining guests or relaxing in your private oasis. The screened-in, salt water pool includes a heated spa & LED lighting. Continuing through the living room and dining area, step into the gourmet kitchen which is a chef's delight, with extra tall double cabinets, stainless steel LG refrigerator, double convection ovens, a large breakfast bar and island. Off the kitchen is an eat-in area surrounded by large windows overlooking the lush backyard. Adjacent to the kitchen is a cozy family room boasting custom built-in solid cherry wood cabinets, entertainment center, dry bar area, gas fireplace, and solid cherry hardwood floors. Off the family room and kitchen is another full bathroom that opens up to the pool deck. The primary bedroom suite, which is a retreat unto itself, offers two walk-in closets and a luxurious bathroom with expansive, dual sink vanities, granite counters, marble tile throughout, jetted tub, and a beautifully tiled walk-in shower. There are two bedrooms on the opposite side of the house with large walk-in closets and share a jack-n-jill bathroom with dual vanities. The huge, fourth bedroom is located upstairs and fully carpeted with two closets, and has its own full bathroom, completely updated in 2021 with new vanity, cabinetry, toilet, shower with glass door and new ceramic tile flooring. This space can be used as a 4th bedroom, game or media room, workout room or private guest quarters which also includes access to the walk in attic access. Additional features of this magnificent home include a separate office with built-in wood shelves, built-in desk, solid cherry hardwood flooring, and plantation shutters. The inside laundry room has a built-in ironing board, lots of storage cabinets, broom closet and includes the washer & dryer! The oversized, side entry, 3-car garage provides ample space for vehicles, golf carts, and a large workshop area with tons of additional storage throughout. The long driveway was recently redone in 2020, and the yard is fully fenced with lush landscaping and mature trees. **Updates abound, including entire home re-piped June 2024, a new roof & patio screens in 2017, a new water heater & new landscaping in 2020, main A/C unit in 2021, exterior paint 2023, and pool deck repainted & trees pruned in 2024. Drive your golf cart to Tuscawilla Golf Club or enjoy all the local restaurants, shopping, and multiple local parks including pickleball, tennis, basketball, playgrounds & large dog park. Enjoy the gorgeous tree-lined Cross Seminole Trail that is just outside the community gate that's perfect for walking, running, or bike rides. Zoned for A-rated public schools, and multiple private school. Easy access to SR434 and close to 417 Greenway for a quick commute to the airport, 528, I-4 or Downtown Orlando. Don't miss out on the opportunity to live in luxury and the convenience of Tuscawilla!
/u.realgeeks.media/homesinorlando/NextHome-Neighborhood-Realty-Logo-Horizontal-OrangeOnWhite-Web-RGB.jpg)
Additional Information
- Taxes
- $7066
- Minimum Lease
- No Minimum
- HOA Fee
- $368
- HOA Payment Schedule
- Quarterly
- Maintenance Includes
- Private Road
- Location
- Conservation Area, Greenbelt, Landscaped, Near Golf Course, Oversized Lot, Private
- Community Features
- Gated Community - No Guard, Sidewalks, No Deed Restriction
- Property Description
- Two Story
- Zoning
- PUD
- Interior Layout
- Built-in Features, Ceiling Fans(s), Coffered Ceiling(s), Crown Molding, Eat-in Kitchen, High Ceilings, Kitchen/Family Room Combo, Living Room/Dining Room Combo, Primary Bedroom Main Floor, Solid Wood Cabinets, Split Bedroom, Stone Counters, Thermostat, Tray Ceiling(s), Walk-In Closet(s), Window Treatments
- Interior Features
- Built-in Features, Ceiling Fans(s), Coffered Ceiling(s), Crown Molding, Eat-in Kitchen, High Ceilings, Kitchen/Family Room Combo, Living Room/Dining Room Combo, Primary Bedroom Main Floor, Solid Wood Cabinets, Split Bedroom, Stone Counters, Thermostat, Tray Ceiling(s), Walk-In Closet(s), Window Treatments
- Floor
- Carpet, Ceramic Tile, Marble, Wood
- Appliances
- Bar Fridge, Built-In Oven, Cooktop, Dishwasher, Disposal, Dryer, Electric Water Heater, Exhaust Fan, Microwave, Range, Range Hood, Refrigerator, Washer
- Utilities
- BB/HS Internet Available, Cable Available, Electricity Available, Electricity Connected, Propane, Public, Sewer Connected, Sprinkler Meter, Street Lights, Water Connected
- Heating
- Central, Electric, Exhaust Fan, Propane
- Air Conditioning
- Central Air
- Fireplace Description
- Family Room, Gas
- Exterior Construction
- Block, Stone, Stucco
- Exterior Features
- Hurricane Shutters, Irrigation System, Lighting, Outdoor Grill, Outdoor Kitchen, Private Mailbox, Rain Gutters, Shade Shutter(s), Sidewalk, Sliding Doors
- Roof
- Shingle
- Foundation
- Slab
- Pool
- Private
- Pool Type
- Deck, Gunite, In Ground, Lighting, Outside Bath Access, Salt Water, Screen Enclosure
- Garage Carport
- 3 Car Garage
- Garage Spaces
- 3
- Garage Features
- Driveway, Garage Door Opener, Garage Faces Side, Oversized
- Elementary School
- Keeth Elementary
- Middle School
- Indian Trails Middle
- High School
- Winter Springs High
- Fences
- Wood
- Pets
- Allowed
- Flood Zone Code
- X
- Parcel ID
- 06-21-31-503-0000-0440
- Legal Description
- LOT 44 RESERVE AT TUSCAWILLA PH 1 THE PB 48 PGS 31 TO 40
Listing courtesy of LPT REALTY. 877-366-2213
Selling Office: STELLAR NON-MEMBER OFFICE.Mortgage Calculator
StellarMLS is the source of this information via Internet Data Exchange Program. All listing information is deemed reliable but not guaranteed and should be independently verified through personal inspection by appropriate professionals. Listings displayed on this website may be subject to prior sale or removal from sale. Availability of any listing should always be independently verified. Listing information is provided for consumer personal, non-commercial use, solely to identify potential properties for potential purchase. All other use is strictly prohibited and may violate relevant federal and state law. Data last updated on