14670 Saint Georges Hill Drive, Orlando, FL 32828
- $575,000
- 4
- BD
- 2
- BA
- 2,198
- SqFt






- Sold Price
- $575,000
- List Price
- $575,000
- Status
- Sold
- Days on Market
- 5
- Closing Date
- Jul 30, 2024
- MLS#
- O6214126
- Property Style
- Single Family
- Year Built
- 1999
- Bedrooms
- 4
- Bathrooms
- 2
- Living Area
- 2,198
- Lot Size
- 7,241
- Acres
- 0.17
- Total Acreage
- 0 to less than 1/4
- Legal Subdivision Name
- Kensington At Eastwood
- MLS Area Major
- Orlando/Alafaya/Waterford Lakes
Property Description
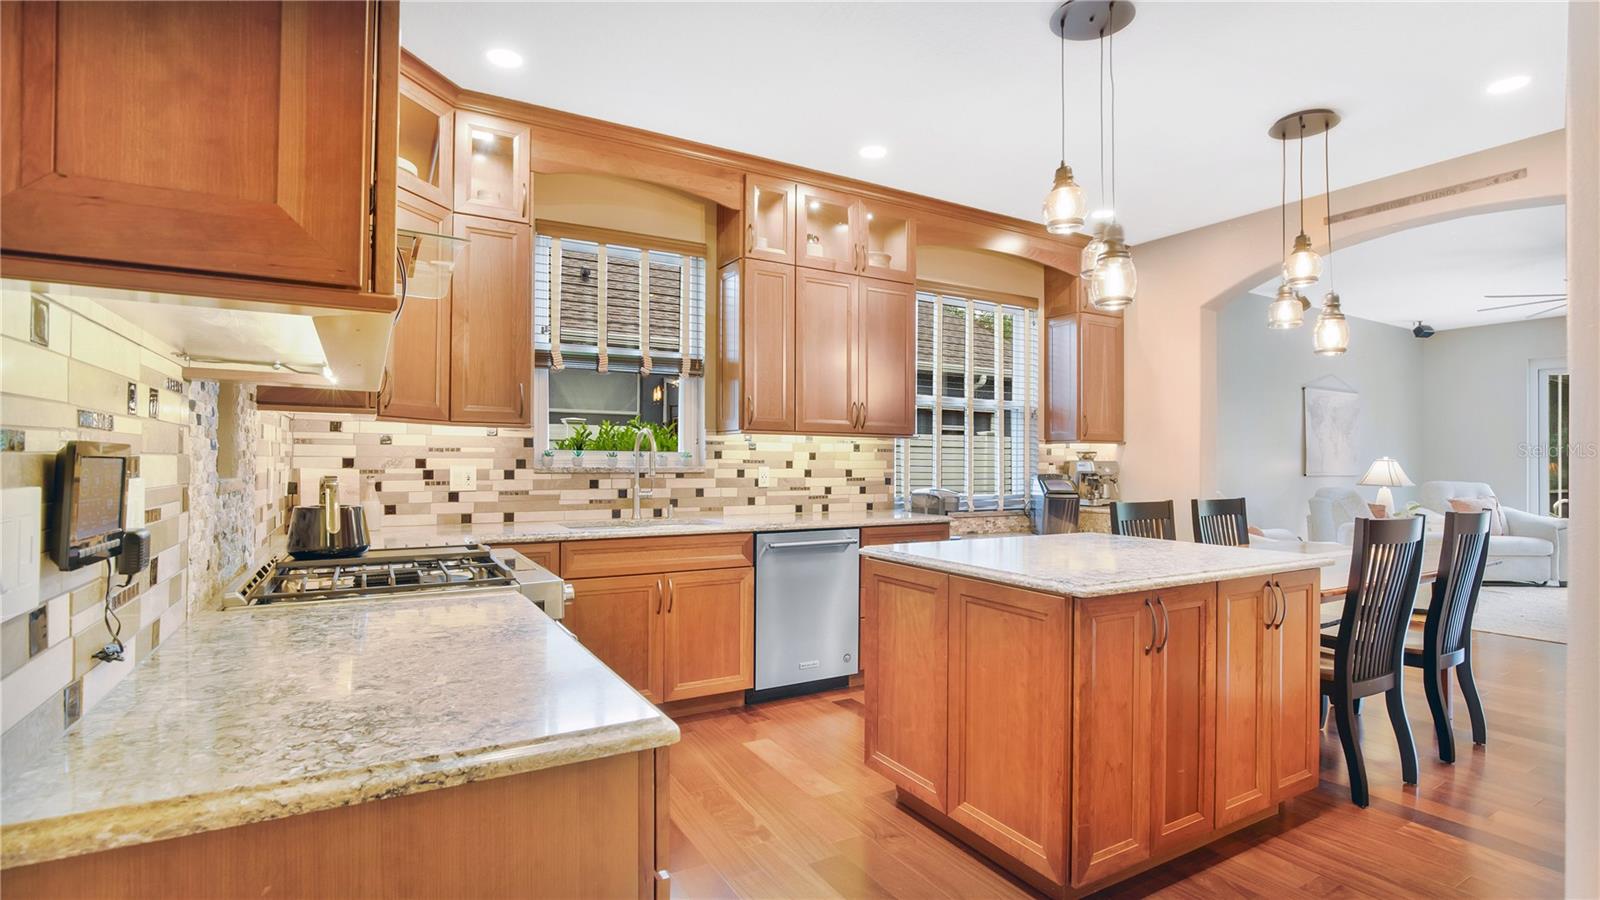
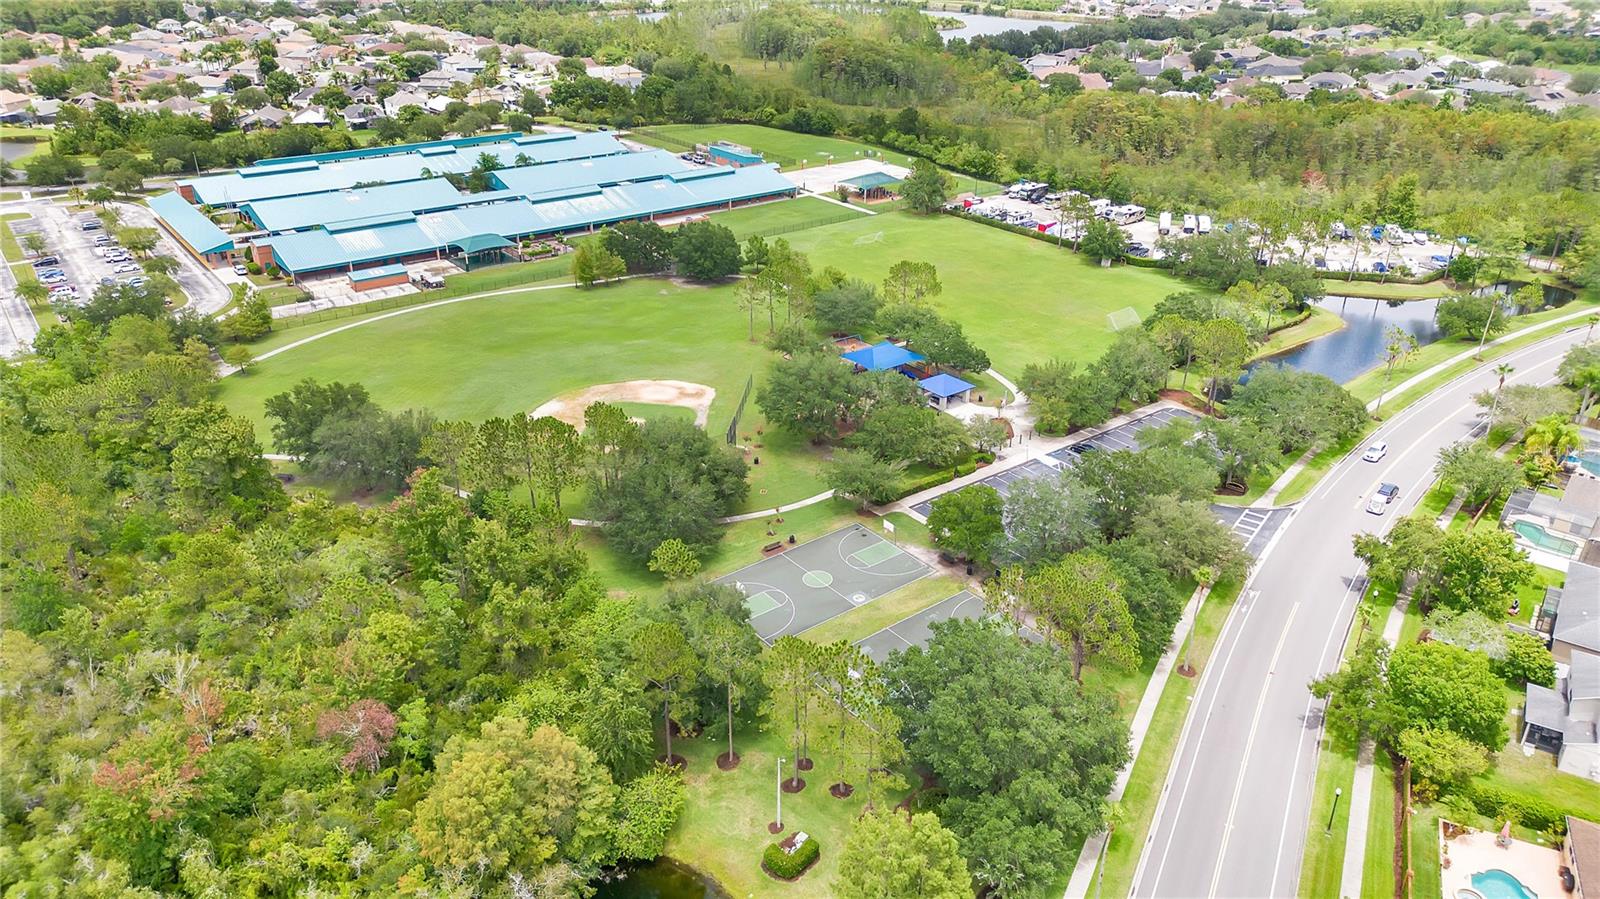
NEW WINDOWS! OVERSIZED GARAGE and DRIVEWAY! AMAZING UPDATED KITCHEN AND BATHROOMS! ONE STORY POOL HOME ON A CUL-DE-SAC and CONSERVATION that has been immaculately taken care of by its ORIGINAL OWNERS! NEW AC 2023, NEW HOT WATER HEATER 2022, UPDATED BATHROOMS 2023, WEATHER STATION 2022. As you enter your new home you will notice ALL NEW WINDOWS and NEW SLIDING GLASS DOOR, WOOD FLOORS, OPEN FLOOR PLAN with HIGH CEILINGS, and NATURAL LIGHT! The tour of you new home begins in the formal living room and dining room that features a custom STONE WALL that pleases the eye and gorgeous WOOD FLOORING. As you round the corner you will be greeted by your GORMET CUSTOM KITCHEN which boast a plethora of beautiful WOOD CUSTOM CABINETRY, STONE COUNTERTOPS, along with all STATE OF THE ART APPLIANCES which includes a DRAWER MICROWAVE. You will also be amazed by the UPDATED and UNIQUE LIGHT and STONE features, the BEVERAGE BAR, BUILT-IN KITCHEN TABLE, and the INCREDIBLE SPACE these homeowners have created! The kitchen over looks the family room and your beautiful outdoor SCREENED LANAI that overlooks a MASSIVE BACKYARD that sits on CONSERVATION which is filled with beautiful creatures that live in the WILD! This is your own private OASIS! When the homeowners built this home they EXTENDED the south of the home by 2 feet and the Eastside of the home by 4 feet giving the garage, primary suite, and bedroom 3 and bedroom 4 MORE SPACE in this SPLIT FLOOR PLAN model. So as you enter your larger PRIMARY SUITE, which is located down a hallway off of the kitchen you notice the space along with the WALK-IN CLOSET and an amazing CUSTOM UPDATED BATHROOM that features a HUGE WALK-IN SHOWER, DUAL SINKS with WOOD CABINETS AND DRAWERS for plenty of storage, LED Mirrors with backlighting, and defogger when showering, a water closet with toilet, and a HUGE CUSTOM LINEN/STORAGE CLOSET! Off of the family room is a hallway with the other bedrooms and GORGEOUS UPDATED SECOND BATHROOM that features LARGE SHOWER with SEAMLESS GLASS DOORS, a VANITY with plenty of storage, LED MIRROR with lighting and defogger. Roof-2014, Windows and Sliding Glass Door-2014, Updated Kitchen-2018. EASTWOOD offers so many amenities including biking trails, community pool, basketball, tennis/pickleball courts, playgrounds, and neighborhood school. Schools are also a plus in this community and Eastwood is conveniently accessible to downtown Orlando, Lake Nona/Medical City, Orlando International Airport, UCF and Valencia, Lockheed Martin, and Waterford Lakes Shopping Center that has a plethora of restaurants and shopping. This home is a must see and will not disappoint! Call your agent today for your private tour!
/u.realgeeks.media/homesinorlando/NextHome-Neighborhood-Realty-Logo-Horizontal-OrangeOnWhite-Web-RGB.jpg)
Additional Information
- Taxes
- $2911
- Minimum Lease
- 8-12 Months
- HOA Fee
- $548
- HOA Payment Schedule
- Quarterly
- Location
- Cul-De-Sac, Landscaped, Sidewalk, Private
- Community Features
- No Deed Restriction
- Property Description
- One Story
- Zoning
- P-D
- Interior Layout
- Ceiling Fans(s), High Ceilings, Kitchen/Family Room Combo, Living Room/Dining Room Combo, Open Floorplan, Primary Bedroom Main Floor, Walk-In Closet(s)
- Interior Features
- Ceiling Fans(s), High Ceilings, Kitchen/Family Room Combo, Living Room/Dining Room Combo, Open Floorplan, Primary Bedroom Main Floor, Walk-In Closet(s)
- Floor
- Tile, Wood
- Appliances
- Dishwasher, Disposal, Dryer, Microwave, Range, Refrigerator, Washer
- Utilities
- BB/HS Internet Available, Cable Connected, Electricity Connected, Public, Street Lights, Water Connected
- Heating
- Central
- Air Conditioning
- Central Air
- Exterior Construction
- Concrete, Stucco
- Exterior Features
- Irrigation System, Rain Gutters, Sidewalk, Sliding Doors
- Roof
- Shingle
- Foundation
- Block, Slab
- Pool
- Private
- Pool Type
- Child Safety Fence, Gunite, In Ground
- Garage Carport
- 2 Car Garage
- Garage Spaces
- 2
- Garage Dimensions
- 20x20
- Elementary School
- Sunrise Elem
- Middle School
- Discovery Middle
- High School
- Timber Creek High
- Pets
- Allowed
- Flood Zone Code
- X
- Parcel ID
- 36-22-31-2318-01-270
- Legal Description
- EASTWOOD
Listing courtesy of THE WILKINS WAY LLC. 407-874-0230
Selling Office: EXP REALTY LLC.Mortgage Calculator
StellarMLS is the source of this information via Internet Data Exchange Program. All listing information is deemed reliable but not guaranteed and should be independently verified through personal inspection by appropriate professionals. Listings displayed on this website may be subject to prior sale or removal from sale. Availability of any listing should always be independently verified. Listing information is provided for consumer personal, non-commercial use, solely to identify potential properties for potential purchase. All other use is strictly prohibited and may violate relevant federal and state law. Data last updated on