111 Autumn Drive, Longwood, FL 32779
- $487,500
- 3
- BD
- 3
- BA
- 2,360
- SqFt








- Sold Price
- $487,500
- List Price
- $499,000
- Status
- Sold
- Days on Market
- 43
- Closing Date
- Aug 29, 2024
- MLS#
- O6214113
- Property Style
- Townhouse
- Year Built
- 1977
- Bedrooms
- 3
- Bathrooms
- 3
- Baths Half
- 1
- Living Area
- 2,360
- Lot Size
- 4,150
- Acres
- 0.10
- Total Acreage
- 0 to less than 1/4
- Building Name
- Spreading Oaks Village
- Legal Subdivision Name
- Spreading Oak Village Rev Blk B
- MLS Area Major
- Longwood/Wekiva Springs
Property Description
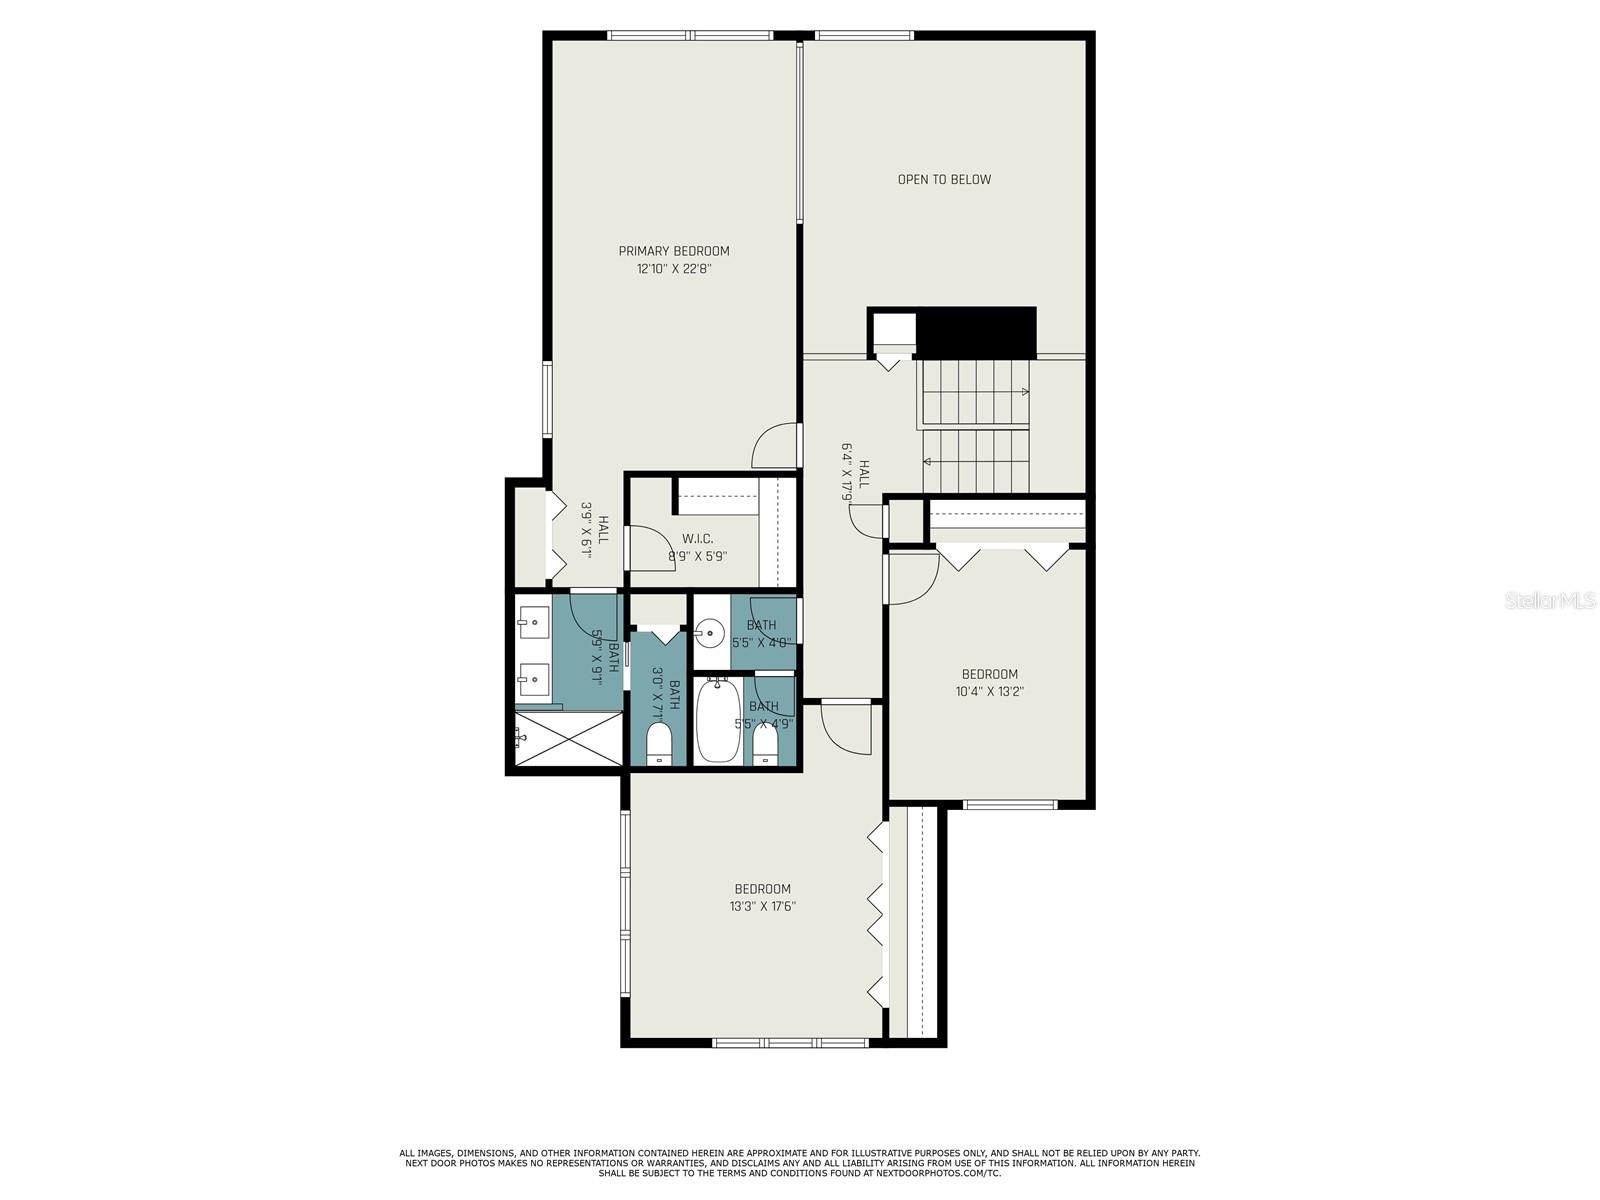
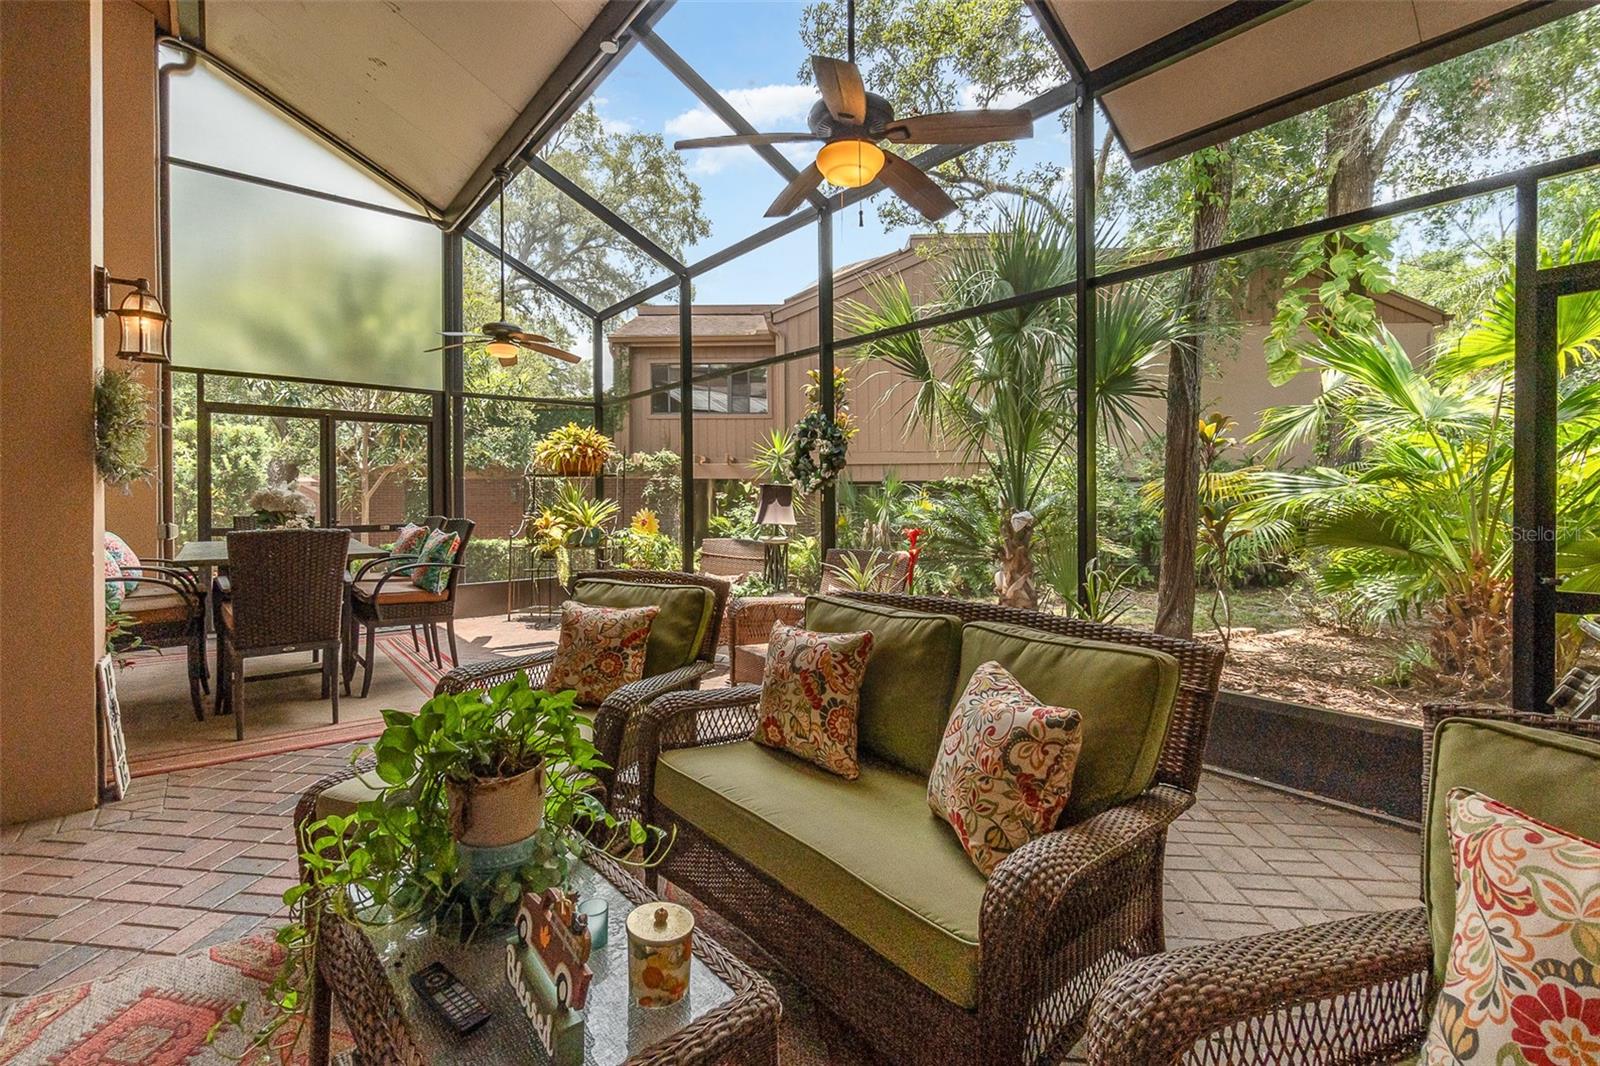
Welcome to your dream home in The Springs, one of Central Florida's most desirable neighborhoods! This beautifully updated 3-bedroom, 2.5-bathroom townhome offers unparalleled amenities and a serene living experience. Nestled within 100 acres of naturally preserved waterways and wildlife habitat, The Springs community boasts a freshwater spring with a sandy beach, tennis courts, basketball courts, pickleball, miles of sidewalks for running and walking, and almost 13 miles of private roads. This spacious townhome features an oversized 2-car garage, high ceilings, and a stunning two-story brick fireplace. The living area is enhanced by double French doors that open to a screened-in covered patio, perfect for enjoying Florida's beautiful weather. The open, remodeled kitchen is a chef's delight, featuring granite countertops, stainless steel appliances, and elegant limestone tile throughout the first floor. The second floor is adorned with 3/4" thick real Southern Pine, adding warmth and character to the home. Recent updates include a new roof in 2021, a new electric panel in 2021, re-piping in 2020, and new exterior siding and paint in 2021. Additionally, a Home Warranty is included for your peace of mind. The oversized master bedroom measures 12 x 24 and features double closets and plenty of natural light, complemented by plantation shutters throughout the entire home. Experience the meticulous care and attention to detail that make this home stand out. Don't miss the opportunity to own one of the nicest, most meticulously kept homes in The Springs. Key Features: 3 bedrooms, 2.5 bathrooms Oversized 2-car garage High ceilings Two-story brick fireplace Double French doors opening to a screened-in covered patio Remodeled kitchen with granite countertops and stainless steel appliances Limestone tile throughout the first floor 3/4" thick real Southern Pine throughout the second floor New roof (2021) New electric panel (2021) Re-piped (2020) New exterior siding and paint (2021) Home Warranty included Oversized master bedroom (12 x 24) with double closets Plantation shutters throughout the entire home Community Amenities: Freshwater spring with a sandy beach Tennis courts Basketball courts Pickleball Miles of sidewalks for running and walking Almost 13 miles of private roads 100 acres of naturally preserved waterways and wildlife habitat Come see this stunning townhome and enjoy the best of Central Florida living in The Springs. Schedule your private showing today!
/u.realgeeks.media/homesinorlando/NextHome-Neighborhood-Realty-Logo-Horizontal-OrangeOnWhite-Web-RGB.jpg)
Additional Information
- Taxes
- $2210
- Minimum Lease
- 8-12 Months
- Hoa Fee
- $150
- HOA Payment Schedule
- Monthly
- Maintenance Includes
- Guard - 24 Hour, Pool, Maintenance Grounds, Private Road, Recreational Facilities
- Community Features
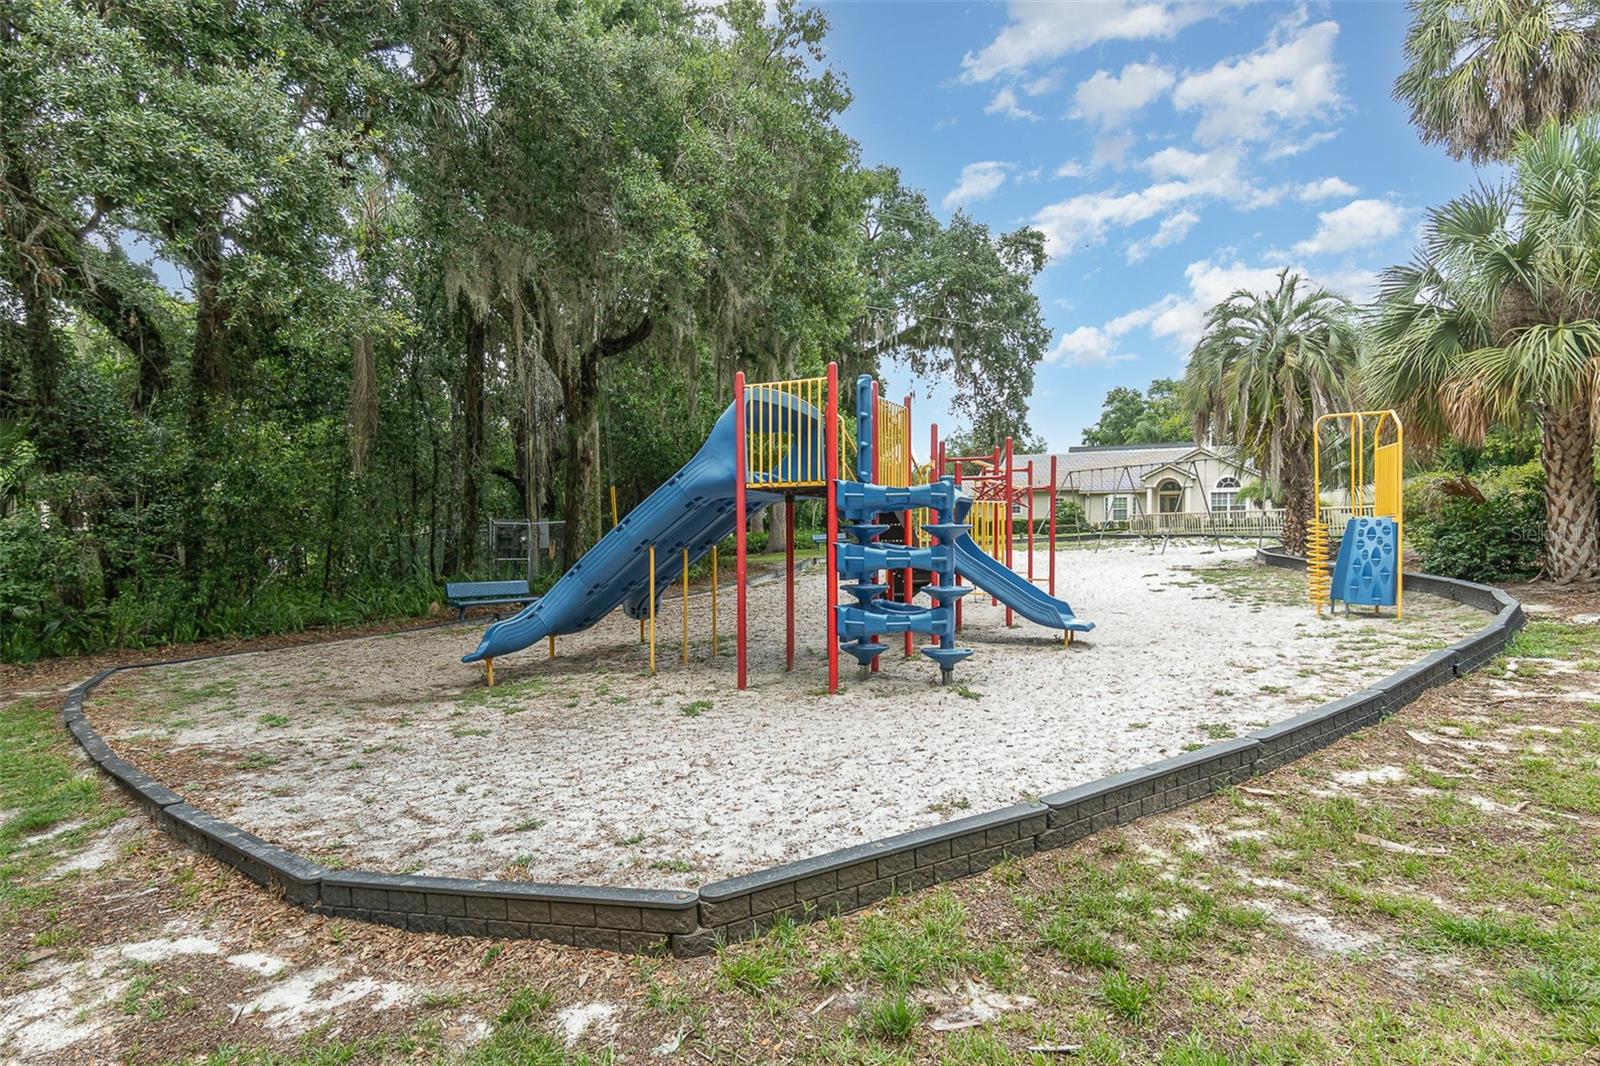
- Association Recreation - Owned, Clubhouse, Deed Restrictions, Fitness Center, Gated Community - Guard, Stable(s), Horses Allowed, Park, Playground, Pool, Sidewalks, Tennis Courts
- Property Description
- Two Story, Attached
- Zoning
- PUD
- Interior Layout
- Built-in Features, Ceiling Fans(s), High Ceilings, Open Floorplan, PrimaryBedroom Upstairs, Stone Counters, Thermostat, Walk-In Closet(s), Window Treatments
- Interior Features
- Built-in Features, Ceiling Fans(s), High Ceilings, Open Floorplan, PrimaryBedroom Upstairs, Stone Counters, Thermostat, Walk-In Closet(s), Window Treatments
- Floor
- Tile, Wood
- Appliances
- Dishwasher, Disposal, Electric Water Heater, Range, Refrigerator
- Utilities
- Cable Connected, Electricity Connected, Public, Sewer Connected, Street Lights, Underground Utilities, Water Connected
- Heating
- Central
- Air Conditioning
- Central Air
- Fireplace Description
- Living Room, Wood Burning
- Exterior Construction
- Block, Cement Siding, Stucco
- Exterior Features
- Awning(s), French Doors, Irrigation System, Lighting, Private Mailbox, Rain Gutters
- Roof
- Built-Up, Shingle
- Foundation
- Slab
- Pool
- Community
- Garage Carport
- 2 Car Garage
- Garage Spaces
- 2
- Elementary School
- Sabal Point Elementary
- Middle School
- Rock Lake Middle
- High School
- Lyman High
- Fences
- Fenced
- Pets
- Allowed
- Flood Zone Code
- X
- Parcel ID
- 03-21-29-523-0B00-0060
- Legal Description
- LOT 6 BLK B SPREADING OAK VILLAGE REVISED PLAT BLK B PB 20 PGS 20 & 21
Listing courtesy of RE/MAX 200 REALTY. 407-629-6330
Selling Office: SUNDIAL REAL ESTATE LLC.Mortgage Calculator
StellarMLS is the source of this information via Internet Data Exchange Program. All listing information is deemed reliable but not guaranteed and should be independently verified through personal inspection by appropriate professionals. Listings displayed on this website may be subject to prior sale or removal from sale. Availability of any listing should always be independently verified. Listing information is provided for consumer personal, non-commercial use, solely to identify potential properties for potential purchase. All other use is strictly prohibited and may violate relevant federal and state law. Data last updated on