7571 Blue Quail Lane, Orlando, FL 32835
- $1,282,000
- 4
- BD
- 5
- BA
- 3,842
- SqFt








- Sold Price
- $1,282,000
- List Price
- $1,295,000
- Status
- Sold
- Days on Market
- 3
- Closing Date
- Jul 22, 2024
- MLS#
- O6214107
- Property Style
- Single Family
- Architectural Style
- Patio Home
- Year Built
- 2018
- Bedrooms
- 4
- Bathrooms
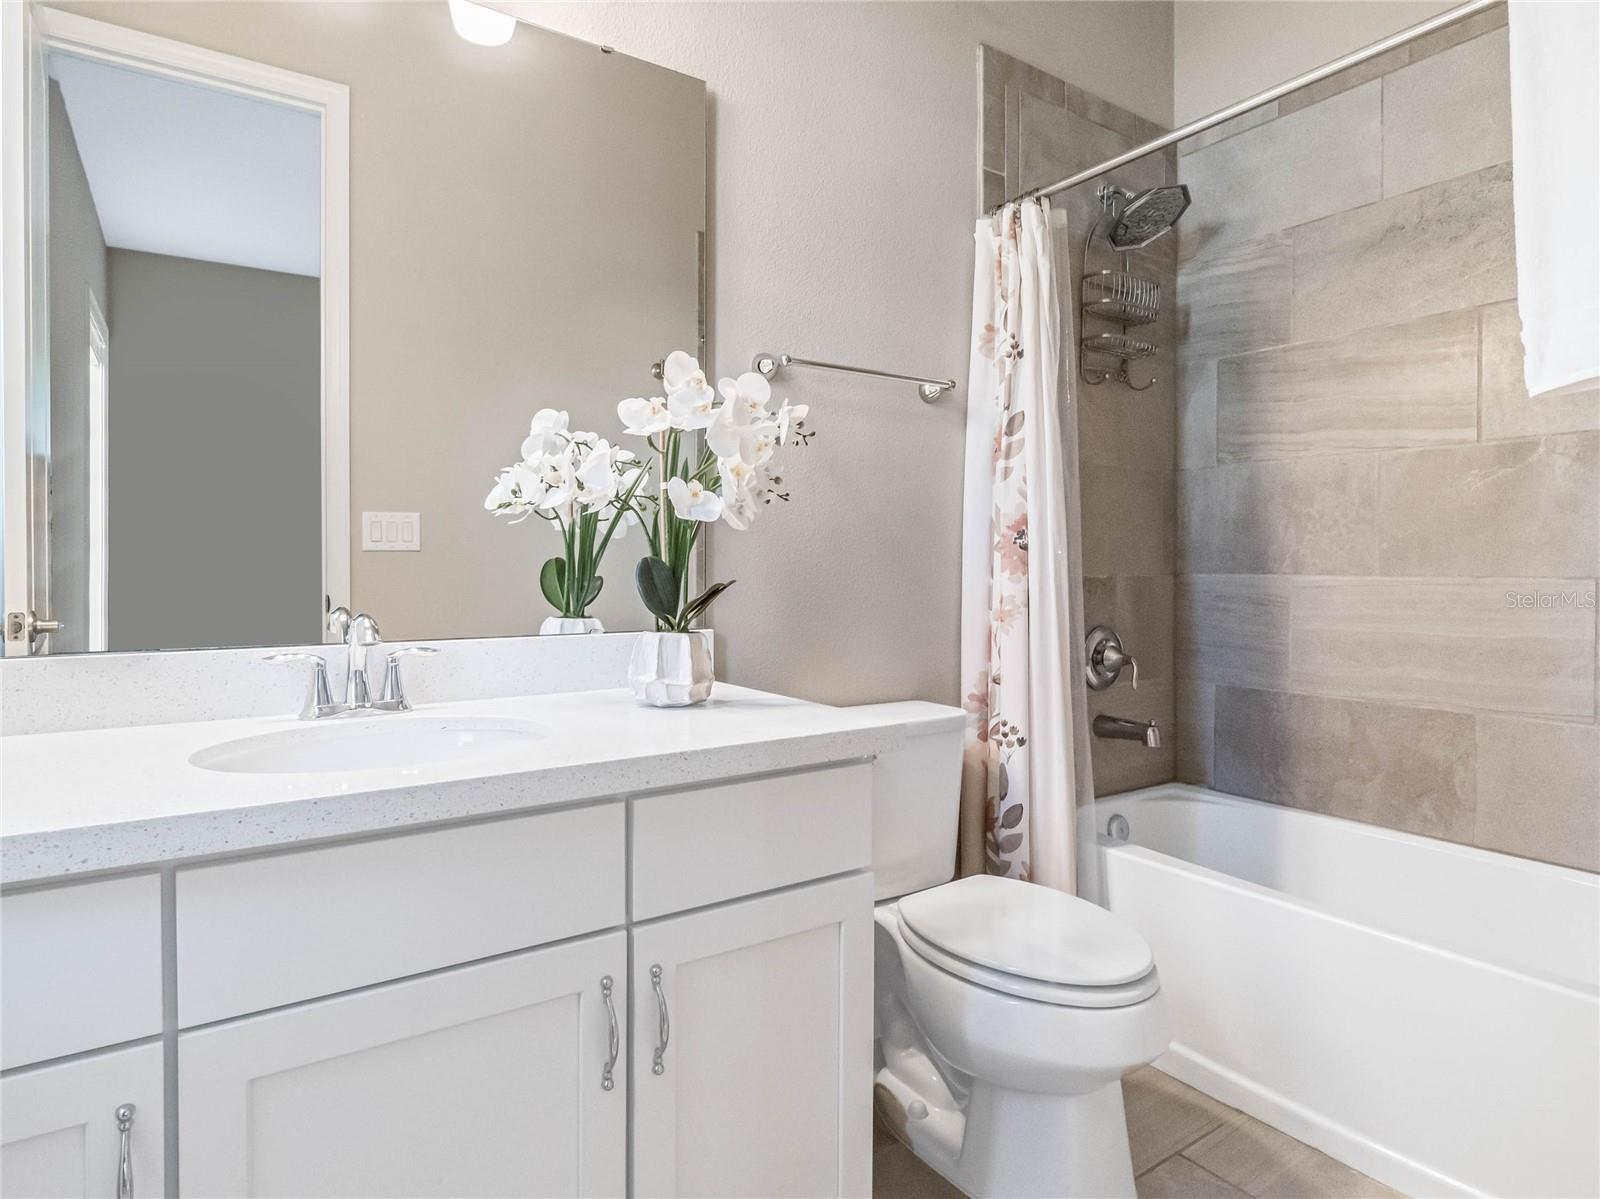
- 5
- Baths Half
- 1
- Living Area
- 3,842
- Lot Size
- 11,786
- Acres
- 0.27
- Total Acreage
- 1/4 to less than 1/2
- Legal Subdivision Name
- Havencrest
- MLS Area Major
- Orlando/Metrowest/Orlo Vista
Property Description
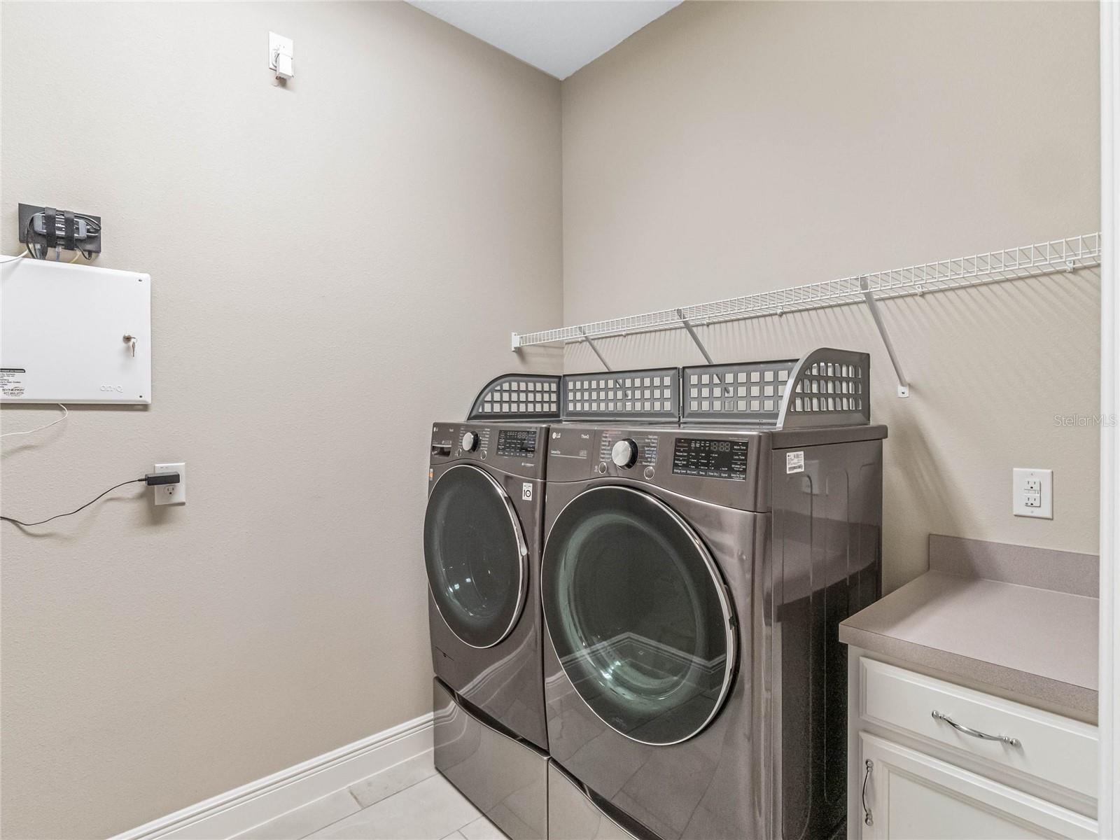
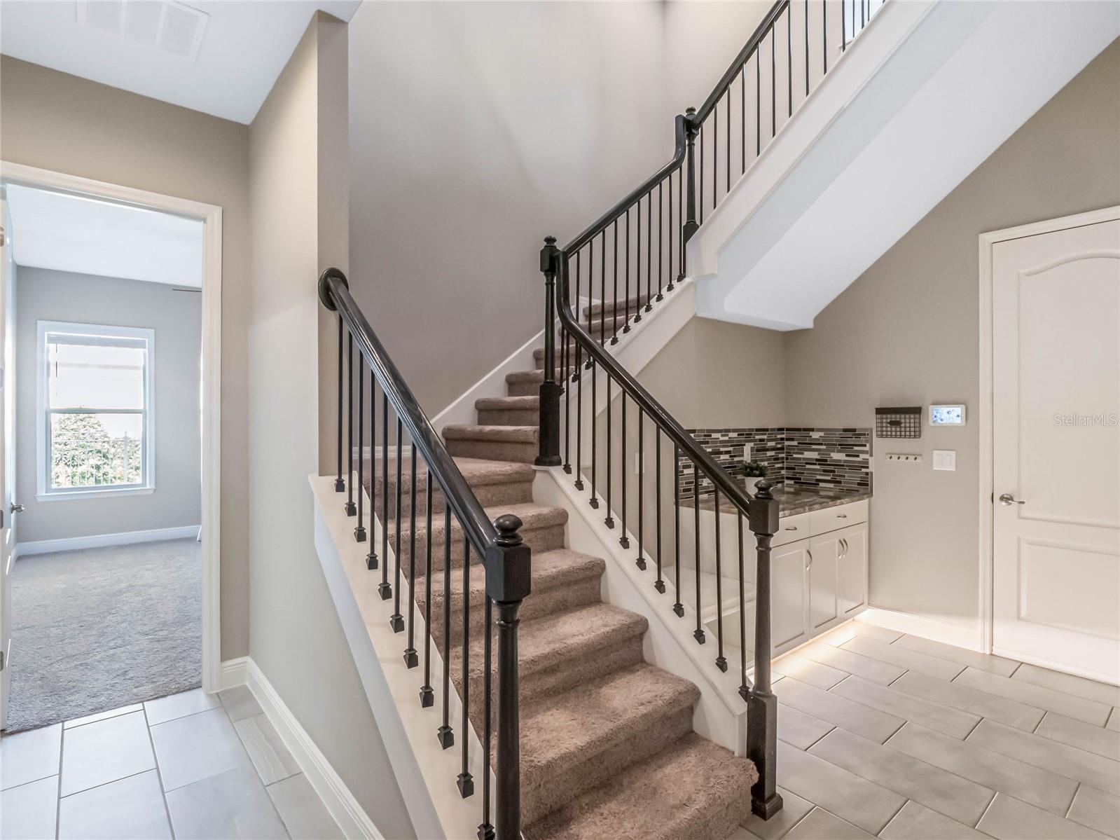
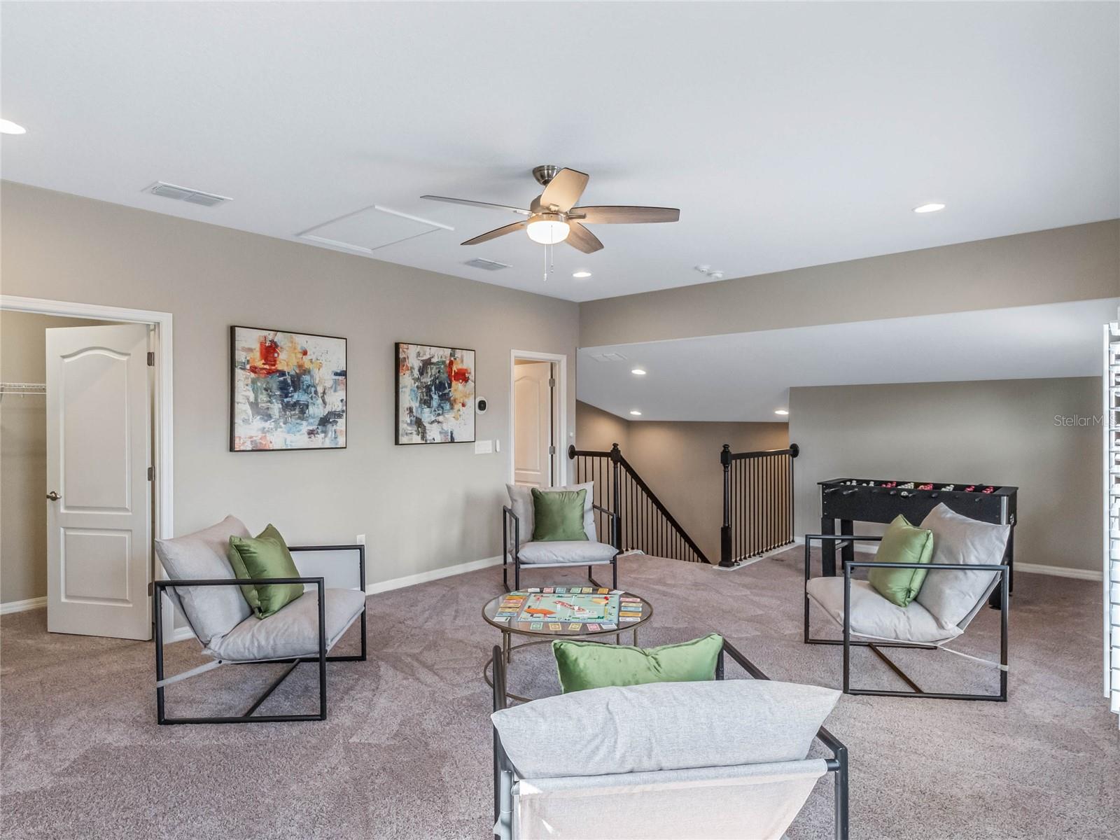
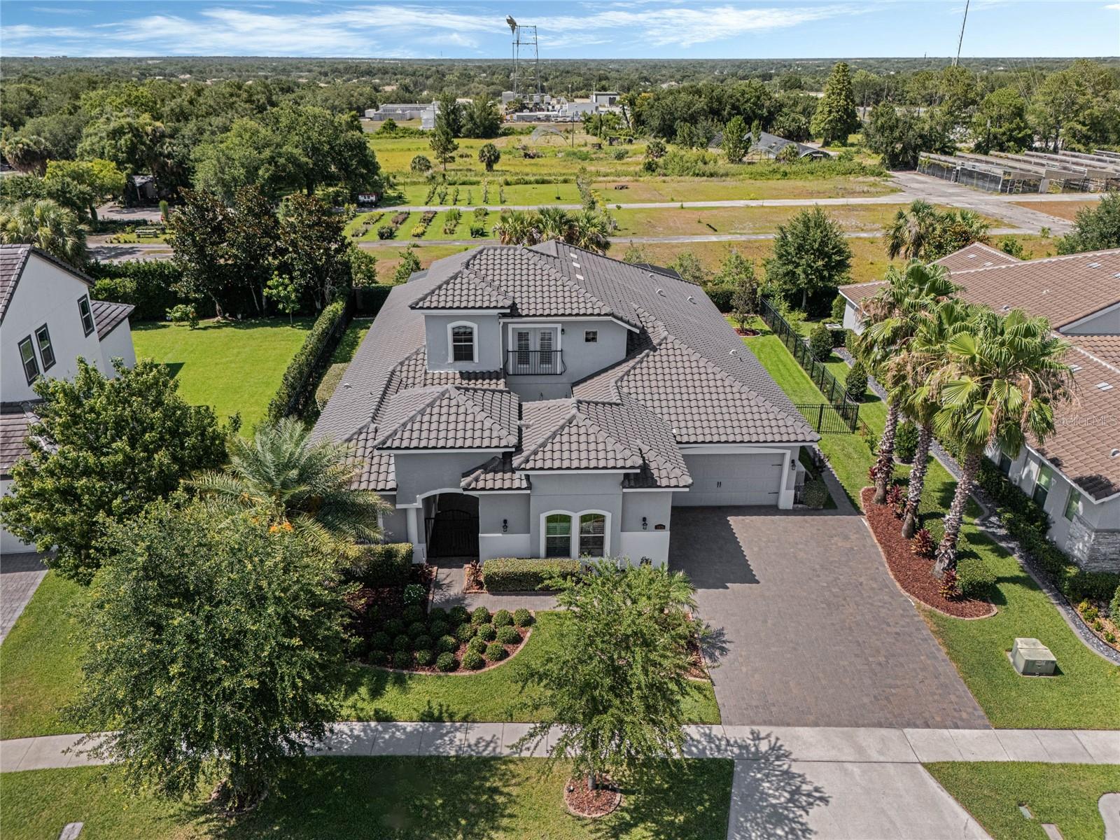
Welcome to this lovely 4-bedroom, 4-1/2 bathroom, 3-car garage, 3842 sq ft pool home, located just minutes from The Grove Shopping Center, as well as downtown Windermere, Gotha, Bay Hill and Isleworth. This single-owner home was a Taylor Morrison model home built in 2017, with a second-story bonus room with full bath added by the builder in 2018. Havencrest is a small, gated community of just over 80 luxury estate-sized homes and is one of the only new developments located in the Windermere area. No details were overlooked in the building of the home, with block construction, tile roof, dual unit central air with mini-split air conditioners in the 3-car garage, and the home features natural gas and on-demand hot water. The home design is a split-bedroom, open floor plan with the oversized primary bedroom at the back of the home. The primary bathroom is highlighted by dual split vanities, a large garden tub with separate walk-in shower, with multiple shower heads and the built-out closet you’ve been searching for. The beautiful kitchen, open to the family room, is the entertainer's dream. A large island, Monogram stainless steel appliances, built-in convection oven and microwave, and two pantries, one at the kitchen and the other at the butler’s pantry leading the way into the formal dining room. The guest suite has an en-suite bathroom and a walk-in closet, and the two remaining bedrooms share a bath with a separate shower area so more than one person can be getting ready at the same time. The oversized bonus room with full bath upstairs also has a walk-in closet, and can be used as a game room, office, entertainment area, or whatever your needs demand. Over $200K in additions have been added to the home, including the salt-water, gas-heated pool and spa constructed by Winter Park Custom Pools. The oversized lanai features retractable phantom screens, a covered area, and an outdoor shower leading into the pool bath. Other features of the home include the whole-house Generac natural gas generator, the insulated and climate-controlled 3 car garage measuring over 800 sq ft giving ample room for storage, an extended driveway, a fully fenced-in yard, and full landscape lighting with hidden permanent holiday lighting.The garage is EV-ready for 2 EVs, with a dedicated 50amp Nema 14-50 plug, as well as a junction box with a 60amp breaker, ready for a Tesla Wallconnector or whatever wired level 2 EV charging system you need! All this can be yours, come see what Florida living is all about! Call for you private showing today!
/u.realgeeks.media/homesinorlando/NextHome-Neighborhood-Realty-Logo-Horizontal-OrangeOnWhite-Web-RGB.jpg)
Additional Information
- Taxes
- $11261
- Minimum Lease
- 8-12 Months
- HOA Fee
- $246
- HOA Payment Schedule
- Monthly
- Maintenance Includes
- Common Area Taxes, Maintenance Grounds, Private Road, Security
- Location
- Landscaped, Level, Private, Sidewalk, Paved
- Community Features
- Deed Restrictions, Gated Community - No Guard, Playground, Sidewalks, Security
- Property Description
- Two Story
- Zoning
- P-D
- Interior Layout
- Ceiling Fans(s), Coffered Ceiling(s), Crown Molding, Eat-in Kitchen, High Ceilings, Kitchen/Family Room Combo, Open Floorplan, Primary Bedroom Main Floor, Smart Home, Split Bedroom, Stone Counters, Tray Ceiling(s), Walk-In Closet(s), Window Treatments
- Interior Features
- Ceiling Fans(s), Coffered Ceiling(s), Crown Molding, Eat-in Kitchen, High Ceilings, Kitchen/Family Room Combo, Open Floorplan, Primary Bedroom Main Floor, Smart Home, Split Bedroom, Stone Counters, Tray Ceiling(s), Walk-In Closet(s), Window Treatments
- Floor
- Carpet, Ceramic Tile
- Appliances
- Built-In Oven, Convection Oven, Cooktop, Dishwasher, Disposal, Dryer, Gas Water Heater, Microwave, Range, Refrigerator, Washer
- Utilities
- Cable Available, Electricity Connected, Natural Gas Connected, Public, Sewer Connected, Street Lights, Underground Utilities, Water Connected
- Heating
- Central, Gas, Heat Pump, Natural Gas, Zoned
- Air Conditioning
- Central Air, Mini-Split Unit(s), Zoned
- Exterior Construction
- Block, Stucco
- Exterior Features
- Courtyard, Irrigation System, Lighting, Outdoor Shower, Rain Gutters, Sidewalk, Sliding Doors
- Roof
- Tile
- Foundation
- Slab
- Pool
- Private
- Pool Type
- Child Safety Fence, Gunite, Heated, In Ground, Lighting, Outside Bath Access, Pool Sweep, Salt Water, Screen Enclosure
- Garage Carport
- 3 Car Garage
- Garage Spaces
- 3
- Garage Features
- Covered, Driveway, Electric Vehicle Charging Station(s), Garage Door Opener, Garage Faces Side, Ground Level, Oversized, Split Garage
- Elementary School
- Windy Ridge Elem
- Middle School
- Chain Of Lakes Middle
- High School
- Olympia High
- Pets
- Allowed
- Flood Zone Code
- x
- Parcel ID
- 03-23-28-3450-00-310
- Legal Description
- HAVENCREST 86/138 LOT 31
Listing courtesy of LPT REALTY, LLC.
Selling Office: LPT REALTY, LLC.Mortgage Calculator
StellarMLS is the source of this information via Internet Data Exchange Program. All listing information is deemed reliable but not guaranteed and should be independently verified through personal inspection by appropriate professionals. Listings displayed on this website may be subject to prior sale or removal from sale. Availability of any listing should always be independently verified. Listing information is provided for consumer personal, non-commercial use, solely to identify potential properties for potential purchase. All other use is strictly prohibited and may violate relevant federal and state law. Data last updated on